4-bedroom detached house · RM4 1JH
For saleListed 40 days
Opportunity summary
See Archie’s verdict, returns by strategy and what to check before viewing.
About
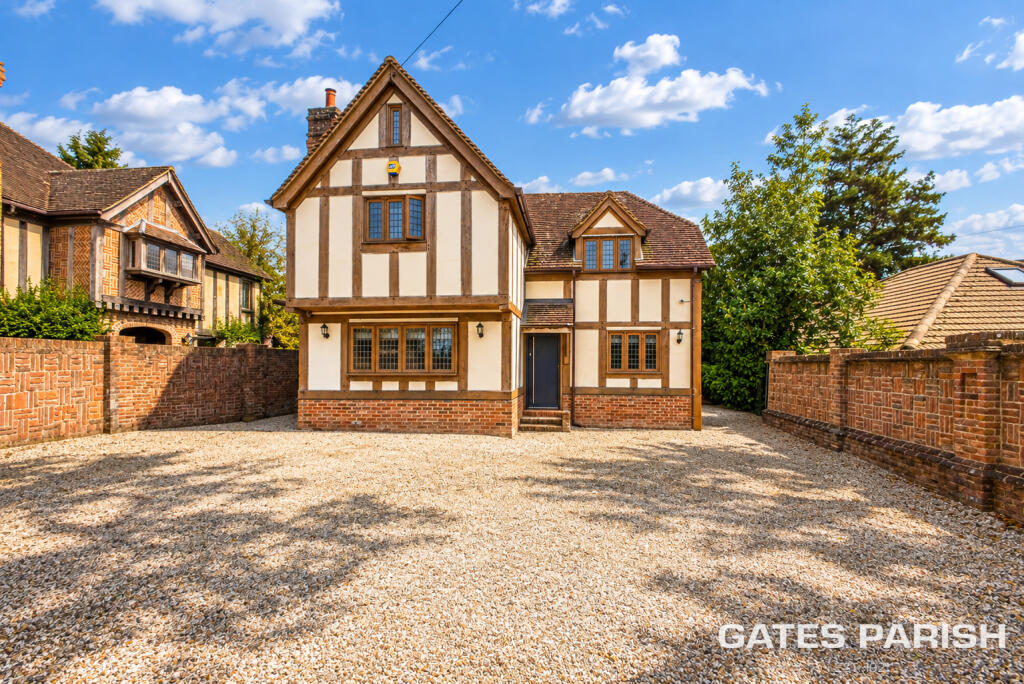
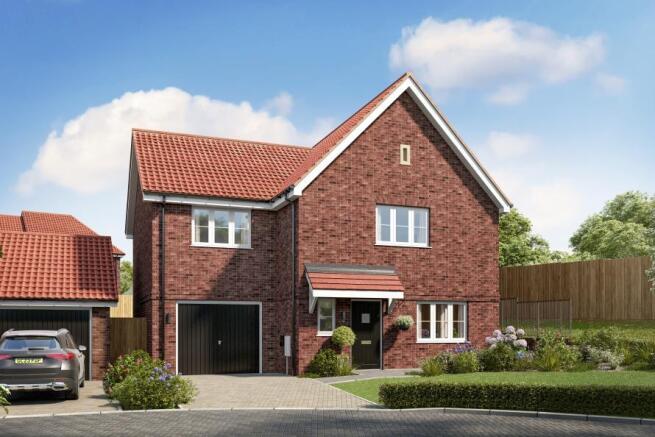
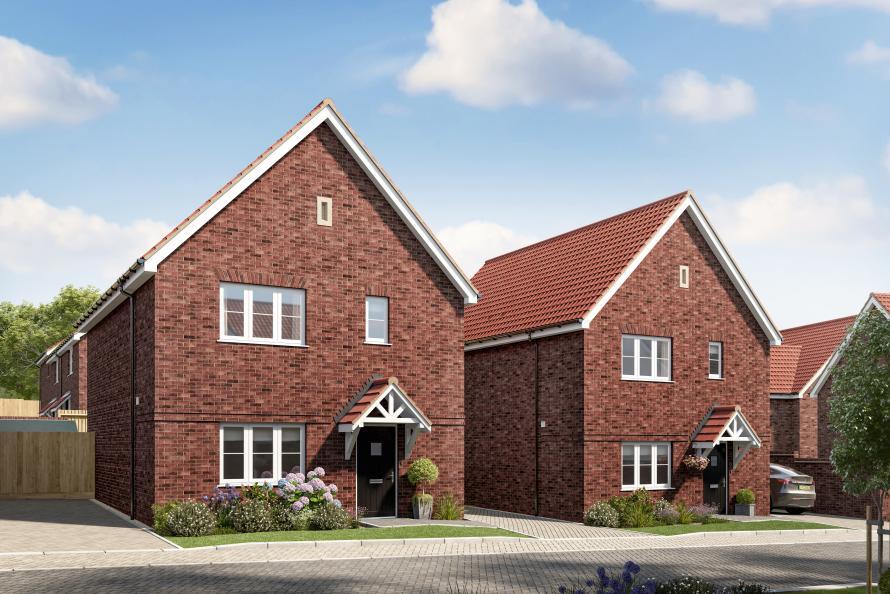
The Caradon, Number 9 Abbotts Chase, Stapleford Abbotts Launching 19th September The Caradon is a spacious four-bedroom detached home with a garage, offering flexible family living across thoughtfully designed spaces.
A separate family room, ground floor study and utility room provide added versatility, while the east-facing garden and generous principal bedroom with en-suite complete this well-appointed home, ready to move into in March 2027.
Property Highlights: All inclusive specification with premium integrated appliances A separate family room provides a comfortable and versatile space to relax, unwind and spend time together.
Conveniently positioned alongside the kitchen, the utility room provides a practical space for everyday household tasks, with direct access to the rear garden making it ideal for muddy boots, outdoor equipment and busy family life.
A dedicated ground floor study provides a quiet and practical space for working from home, studying or managing everyday tasks, offering a versatile room that can easily adapt to your needs.
Four double bedrooms, including the principal bedroom which enjoys an en-suite and fitted sliding mirrored wardrobes. Enjoy year-round comfort with underfloor heating on the ground floor.
Fitted with an air source heat pump, delivering energy-efficient, cost-effective heating A Lifestyle at Abbotts Chase Combining the charm of village living with excellent connections, Abbotts Chase puts everyday amenities, highly regarded schools and leisure facilities within easy reach, while Romford and London are conveniently accessible for commuting or leisure.
The great outdoors is yours to explore, from countryside walks and cycling routes on your doorstep, to the tranquil surroundings of Hainault Forest close by.
Leisure for all ages is well catered for, with golf, sports facilities and family attractions such as Old MacDonald’s Farm & Fun Park nearby.
Village life brings welcoming pubs, restaurants and cafés, just a short distance from your new home Excellent connections make travelling simple, with Harold Wood Station and nearby road links providing easy access to Romford, Essex and London.
The best of both worlds combines a peaceful countryside setting with London’s shopping, dining, culture and entertainment within easy reach.
Seamless Travel & Connections Life at Abbotts Chase combines peaceful village living with excellent connections to London, Essex and the wider South East, making commuting, travelling and weekend escapes refreshingly easy.
Harold Wood station is approximately 3 miles away, offering Elizabeth Line services to key London destinations including Liverpool Street, Farringdon and Paddington, as well as Heathrow Airport.
The Central Line is also accessible from Theydon Bois, Debden and Epping stations.
For those travelling by car, Abbotts Chase is approximately 1.2 miles from Junction 28 of the M25, providing fast connections across Greater London, Essex, Hertfordshire and the wider South East.
When it's time to explore closer to home, local bus services operate along Oak Hill Road, connecting with Chigwell, Woodford and Chingford.
And with quiet country lanes, scenic walks and cycling routes through the surrounding farmland and woodland, the countryside is just as accessible Discover your Future Home Book an appointment with our sales team and tour our show homes at Abbotts Chase.
Sales Suite: Oak Hill Road, Stapleford Abbotts, Essex, RM4 1JH Opening Times: Launching 19th September, book an appointment to view: *CGI if of The Caradon housetype, indicative only.
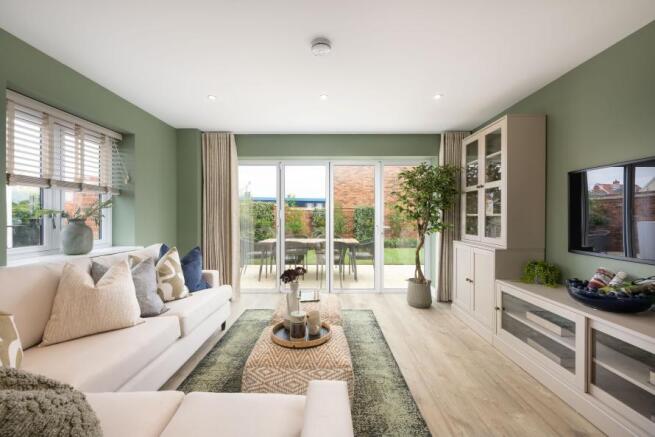
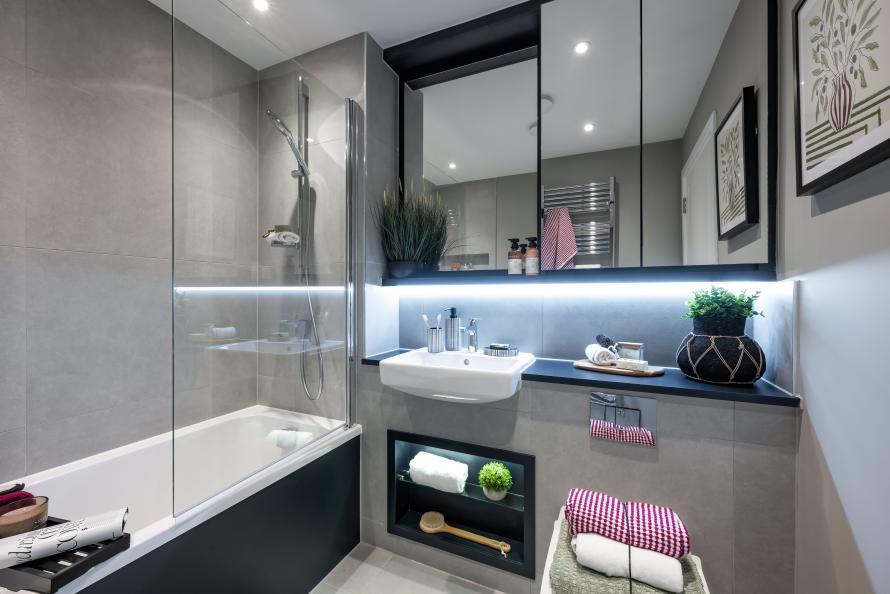
Plot 9 is a handed version. *Internal images are of a similar Hill show home, layouts and specification may vary.
The Caradon, Number 9 Ground Floor Kitchen/Dining/Living - 9.4m x 3.3m (30'10" x 10'10") Family Room - 3.7m x 5.4m (12'2" x 17'9") Study - 3.4m x 2.1m (11'2" x 6'11") Utility - 1.9m x 2m (6'3" x 6'7") The Caradon, Number 9 First Floor Principal Bedroom - 3.7m x 5m (12'2" x 16'5") Bedroom 2 - 3.2m x 3.9m (10'6" x 12'10") Bedroom 3 - 3.2m x 3.6m (10'6" x 11'10") Bedroom 4 - 3m x 3.7m (9'10" x 12'2")
Value & comps
No previous sales on record.
Returns
Set an offer; the calculator follows it.
We're still gathering serviced-accommodation data for this area.
Archie refurb estimate: a Pro feature
0.0% below asking
This is not financial or investment advice. Prop AI Deals is not authorised by the Financial Conduct Authority (FCA) to provide investment advice.
All investment calculators, property analyses, and AI-generated insights are for informational purposes only. Property investment carries risk and may result in financial loss. All calculations should be independently verified and you should consult with FCA-authorised financial advisors before making any investment decisions.
Past performance does not guarantee future results. Tax implications vary by individual circumstances.
Deal
Properties like this can earn 2–3x BTL yields when converted to HMO, with retrofit costs around £10k/room. Sign in to see the full tier, yield projection, and cost breakdown.
Commercial properties like this can earn 30-50% higher yields when converted to residential under Class MA / Q / P / PA, with prior approval costing ~GBP 96/unit. Sign in to see the recommended route, yield uplift, and cost breakdown.
BRRR-suited properties can recycle 80-100% of investor capital on refi, leaving a high-yielding rental with most of the money out. Sign in to see the refurb cost stack, ARV projection, and refinance maths.
Detached + large garden = sub-division play. Pro tier unlocks the tier badge, plot size, uplift estimate, and regional land benchmark.
Short-lease flats trade at deep discount, but extending under the 1993 Act often costs far less than the discount. Pro tier unlocks the tier badge, premium breakdown, long-lease ARV and arbitrage maths.
See projected short-stay revenue vs a vanilla BTL for this property.
See real sub-let margins (HMO room rates & SA nightly rates) vs the landlord rent.
Area
Agent & docs
FAQ
About Oakhill Road, Stapleford Abbotts, Essex, RM4 1JH
Explore nearby