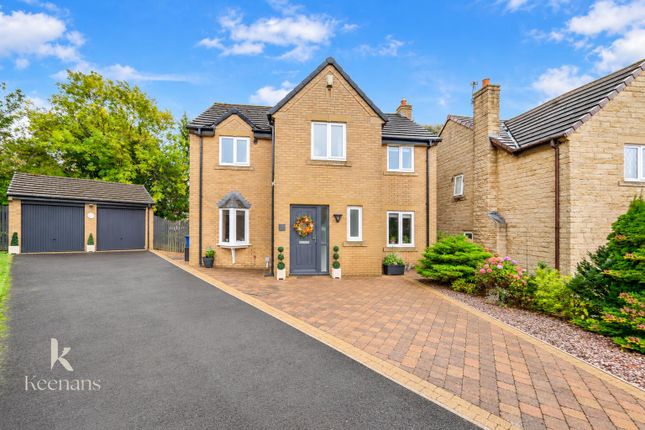
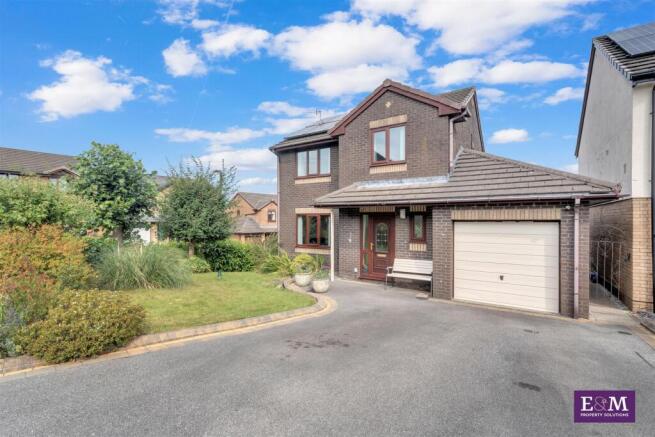
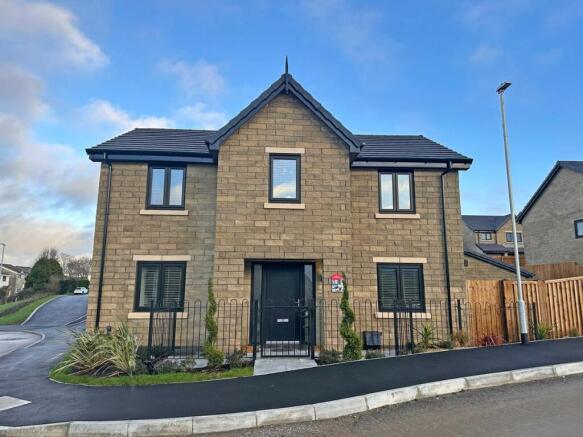
4-bedroom detached house · BB11 5PT
For saleListed 7 days
Opportunity summary
See Archie’s verdict, returns by strategy and what to check before viewing.
About
Tenure: Leasehold Fardella & Bell are delighted to present this beautifully maintained four-bedroom detached family home, offering generous and versatile living accommodation, a superb conservatory extension and breathtaking countryside views to the rear.
With four well-proportioned bedrooms, attractive gardens and a partially converted garage providing a practical utility room, this is a home thoughtfully arranged for modern family living.
The property enjoys an attractive setting, with beautiful countryside scenery visible on the approach and wonderful open views from the rear garden.
Internally, the accommodation has been carefully maintained and offers a welcoming combination of comfortable living spaces, practical features and plenty of natural light.
The ground floor comprises an inviting entrance porch and hallway, a spacious living room, a separate dining room, a modern fitted kitchen and a generous conservatory that provides an additional reception area overlooking the garden.
A useful utility room, created through the partial conversion of the garage, and a convenient downstairs WC further enhance the practicality of the home.
Upstairs, four generously proportioned bedrooms provide flexible accommodation for family members, guests or those looking to create a dedicated home office.
The principal bedroom benefits from its own en-suite shower room, while a separate family bathroom serves the remaining bedrooms. Outside, the property continues to impress.
To the front, a substantial driveway provides off-road parking and leads to the remaining garage storage area. Established shrubs and neatly maintained planting create an attractive approach.
The rear garden is a particularly appealing feature, with a generous lawn, beautifully maintained borders and a paved patio offering the perfect setting for outdoor dining, summer gatherings or simply relaxing with a coffee while enjoying the surrounding scenery.
The garden backs onto open countryside, providing wonderful far-reaching views across neighbouring fields and the landscape beyond.
Further benefits include a boiler understood to be approximately one year old, providing an additional practical advantage for prospective purchasers.
Combining comfortable family accommodation, versatile reception spaces and an enviable countryside outlook, this delightful detached home offers an appealing balance of indoor and outdoor living.
Ground Floor Step inside this beautifully presented family home through a bright entrance porch leading into the welcoming hallway.
The spacious living room features a charming fireplace and a large front-facing window, with glazed doors opening into a separate dining room, ideal for family meals and entertaining.
Beyond, the impressive conservatory extension provides a fantastic additional sitting area, filled with natural light and overlooking the rear garden.
The modern fitted kitchen features stylish gloss units, wood-effect worktops and an electric hob, with convenient access outside.
A practical utility room, created through the partial conversion of the garage, provides additional household space, while a downstairs WC completes this thoughtfully arranged ground floor.
First Floor The first floor offers four well-proportioned bedrooms, providing comfortable and versatile accommodation for family living.
The principal bedroom is a relaxing retreat, featuring tasteful décor, ample space for bedroom furniture and the added convenience of a private en-suite shower room.
The remaining three bedrooms are all good sizes, offering flexibility for growing families, visiting guests or those needing a dedicated home office.
Each room enjoys natural light and its own individual character.
Completing the first floor is a family bathroom fitted with a three-piece suite, including a panelled bath, pedestal wash hand basin and WC.
The layout offers a lovely balance of comfortable bedrooms and practical facilities for everyday family life.
External Occupying an attractive position with beautiful countryside scenery on the approach, this detached home enjoys a generous driveway providing off-road parking, established front planting and a partially converted garage retaining useful storage space.
To the rear, the beautifully maintained garden is a real highlight, featuring an extensive lawn, mature shrubs, colourful borders and a paved patio, perfect for outdoor dining and relaxing.
The impressive conservatory opens directly onto the patio, creating a wonderful connection between the home and garden.
Beyond the rear boundary, breathtaking views stretch across open fields and rolling countryside, providing a picturesque backdrop.
A fantastic outdoor setting for entertaining, gardening or simply enjoying the surrounding scenery.
Disclaimer We have not tested any appliances, fixtures, fittings, or services and cannot confirm they are in working order.
Buyers must satisfy themselves as to condition, and no employee of Fardella & Bell is authorised to give any warranty or guarantee. All measurements are approximate and may be subject to error.
They should not be relied upon for furniture, fixtures, or floor coverings. These particulars are provided in good faith, approved by the vendor(s), and are subject to error and omission.
They do not form part of any offer or contract. Buyers should satisfy themselves on all matters, including any alterations or works and the relevant consents or approvals.
Aml All buyers and sellers must complete Anti-Money Laundering checks in line with hmrc regulations before a transaction can proceed.
Fardella & Bell uses Coadjute’s Assured Compliance service, and a fee is payable for each individual check.
Value & comps
No previous sales on record.
Returns
Set an offer; the calculator follows it.
We're still gathering serviced-accommodation data for this area.
Archie refurb estimate: a Pro feature
0.0% below asking
This is not financial or investment advice. Prop AI Deals is not authorised by the Financial Conduct Authority (FCA) to provide investment advice.
All investment calculators, property analyses, and AI-generated insights are for informational purposes only. Property investment carries risk and may result in financial loss. All calculations should be independently verified and you should consult with FCA-authorised financial advisors before making any investment decisions.
Past performance does not guarantee future results. Tax implications vary by individual circumstances.
Deal
Properties like this can earn 2–3x BTL yields when converted to HMO, with retrofit costs around £10k/room. Sign in to see the full tier, yield projection, and cost breakdown.
Commercial properties like this can earn 30-50% higher yields when converted to residential under Class MA / Q / P / PA, with prior approval costing ~GBP 96/unit. Sign in to see the recommended route, yield uplift, and cost breakdown.
BRRR-suited properties can recycle 80-100% of investor capital on refi, leaving a high-yielding rental with most of the money out. Sign in to see the refurb cost stack, ARV projection, and refinance maths.
Detached + large garden = sub-division play. Pro tier unlocks the tier badge, plot size, uplift estimate, and regional land benchmark.
Short-lease flats trade at deep discount, but extending under the 1993 Act often costs far less than the discount. Pro tier unlocks the tier badge, premium breakdown, long-lease ARV and arbitrage maths.
See projected short-stay revenue vs a vanilla BTL for this property.
See real sub-let margins (HMO room rates & SA nightly rates) vs the landlord rent.
Area
Agent & docs
FAQ
About 23 School House Fold, Burnley
Explore nearby