4-bedroom detached house · PL6 5TE
For saleListed 84 days
Opportunity summary
See Archie’s verdict, returns by strategy and what to check before viewing.
About
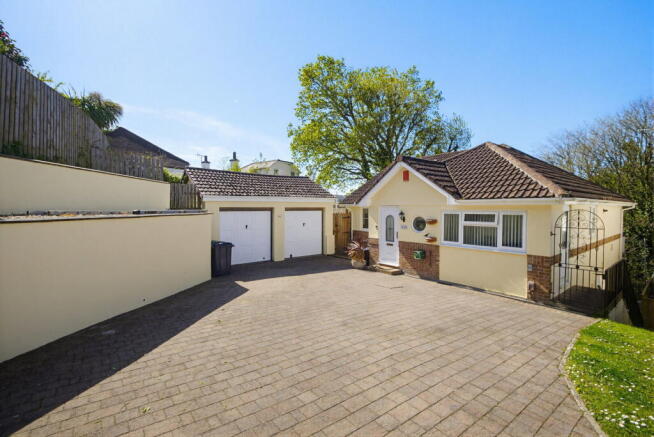
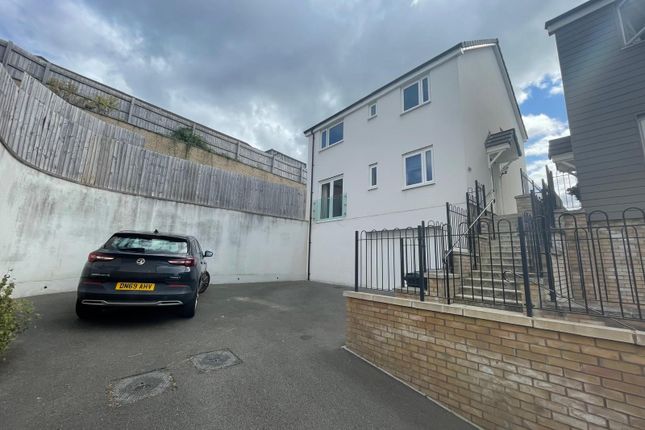
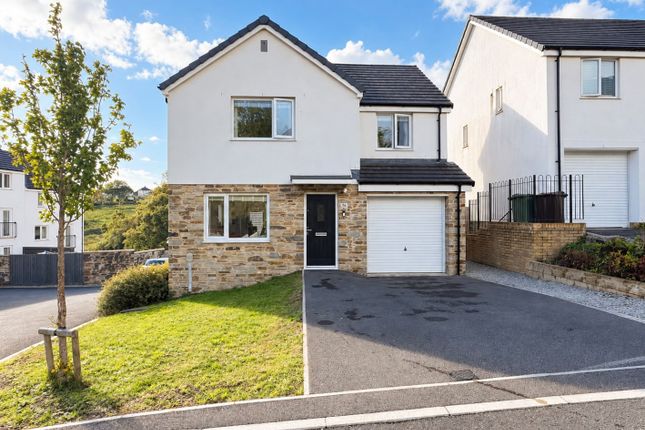
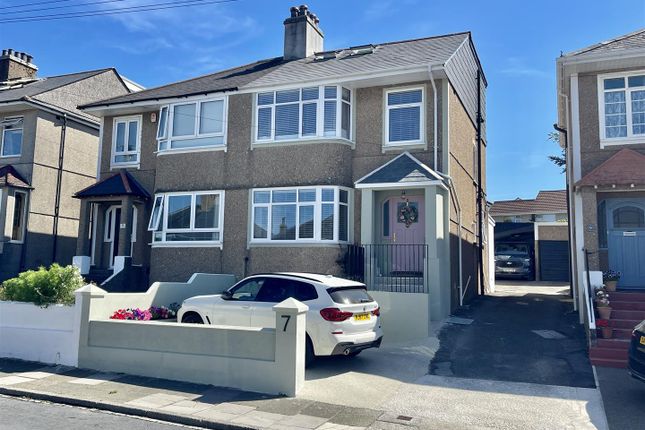
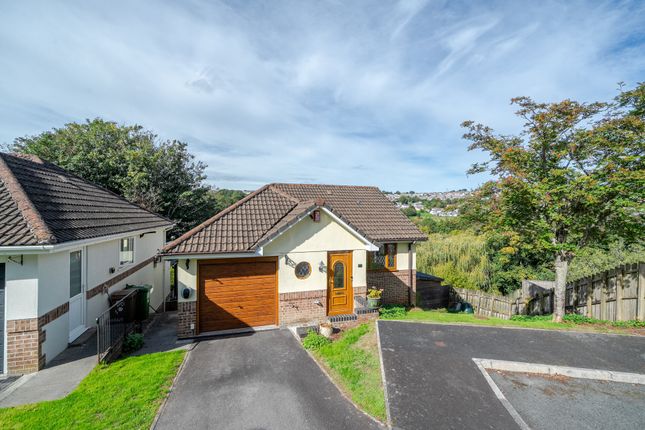
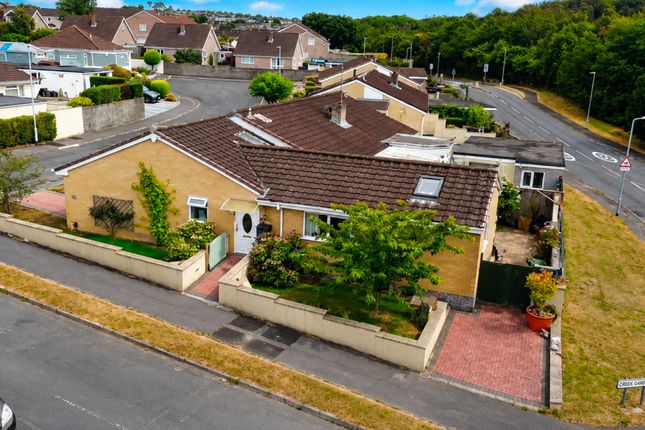
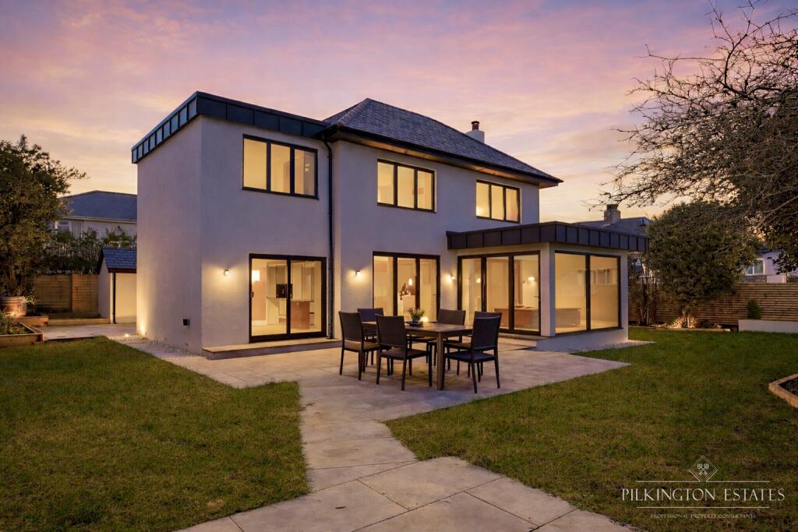
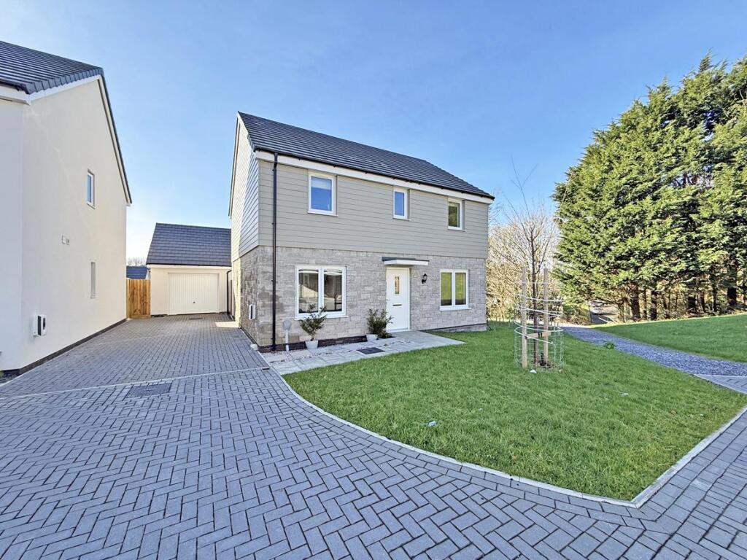
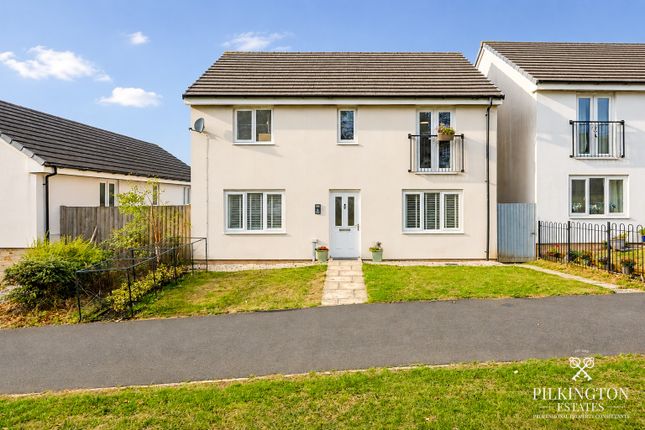
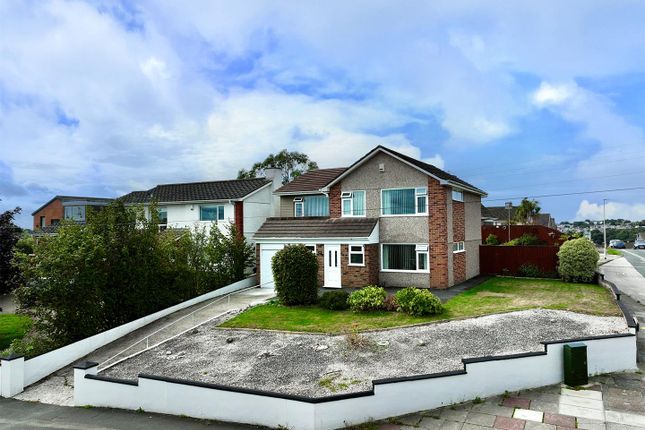
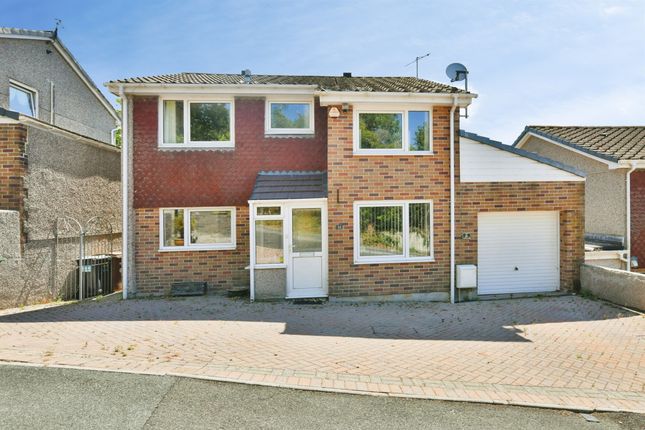
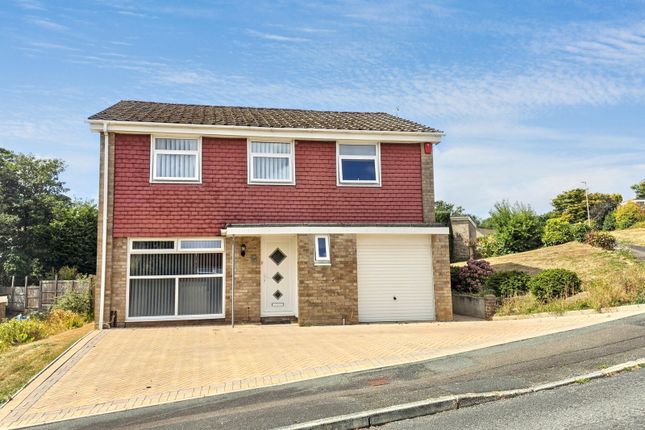
A stunning four bedroom detached property, finished to an exceptionally high specification, standing on a landscaped plot within this highly regarded location, offering easy access to local amenities.
The living accommodation, which is beautifully presented throughout, is arranged over two levels and comprises entrance porch, leading to an open-plan kitchen/living/dining area, and a cloakroom on the ground floor.
On the first floor the landing leads to a modern family bathroom and four good-sized bedrooms. Bedroom one has the benefit of a walking dressing room and en-suite shower room.
Extending to the front, there is a driveway providing parking for three cars leading to a garage and at the rear, there is a stunning low-maintenance landscape garden incorporating a home office and bar and a covered hut hot tub.
The property benefits from PVCu double glazing and gas central heating. An internal viewing is highly recommended to truly appreciate this wonderful family home.
Living accommodation, approach through part glazed front door to. ENTRANCE PORCH Access to open plan kitchen/living and dining area.
LIVING ROOM PVCu double glazed patio door to rear garden, built-in storage cupboard, media wall, PVCu double glazed window to side.
KITCHEN/DINING ROOM Roll edge work surfaces with cupboards and drawers under and matching wall units.
Single drainer one and a half bowl sink unit with mixer tap, built-in electric oven and four ring induction hob, extract hood over, plumbing for washing machine, island unit and breakfast bar with cupboards and drawers under, PVCu glazed window at the front, access to.
REAR PORCH Stairs to first floor, two built-in storage cupboards, radiator, PVCu double glazed door to rear garden, door to.
CLOAKROOM Comprising little WC, wash hand basin with storage under, PVCu double glazed frosted window to side.
FIRST FLOOR LANDING Doors to all first floor accommodation, access to loft with pull-down ladder, radiator. BEDROOM ONE PVCu double glazed windows to side and rear access to.
DRESSING AREA Range of built-in wardrobes and drawers door to.
EN-SUITE SHOWER ROOM Comprising shower cubicle with inset rain head shower, WC, wash and basin with storage under, fully tiled walls, tiled floor, heated towel rails frosted window to side.
BEDROOM TWO PVCu double glazed windows to front and side, radiator. BEDROOM THREE PVCu double glazed window to side, radiator. BEDROOM FOUR PVCu double glazed window to the front, radiator.
BATHROOM Matching suite comprising panel bath with mixer tap and shower attachment, low level w.c, pedestal wash hand basin, part tiled walls, tiled floor, heated towel rail, PVCu double glazed frosted window to side EXTERNALLY Front - paved driveway for approximately three cars leads to the garage.
There is access to the side of the property, which leads to the rear which has been thoughtfully landscaped to create a fantastic outdoor entertaining and relaxation space.
A raised decking area provides an ideal setting for outdoor seating and entertaining, with a sunken hot tub cleverly incorporated adjacent to the bar area, creating a great space for relaxing and socialising.
The garden also benefits from a separate artificial lawned area, providing additional outdoor space and a versatile setting for families.
The combination of decking, seating areas and lawn creates a well-designed and versatile garden, perfect for both entertaining and enjoying outdoor living.
BAR Approached via bi-folding doors and has a bar area and separate WC with power and light connected. There are further bi-fold doors to the side, which gives access to the the hot tub.
The home office has power and light connected and built-in desk and drawers. GARAGE Electric roll-up door and power light connected.
EGGBUCKLAND Prior to the Second World War Eggbuckland was a small village a few miles north of Plymouth.
During the reconstruction of Plymouth many new suburbs were built and during the 1970s the areas in between and surrounding the old village were all developed.
The development of the A38 just south of Eggbuckland in the 1980s lead to the area becoming very popular with commuters. The present church of St Edward, was constructed in 1470.
The village was held by the Royalist Cavaliers during the Civil War against the Parliamentarian Roundheads and was badly damaged.
Widey Court was the headquarters of Prince Maurice during his siege of Plymouth, and was visited by the King.
During the 19th century the area was host to new Palmerston Forts built as part of a northern defence line around Plymouth.
Known locally, for the provision of both primary and secondary schooling, such as; Eggbuckland Vale, Austin Farm, Widey Court and St Edwards Primary Schools, along with Eggbuckland Community College OUTGOINGS PLYMOUTH We understand the property is in band 'D' for council tax purposes and the amount payable for the year 2026/2027 is £2441.85 (by internet enquiry with Plymouth City Council).
These details are subject to change.
UTILITIES Mains water, gas, electricity and mains drainage, mobile coverage xxx, broadband connection xxx BUYERS INFORMATION Due to the Money Laundering Regulations 2019, we are required to confirm the identity of all our prospective buyers.
We therefore charge buyers an AML and administration fee of £60 including VAT for the transaction (not per person). We carry this out through a secure platform to protect your data.
Please note we are unable to issue a memorandum of sale until the checks are complete.
Value & comps
No previous sales on record.
Returns
Set an offer; the calculator follows it.
We're still gathering serviced-accommodation data for this area.
Archie refurb estimate: a Pro feature
0.0% below asking
This is not financial or investment advice. Prop AI Deals is not authorised by the Financial Conduct Authority (FCA) to provide investment advice.
All investment calculators, property analyses, and AI-generated insights are for informational purposes only. Property investment carries risk and may result in financial loss. All calculations should be independently verified and you should consult with FCA-authorised financial advisors before making any investment decisions.
Past performance does not guarantee future results. Tax implications vary by individual circumstances.
Deal
Properties like this can earn 2–3x BTL yields when converted to HMO, with retrofit costs around £10k/room. Sign in to see the full tier, yield projection, and cost breakdown.
Commercial properties like this can earn 30-50% higher yields when converted to residential under Class MA / Q / P / PA, with prior approval costing ~GBP 96/unit. Sign in to see the recommended route, yield uplift, and cost breakdown.
BRRR-suited properties can recycle 80-100% of investor capital on refi, leaving a high-yielding rental with most of the money out. Sign in to see the refurb cost stack, ARV projection, and refinance maths.
Detached + large garden = sub-division play. Pro tier unlocks the tier badge, plot size, uplift estimate, and regional land benchmark.
Short-lease flats trade at deep discount, but extending under the 1993 Act often costs far less than the discount. Pro tier unlocks the tier badge, premium breakdown, long-lease ARV and arbitrage maths.
See projected short-stay revenue vs a vanilla BTL for this property.
See real sub-let margins (HMO room rates & SA nightly rates) vs the landlord rent.
Area
Agent & docs
FAQ
About 67 Shallowford Road, Eggbuckland, Plymouth
Explore nearby