4-bedroom detached house · CT12 6SA
Listing removedListed 173 days
Opportunity summary
See Archie’s verdict, returns by strategy and what to check before viewing.
About
Overview Properties of this calibre are rarely offered to market. What makes this home truly exceptional is not just its size or features, but the fact it was never intended to be sold.
Crafted and continually improved by the current owners, an engineer by trade, every element has been designed with longevity, practicality and quality in mind.
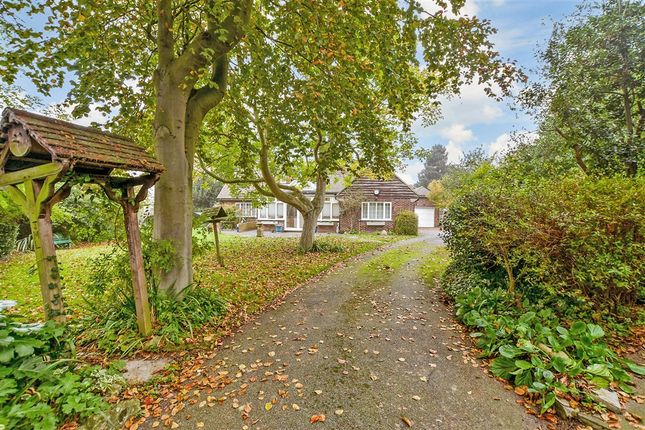
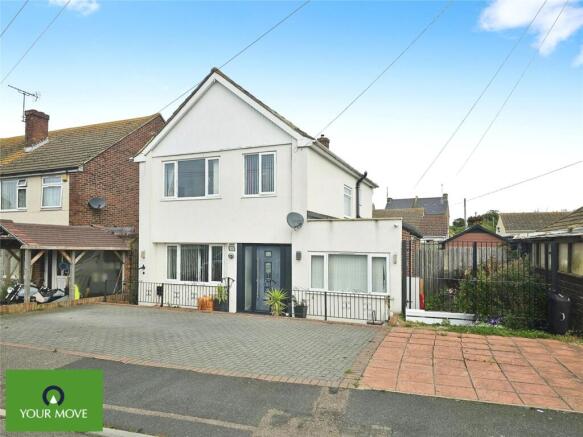
Tucked discreetly away along Coxes Lane, you would scarcely know this remarkable home exists until arriving at the electric metal gates, operated via a remote voice intercom system linked to both the house and annex.
Beyond, a substantial printed concrete driveway provides secure parking for multiple vehicles and wraps around the property, complemented by elegant border lighting with dusk sensors.
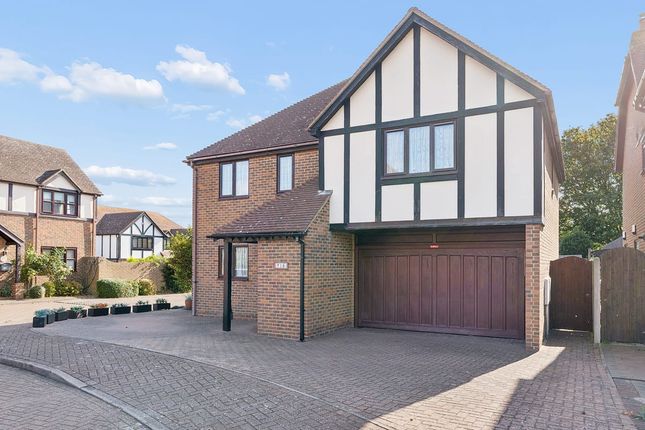
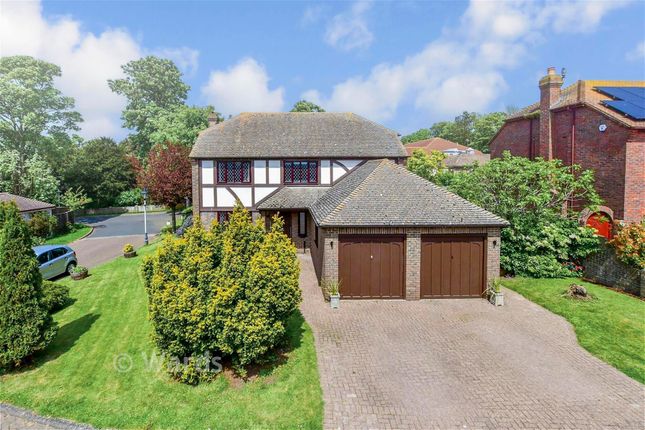
A large double garage with electric doors and side access benefits from both power and water supply, ideal for vehicle enthusiasts or practical day-to-day use.
The property also offers a comprehensive CCTV system with 11 cameras, alarm sensors and backup protection, all accessible via tablets, mobile devices or the internal control hub.
High-speed fibre connectivity is provided via both Virgin and BT, while roof-mounted solar panels with a 16 x 4kW feed-in tariff add further efficiency credentials.
The House Step inside and you are welcomed by a bright, spacious entrance hall finished with solid engineered wood flooring, setting the tone for the quality found throughout.
With a cloakroom positioned beneath the staircase, thoughtfully designed to also house the property's central security and CCTV system.
To the ground floor are two generous bedrooms, one currently arranged as a home office, alongside a beautifully appointed bathroom featuring a roll-top bath and striking fixtures and fittings; along with floor to ceiling Italian marble walls.
A practical utility room offers excellent laundry and storage space and houses a quality boiler, only two years old, complete with a descaling unit, plus side access to the exterior.
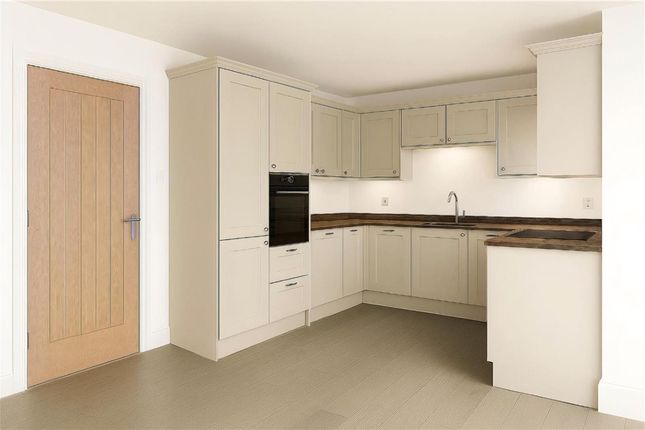
The kitchen has been designed very much as the heart of the home, an inviting and sociable space with breakfast bar seating, extensive cabinetry and a range cooker befitting a home of this stature.
Along with a Waterdrop instant hot water dispensing tap for even more convenience!
Double doors connect through to an impressive principal living space, thoughtfully zoned for both dining and relaxation.
Feature remote-controlled ceiling lighting within the coving creates adaptable ambience to suit any occasion.
Upstairs, two further double bedrooms continue the home's generous proportions, both neutrally styled and enhanced by Velux windows with day and night blinds.
A further contemporary bathroom with shower cubicle and illuminated LED mirrors maintains the exceptional finish found throughout.
The Garden Bi-fold doors from the lounge, along with side access on both sides of the property, open onto the first section of the garden, a beautifully arranged outdoor entertaining space with artificial lawn framed by premium Stonex resin flooring, chosen for both appearance and ease of maintenance.
The Annex Beyond lies an outstanding detached annex, fully signed off under building regulations and offering exceptional versatility.
Whether used for multi-generational living, guest accommodation, business use or independent workspace, it adapts effortlessly.
Internally there are two double bedrooms, a well-fitted bathroom with large shower enclosure and macerator toilet, while underfloor heating, additional oil radiators, double glazing, intercom system, strong internet connectivity and extra storage make it comfortable and functional all year round.
A superb solution for a teenager seeking independence, an elderly relative, or even the hub of your business operations. The Pool Area And then there is the true pièce de résistance.
Designed to rival a boutique retreat, the heated swimming pool measures approximately 9m x 3.5m and features integrated lighting together with 30 solar collectors, complete with pump system and integral heat exchanger.
On warm sunny days the system heats the pool naturally, making it impressively efficient and economical to run. A thermal safety cover adds further practicality.
As if that were not enough, there is also a five-seater hot tub with lighting and Bluetooth speakers, creating the ultimate place to unwind.
Surrounding this is a substantial entertaining terrace with ample room for loungers, outdoor furniture and summer gatherings. Pool parties will feel almost obligatory.
In Summary A true hidden gem, this is far more than a home; it is a lifestyle property, offering privacy, technology, versatility and leisure facilities rarely found together in one residence.
Positioned for easy access across Thanet, it delivers seclusion without compromise. Quite simply, this is a property that needs to be experienced to be fully appreciated.
* Virtual staging disclaimer Some images within this listing have been digitally enhanced or virtually staged to illustrate the property's potential.
Furniture, décor, and accessories shown in these images are for visualisation purposes only and are not included in the sale.
While every effort has been made to represent the property accurately, prospective buyers should rely on their own inspection to confirm layout, size, and condition.
Council Tax Band: E (Thanet) Tenure: Freehold Bedroom 1 5.182m x 4.572m Bedroom 2 4.039m x 5.486m Bedroom 3 3.099m x 4.953m Bedroom 4 3.099m x 4.953m Bedroom 5 4.039m x 2.946m Lounge 4.039m x 2.946m Living Area 7.188m x 3.962m Utility Room 1.803m x 1.981m Bathroom 1.854m x 1.956m Bathroom Suite 2.591m x 1.854m Landing 2.591m x 1.854m Kitchen 7.188m x 3.454m Downstairs Bathroom 1.93m x 2.438m Garage 6.274m x 4.724m
Value & comps
No previous sales on record.
Returns
Set an offer; the calculator follows it.
We're still gathering serviced-accommodation data for this area.
Archie refurb estimate: a Pro feature
0.0% below asking
This is not financial or investment advice. Prop AI Deals is not authorised by the Financial Conduct Authority (FCA) to provide investment advice.
All investment calculators, property analyses, and AI-generated insights are for informational purposes only. Property investment carries risk and may result in financial loss. All calculations should be independently verified and you should consult with FCA-authorised financial advisors before making any investment decisions.
Past performance does not guarantee future results. Tax implications vary by individual circumstances.
Deal
Properties like this can earn 2–3x BTL yields when converted to HMO, with retrofit costs around £10k/room. Sign in to see the full tier, yield projection, and cost breakdown.
Commercial properties like this can earn 30-50% higher yields when converted to residential under Class MA / Q / P / PA, with prior approval costing ~GBP 96/unit. Sign in to see the recommended route, yield uplift, and cost breakdown.
BRRR-suited properties can recycle 80-100% of investor capital on refi, leaving a high-yielding rental with most of the money out. Sign in to see the refurb cost stack, ARV projection, and refinance maths.
Detached + large garden = sub-division play. Pro tier unlocks the tier badge, plot size, uplift estimate, and regional land benchmark.
Short-lease flats trade at deep discount, but extending under the 1993 Act often costs far less than the discount. Pro tier unlocks the tier badge, premium breakdown, long-lease ARV and arbitrage maths.
See projected short-stay revenue vs a vanilla BTL for this property.
See real sub-let margins (HMO room rates & SA nightly rates) vs the landlord rent.
Area
Agent & docs
FAQ
About Coxes Lane, Ramsgate
Explore nearby