2-bedroom flat · HG5 8DE
Listing removedListed 301 days
Opportunity summary
See Archie’s verdict, returns by strategy and what to check before viewing.
About
A fantastic two bed apartment on Waterside, one of the most sought after locations in Knaresborough.
You will clearly be enticed by the lovely, calming river views, but the communal garden Island between the river confluence will likely seal it for you.
In the Spring and Summer, this is an idyllic place to relax in, with just mature trees, the lovely green lawn and the sound of the flowing river to keep you company.
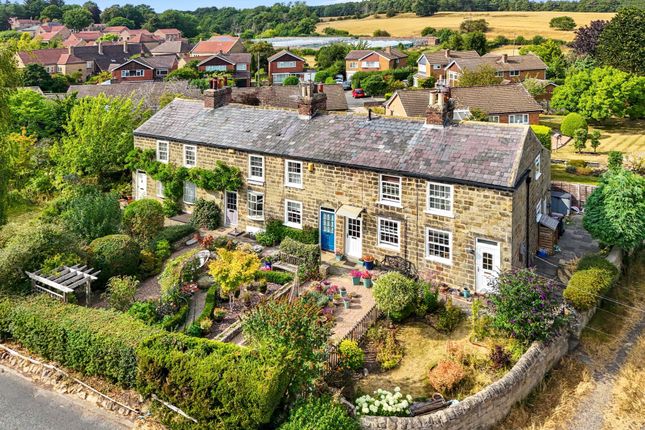
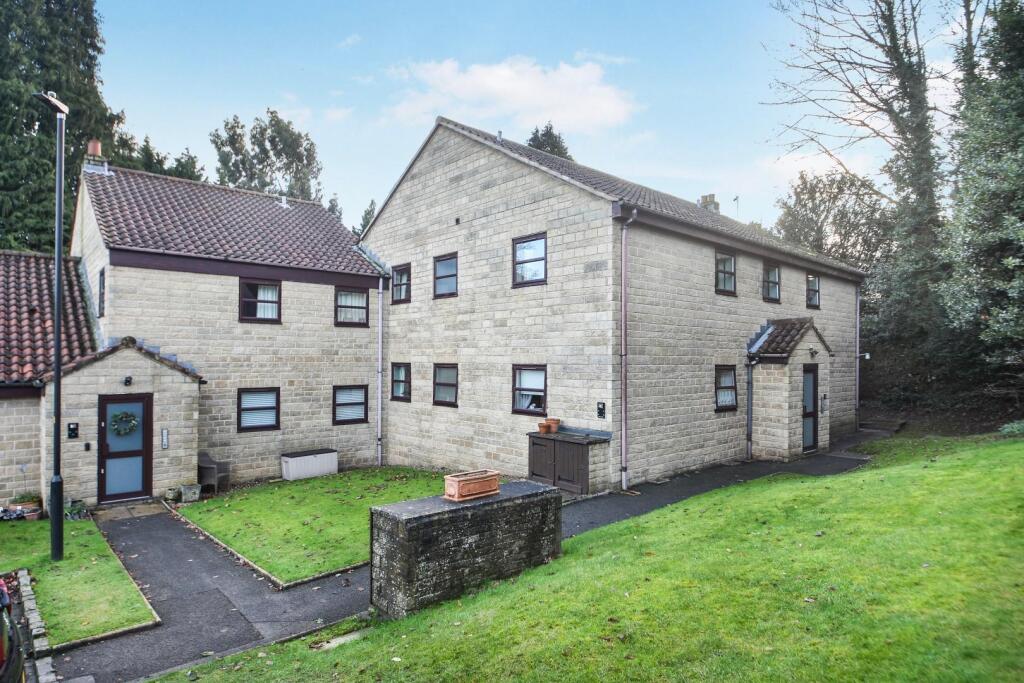
The character Grade II listed building itself is a Linen Mill conversion into mews homes in the 1980s.
You must come and see the photographs of the original building and development stages in the secure communal foyer.
A charming, gated front courtyard with character railings welcomes you from Waterside, the road used only by walkers and residents' vehicles.
There is also a rear access to the Castle Mills properties via a private pathway from the garage and parking space, which passes the flowing water of the original mill.
The sound of the running water enhances the feeling of home and tranquility.
The spacious apartment, which has a secure entry phone system, is on the second floor but quite uniquely it also has not only a singe garage with parking in front, but also a large studio, workshop or storage room to the side.
The spacious living room has windows with an amazing view overlooking the river, so relaxation is assured. The contemporary kitchen has the storage and appliances you need.
As an added benefit, the hallway and kitchen have had brand new flooring laid in December 2025.
The primary bedroom is a large double, with a superb, open plan en suite shower room, whilst the second bedroom is a large single. Both bedrooms have quality fitted Sharps wardrobes.
A large, tiled and mirrored WC is situated from the entrance hall, which could be reinstated as the original shower room should you wish.
For storage, in addition to the large garage/store room, there is a part boarded attic with fold out ladder and a deep coat closet in the hallway.
Please note that there is currently no power supply to the garage or workshop.
Material Information Tenure Type: Leasehold & share of Freehold Tenure Length: 952 years remaining on the lease in 2025 Tenure Expiry Date: 1st January 2978 Annual Ground Rent: £0 Annual Service Charge Amount: £1,600 per annum for the Mill building, £350 per annum for the Estate.
Council Tax Band: D Construction Type: Standard Sources of Heating: Gas central Sources of Electricity supply: Mains supply Sources of Water Supply: Mains supply Primary Arrangement for Sewerage: Mains supply Broadband Connection: Standard 17mb/s, Superfast 80 mb/s, Ultrafast 1800 mb/s Mobile Signal/Coverage: Signal strength (0-4) EE: 4, Three: 3, O2: 3, Vodafone: 3 Parking: Single garage & dedicated parking space in front.
3 communal parking areas. Building Safety: Standard Listed Property: Grade 2 Listed & Conservation Area Restrictions: Access through number 13 entrance hallway.
Access over pathway to communal car park. Flooded in Last 5 Years: No. Medium flood risk for surface water i.e. Less than 0.1% chance of a flood each year.
High risk of river flooding i.e more than 3.3% chance of a flood each year. Planning Permission/Development Proposals: None Entrance Location: Building ground floor, front & rear.
Two flights of stairs to flat door.
Accessibility Measures: Not known Located on a Coalfield: No Other Mining Related Activities: None Living Room 4.2m x 4m - 13'9” x 13'1” This is the sanctuary room for relaxation with superb views via two sash windows of the flowing River Nidd and the tree-lined river bank.
There is plenty of room for your choice of sofas, chairs and furniture and in the colder months, additional warmth and cosiness is provided by the encased corner log effect gas fire.
Kitchen 2.9m x 2.8m - 9'6” x 9'2” The contemporary, mostly tiled kitchen has wall and base cabinets for your storage and plenty of worktop space for preparation.
The eye level ovens and four ring ceramic hob, with extractor above, are integrated for you. There is further space for a fridge freezer and under counter dishwasher and washer dryer.
There is even a plinth level warm air fan should you need it.
Bedroom (Double) With Ensuite 6m x 3.3m - 19'8” x 10'10” This is the lovely primary bedroom with enough room for a king size bed plus additional furniture.
Plenty of clothes storage is provided by the high quality Sharps Bedrooms bespoke integrated wardrobes, with central mirrored doors.
The superb en suite shower room is mostly tiled, with a large walk-in shower which has dual shower heads for invigoration.
The large shower screen is floor to ceiling so it ensures the spray stays in its rightful place.
The stylish vertical spiral heated towel rail adds to the designer quality of this room and of course will retain your towels how you would want them.
There is even two sets of recessed shelving for all your personal care items and toiletries.
Bedroom 2 2.6m x 2.2m - 8'6” x 7'3” This is the second bedroom, a large single, which also has a bespoke Sharps Bedrooms wardrobe for clothes and possessions storage.
WC 1.9m x 1.7m - 6'3” x 5'7” This is a large, fully tiled and mirrored room from the hallway, which was originally a shower room, and could therefore be reinstated as such.
There is a white suite of a countertop wash basin and a suspended WC with concealed cistern. The designer wall mounted heated rail is just the place for towels.
Value & comps
No previous sales on record.
Returns
Set an offer; the calculator follows it.
We're still gathering serviced-accommodation data for this area.
Archie refurb estimate: a Pro feature
0.0% below asking
This is not financial or investment advice. Prop AI Deals is not authorised by the Financial Conduct Authority (FCA) to provide investment advice.
All investment calculators, property analyses, and AI-generated insights are for informational purposes only. Property investment carries risk and may result in financial loss. All calculations should be independently verified and you should consult with FCA-authorised financial advisers before making any investment decisions.
Past performance does not guarantee future results. Tax implications vary by individual circumstances.
Deal
Properties like this can earn 2–3x BTL yields when converted to HMO, with retrofit costs around £10k/room. Sign in to see the full tier, yield projection, and cost breakdown.
Commercial properties like this can earn 30-50% higher yields when converted to residential under Class MA / Q / P / PA, with prior approval costing ~GBP 96/unit. Sign in to see the recommended route, yield uplift, and cost breakdown.
BRRR-suited properties can recycle 80-100% of investor capital on refi, leaving a high-yielding rental with most of the money out. Sign in to see the refurb cost stack, ARV projection, and refinance maths.
Detached + large garden = sub-division play. Pro tier unlocks the tier badge, plot size, uplift estimate, and regional land benchmark.
Short-lease flats trade at deep discount, but extending under the 1993 Act often costs far less than the discount. Pro tier unlocks the tier badge, premium breakdown, long-lease ARV and arbitrage maths.
See projected short-stay revenue vs a vanilla BTL for this property.
See real sub-let margins (HMO room rates & SA nightly rates) vs the landlord rent.
Area
Agent & docs

FAQ
About 11, Castle Mills, Knaresborough
Explore nearby