1-bedroom house · WS9 8QB
Listing removedListed 409 days
Opportunity summary
See Archie’s verdict, returns by strategy and what to check before viewing.
About
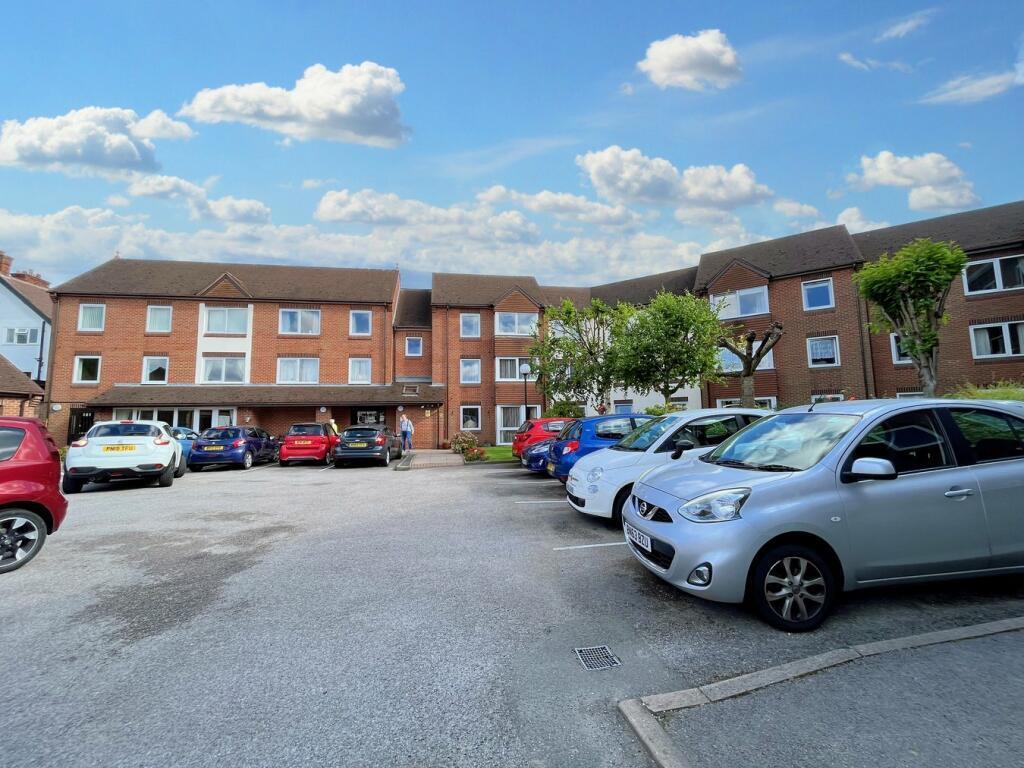
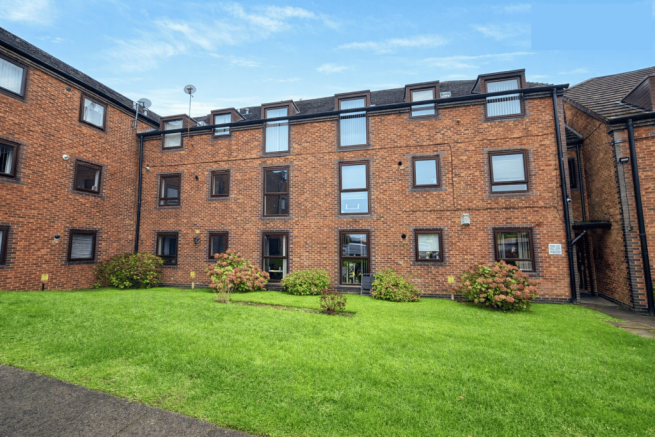
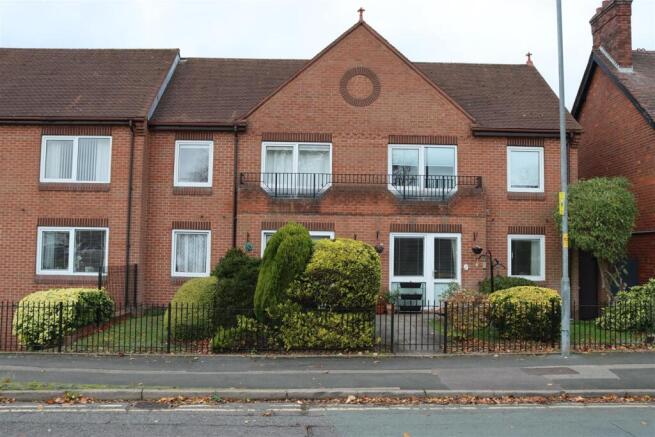
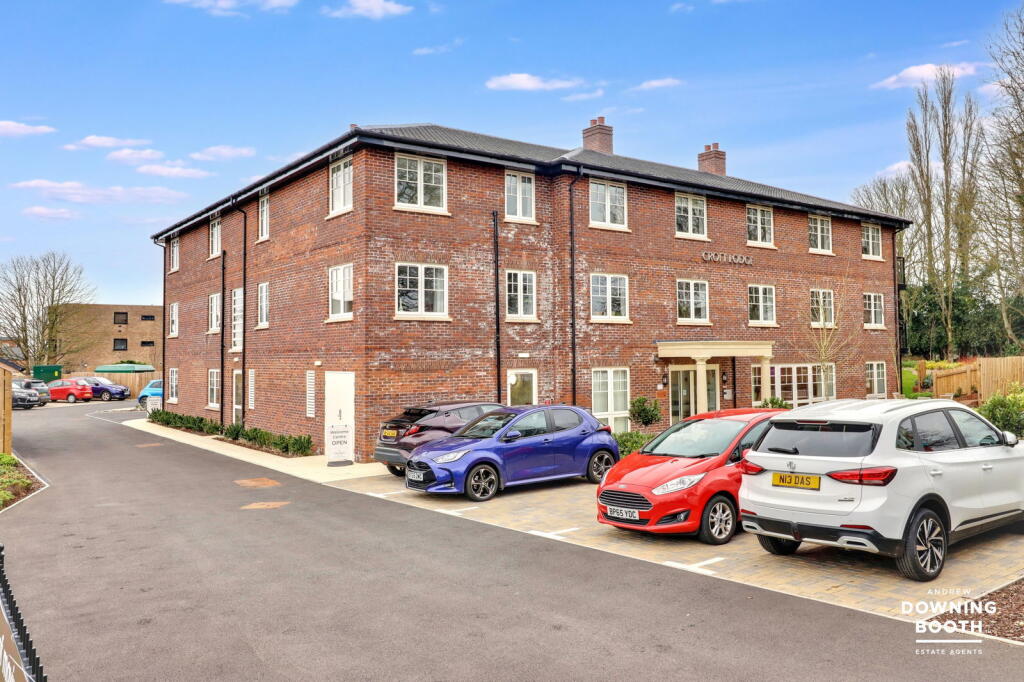
A well presented one bedroom ground floor Retirement Apartment situated in this sought after development in the heart of Aldridge Village Centre and benefitting from direct access to the communal gardens and car park.
* Reception Hall * Lounge/Dining Room * Fitted Kitchen * Double Bedroom * Modern Shower Room * Electric Heating * PVCu Double Glazed Windows * "Tunstall" Alarm System * Communal Grounds & Parking * Resident House Manager * Communal Facilities including Residents Lounge & Laundry * An internal inspection is essential for the discerning purchaser to begin to appreciate this well presented one bedroom ground floor Retirement Apartment that benefits from direct access to the communal gardens and car park.
The property is situated in a sought after development in the heart of Aldridge Village Centre with local amenities close at hand.
Aldridge has the benefit of all main shopping facilities including a Morrison superstore in the centre of the village whilst recreational facilities are provided at The Stick and Wicket Club at the Green with cricket, running, football and hockey whilst Aldridge Sailing Club can be found at the junction of Stubbers Green Lane and Barns Lane.
The splendid Druids Heath Golf Club is located off Stonnall Road.
Regular public transport services run to many local areas, whilst junction 7 of the M6 motorway at Great Barr is within approximately 5 miles, which gives further access to the M5 and M42 whilst the M6 Toll Road is accessible at Brownhills (5 miles) thus giving easy access to all main centres, Birmingham Airport, International Rail Station and The National Exhibition Centre.
The accommodation that enjoys the benefit of electric heating and PVCu double glazing, briefly comprises the following: Reception Hall - entrance door, ceiling coving, security intercom to main entrance, ceiling light point and storage/airing cupboard off housing the water tank.
Lounge/Dining Room - 4.88m x 3.23m (16' x 10'7) - PVCu double glazed window and door leading to the communal gardens and car park, feature modern electric fire, ceiling coving, modern electric radiator, two wall light points and archway leading to: Modern Fitted Kitchen - range of modern fitted white high gloss wall, base units and drawers, working surfaces with tiled surround and inset single drainer sink having mixer tap over, built in electric oven and hob with extractor canopy over, space for fridge/freezer and wall light point.
Double Bedroom - 3.68m x 2.64m (12'1 x 8'8) - PVCu double glazed window overlooking the communal gardens, built in wardrobe, wall light point, ceiling coving and modern electric radiator.
Modern Shower Room - large walk-in shower enclosure with electric 'Mira' shower fitted, pedestal wash hand basin, wc, tiled walls and floor, wall light point, heated towel rail and extractor fan.
Communal Facilities - the development has the benefit of a residents lounge and laundry facilities, whilst outside are attractive well maintained communal grounds and parking.
General Information - TENURE We understand the property is Leasehold for a term of 125 years from 1st April 1988. Current ground rent and service charge tbc.
SERVICES All main services are connected with the exception of gas. FIXTURES AND FITTINGS All items specified in these sales particulars pass with the property.
The Agent has not tested any apparatus, equipment, fixtures and fittings or services and so cannot verify that they are in working order or fit for the purpose.
Buyers are advised to obtain verification from their Solicitor or Surveyor. References to the Tenure of a Property are based on information supplied by the Seller.
The Agent has not had sight of the title documents. Buyers are advised to obtain verification from their Solicitor.
Misrepresentation Act 1967 These particulars, whilst believed to be correct, are provided for guidance only and do not constitute any part of an offer or contract.
Intending purchasers or tenants should not rely on them as statements or representations of fact, but should satisfy themselves by inspection or otherwise as to their accuracy.
All photographs are intended to show a representation of the property and any items featured should be assumed not to be included unless stated within these sales particulars.
Value & comps
No previous sales on record.
Returns
Set an offer; the calculator follows it.
We're still gathering serviced-accommodation data for this area.
Archie refurb estimate: a Pro feature
0.0% below asking
This is not financial or investment advice. Prop AI Deals is not authorised by the Financial Conduct Authority (FCA) to provide investment advice.
All investment calculators, property analyses, and AI-generated insights are for informational purposes only. Property investment carries risk and may result in financial loss. All calculations should be independently verified and you should consult with FCA-authorised financial advisors before making any investment decisions.
Past performance does not guarantee future results. Tax implications vary by individual circumstances.
Deal
Properties like this can earn 2–3x BTL yields when converted to HMO, with retrofit costs around £10k/room. Sign in to see the full tier, yield projection, and cost breakdown.
Commercial properties like this can earn 30-50% higher yields when converted to residential under Class MA / Q / P / PA, with prior approval costing ~GBP 96/unit. Sign in to see the recommended route, yield uplift, and cost breakdown.
BRRR-suited properties can recycle 80-100% of investor capital on refi, leaving a high-yielding rental with most of the money out. Sign in to see the refurb cost stack, ARV projection, and refinance maths.
Detached + large garden = sub-division play. Pro tier unlocks the tier badge, plot size, uplift estimate, and regional land benchmark.
Short-lease flats trade at deep discount, but extending under the 1993 Act often costs far less than the discount. Pro tier unlocks the tier badge, premium breakdown, long-lease ARV and arbitrage maths.
See projected short-stay revenue vs a vanilla BTL for this property.
See real sub-let margins (HMO room rates & SA nightly rates) vs the landlord rent.
Area
Agent & docs

FAQ
About Homebell House, Northgate, Aldridge
Explore nearby