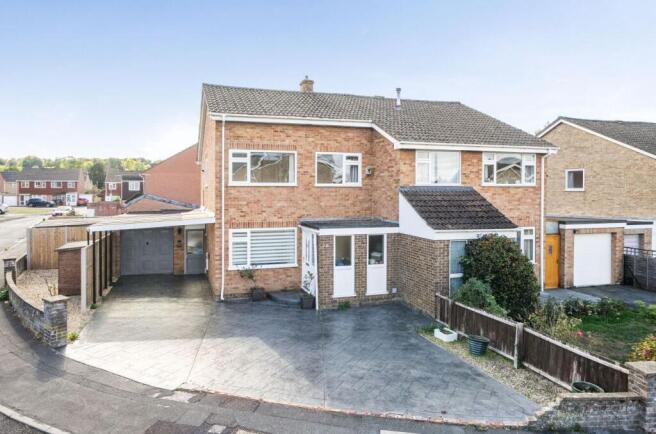
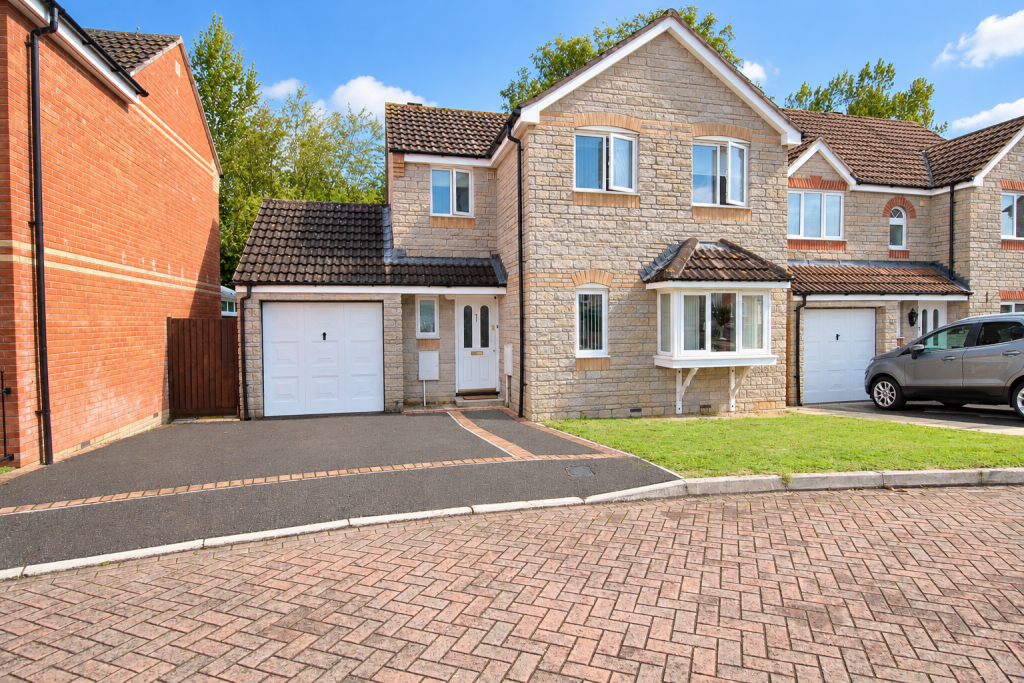
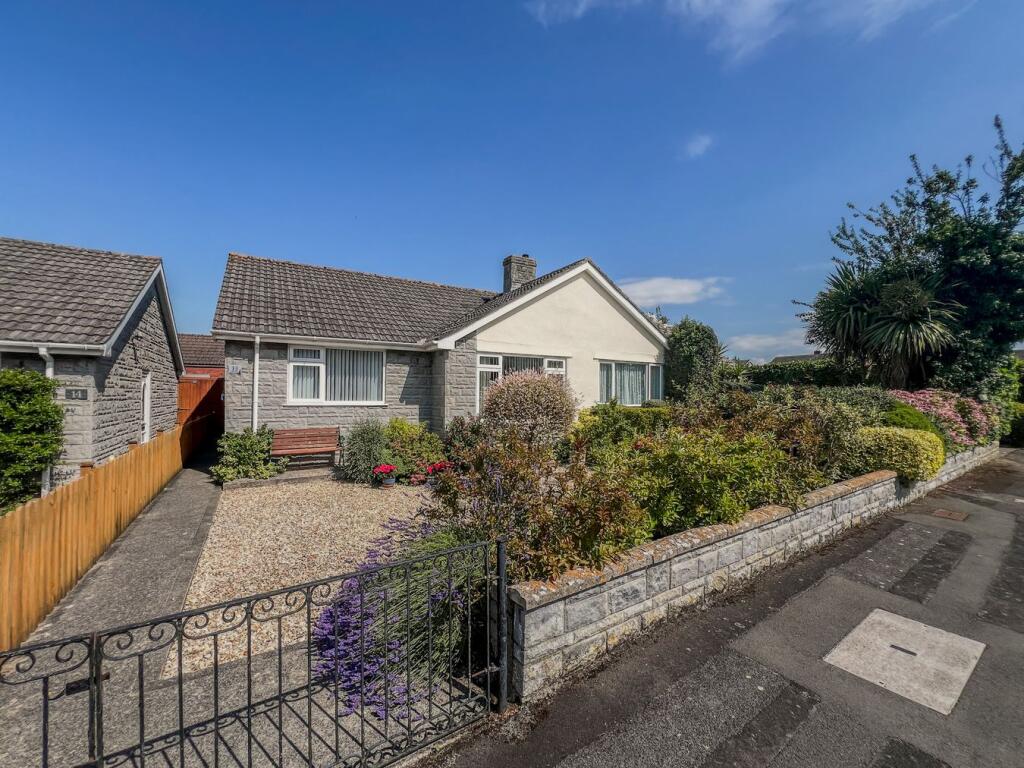
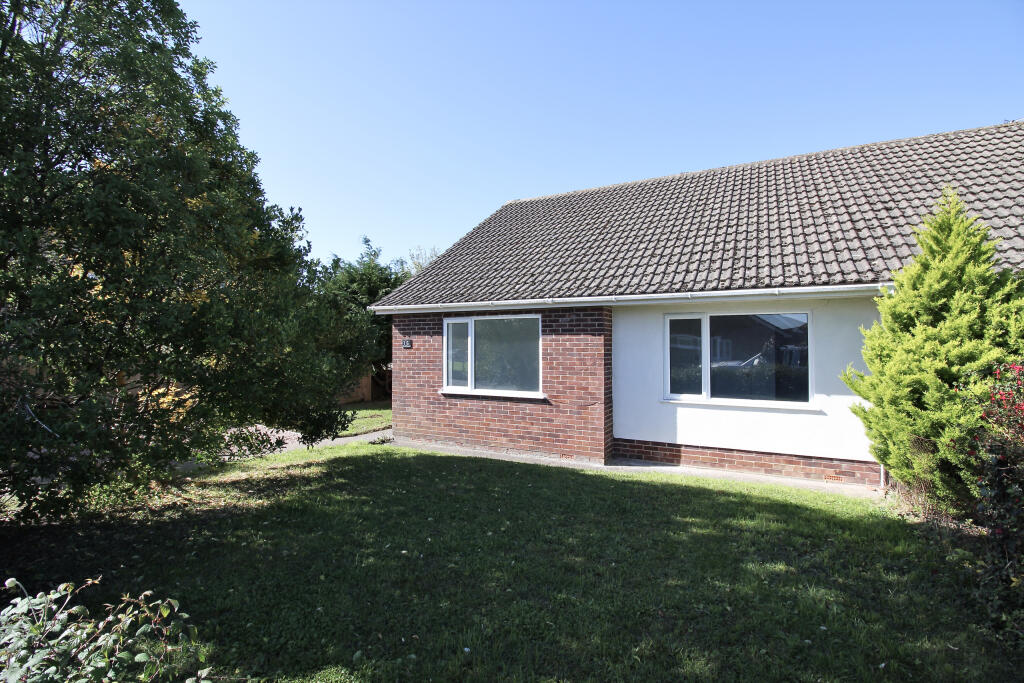
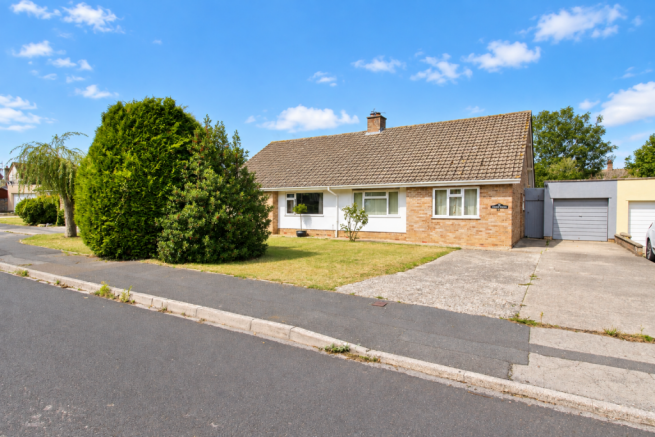
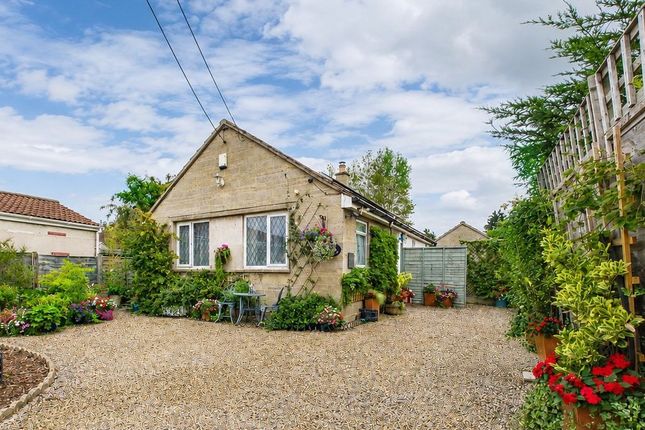
3-bedroom detached house · TA11 6PQ
For saleListed 144 days
Opportunity summary
See Archie’s verdict, returns by strategy and what to check before viewing.
About
Built in 2021, this beautifully presented detached home offers the perfect balance of contemporary design, energy efficiency and practical family living.
Extending to over 1,100 square feet, the property has been thoughtfully designed to maximise both space and natural light, with a stunning open-plan layout forming the heart of the home.
From the moment you step inside, through the spacious porch, there is an immediate sense of quality and proportion.
The ground floor has been arranged as one impressive open-plan living space, creating an environment perfectly suited to modern lifestyles.
Whether hosting friends, enjoying family meals or simply relaxing at the end of the day, the seamless flow between the kitchen, dining and sitting areas makes this an exceptionally sociable home.
The kitchen has been finished with an attractive range of contemporary cabinetry, complemented by quartz effect work surfaces, integrated appliances and a substantial central island that naturally becomes the focal point of the room.
Beyond, the dining area offers ample space for entertaining, while the sitting area enjoys direct access to the garden through large sliding doors, allowing indoor and outdoor living to merge effortlessly during the warmer months.
Practicality has not been overlooked.
A useful utility room and cloakroom provide valuable additional storage and laundry space, helping to keep the main living areas uncluttered and functional for everyday family life.
The first floor continues the property's well-considered design. The principal bedroom enjoys a peaceful outlook and benefits from its own en-suite shower room, creating a comfortable private retreat.
Two further bedrooms are served by a stylish family bathroom, offering flexible accommodation for growing families, guests or those seeking a dedicated home office.
The first floor also features infrared heating.
Throughout the property, triple glazing, underfloor heating to the dining and lounge areas, solar panels on the roof which assist with heating the hot water, and a Mechanical Ventilation with Heat Recovery System contribute to excellent comfort levels and reduced running costs, making the house as practical as it is attractive.
Outside, the property continues to impress. To the front, a generous driveway provides parking for multiple vehicles and includes an EV charging point.
While to the rear, a well-enclosed garden offers a safe and private environment for children and pets to enjoy, along with a well.
A substantial brick-built store provides excellent additional storage, while at the end of the garden sits a versatile timber garden building.
Currently configured as a studio, it would equally lend itself to use as a home office, gym, creative workspace or games room, providing valuable flexibility for modern lifestyles.
Combining contemporary styling, excellent energy performance and adaptable accommodation, this is a home perfectly suited to families, professional couples and those seeking village life without compromising on convenience or connectivity.
It offers a turnkey finish, versatile living space and a location that places countryside, community and everyday amenities all within easy reach.
What 3 Words Location - ///scooter.apartment.blown WE EXPECT THIS PROPERTY TO SELL TO A BUYER LOOKING IN THE £350,000 - £375,000 PRICE RANGE.
BEST OFFERS ARE INVITED VIEWINGS COMMENCE AT THE OPEN HOUSE (BY APPOINTMENT ONLY) LAUNCH EVENT - SATURDAY THE 13TH OF JUNE - Please book your viewing slot early to avoid disappointment THESE PARTICULARS ARE ISSUED IN GOOD FAITH BUT DO NOT CONSTITUTE REPRESENTATIONS OF FACT OR FORM PART OF ANY OFFER OR CONTRACT.
THE MATTERS REFERRED TO IN THESE PARTICULARS SHOULD BE INDEPENDENTLY VERIFIED BY PROSPECTIVE BUYERS.
NEITHER WELLINGTONWISE NOR ANY OF ITS EMPLOYEES OR AGENTS HAS ANY AUTHORITY TO MAKE OR GIVE ANY REPRESENTATION OR WARRANTY WHATEVER IN RELATION TO THIS PROPERTY.
Value & comps
No previous sales on record.
Returns
Set an offer; the calculator follows it.
We're still gathering serviced-accommodation data for this area.
Archie refurb estimate: a Pro feature
0.0% below asking
This is not financial or investment advice. Prop AI Deals is not authorised by the Financial Conduct Authority (FCA) to provide investment advice.
All investment calculators, property analyses, and AI-generated insights are for informational purposes only. Property investment carries risk and may result in financial loss. All calculations should be independently verified and you should consult with FCA-authorised financial advisers before making any investment decisions.
Past performance does not guarantee future results. Tax implications vary by individual circumstances.
Deal
Properties like this can earn 2–3x BTL yields when converted to HMO, with retrofit costs around £10k/room. Sign in to see the full tier, yield projection, and cost breakdown.
Commercial properties like this can earn 30-50% higher yields when converted to residential under Class MA / Q / P / PA, with prior approval costing ~GBP 96/unit. Sign in to see the recommended route, yield uplift, and cost breakdown.
BRRR-suited properties can recycle 80-100% of investor capital on refi, leaving a high-yielding rental with most of the money out. Sign in to see the refurb cost stack, ARV projection, and refinance maths.
Detached + large garden = sub-division play. Pro tier unlocks the tier badge, plot size, uplift estimate, and regional land benchmark.
Short-lease flats trade at deep discount, but extending under the 1993 Act often costs far less than the discount. Pro tier unlocks the tier badge, premium breakdown, long-lease ARV and arbitrage maths.
See projected short-stay revenue vs a vanilla BTL for this property.
See real sub-let margins (HMO room rates & SA nightly rates) vs the landlord rent.
Area
Agent & docs
FAQ
About Ham Lane, Compton Dundon, TA11
Explore nearby