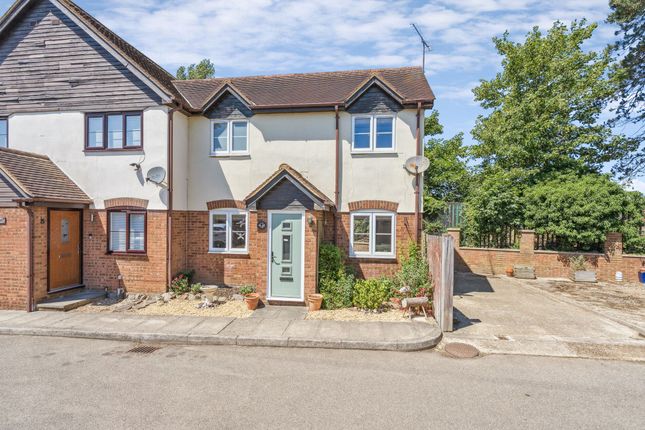
1-bedroom house · SG1 3EE
For saleListed 272 days
Opportunity summary
See Archie’s verdict, returns by strategy and what to check before viewing.
About
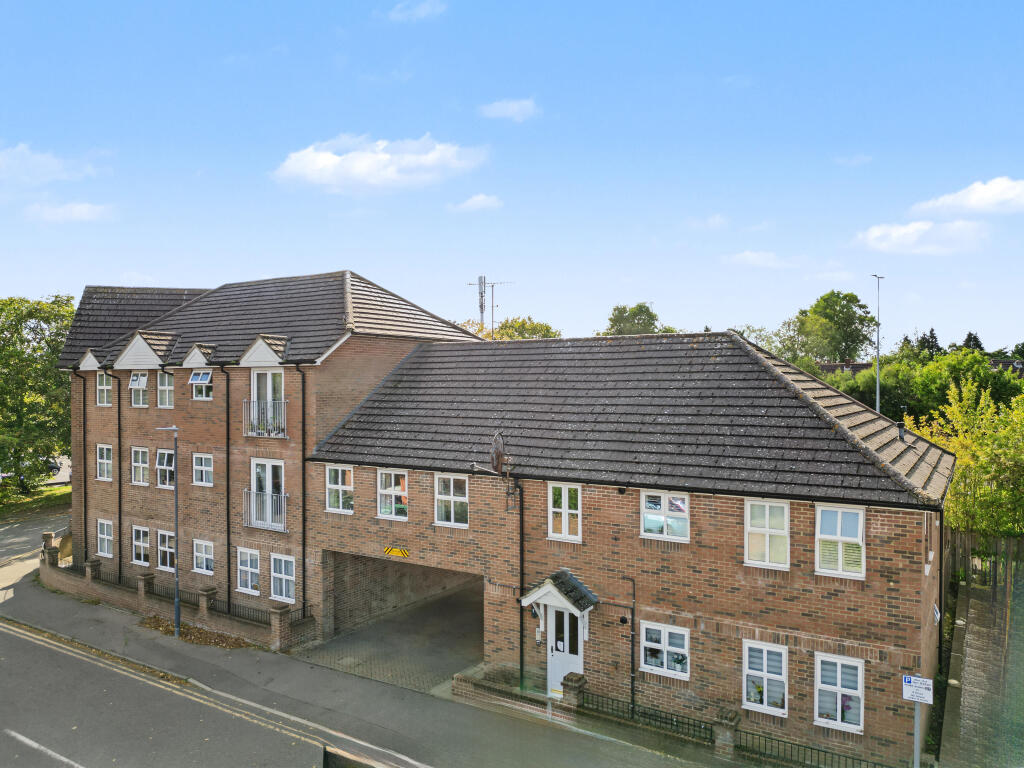
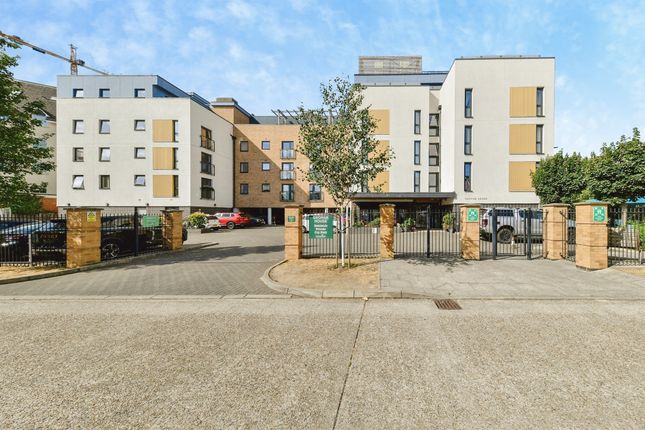
***GUIDE PRICE £240,000 TO £250,000*** A stunning upper floor retirement property within this highly sought after McCarthy & Stone development in the heart of Stevenage.
Offering fantastic access to Stevenage Old Town and other local amenities.
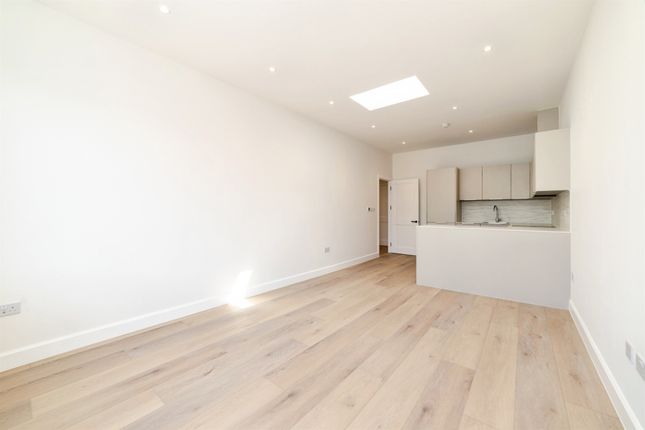
The property itself boasts a large Entrance hall, double bedroom with walk in wardrobe, large lounge with balcony, fitted kitchen with built in appliances and a large walk in shower room.
Further benefits include a large storage space that works well as a utility space in it's current format.
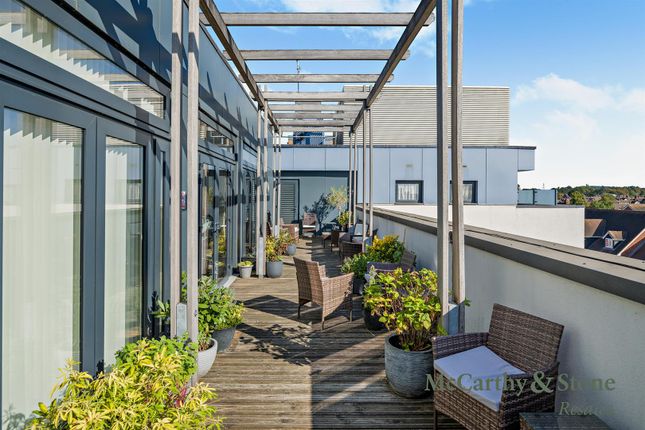
The Homeowners' lounge with a East and West facing roof terrace provides great space to socialise with friends and family.
If your guests have travelled from afar, they can extend their stay by booking into the development Guest Suite (usually for a fee of £25 per night - subject to availability) which has an en-suite shower room, tea and coffee making facilities and a TV.
The development also features plug for electric cars for residents use and also the disabled visitor parking place.
Everything Close To Hand - The charming town of Old Stevenage has a lot to offer with its historic High Street and pedestrianised centre lined with a variety of shops, cafés and restaurants, banks and other essential amenities.
The heart of the town is just a few minutes walk from George House with a Tesco Express to easily meet your daily requirements.
For a tasty lunch or coffee with friends visit On the Green restaurant, a beautiful Grade II listed building opposite the bowling green or the elegant Cromwell Hotel – a 16th century farmhouse serving locally sourced foods.
Homeowners can enjoy quick and convenient access to surrounding areas including Hitchin, Letchworth, Welwyn Garden City and Knebworth.
With a variety of shopping facilities and services in the local town centre, George House will make for an ideal place in which to enjoy your retirement.
Service Charge; •Cleaning of communal windows •Water rates for communal areas and apartments •Electricity, heating, lighting and power to communal areas •24-hour emergency call system •Upkeep of gardens and grounds •Repairs and maintenance to the interior and exterior communal areas •Contingency fund including internal and external redecoration of communal areas •Buildings insurance The Service charge does not cover external costs such as your Council Tax, electricity or TV.
To find out more about the service charges please contact your Property Consultant or House Manager.
Service charge: £3231.84 PA (for last financial year) Parking Permit Scheme (Subject To Availability) - The fee is usually £260 per annum, permits are available on a first come, first served basis.
Please check with the House Manager on site for availability.
Lease Information - Lease Length: 999 years from 1st June 2016 Ground Rent: £425 per annum Ground rent review date: June 2031 Entrance With fire door into: Entrance Hallway 12'11 max x 5'9 max With wood effect vinyl flooring, cupboard housing the hot water tank with space and plumbing for a washing machine and doors to all rooms.
Living/Dining Room 20'3 x 9'8 With front aspect double glazed window and double glazed door, 'Juliet Balcony', underfloor heating, TV point and door into: Kitchen 8'0 x 7'0 With front aspect double glazed window, tiled flooring, a good range of eye and base level units, laminated work surfaces with tiled splash backs, single bowl sink drainer unit with mixer tap, four ring electric hob with filter hood over, built in single oven and microwave and an integrated fridge/freezer.
Bedroom 15'7 max x 14'2 max With front aspect double glazed window, a generous walk in wardrobe and underfloor heating.
Wet Room 7'0 x 6'9 With half tiled walls, tiled flooring, low level WC, wall mounted hand wash basin with mixer tap and cupboard below, walk in shower with wall mounted thermostatic shower unit over and a chrome ladder towel radiator.
Disclaimer haart Estate Agents also offer a professional, ARLA accredited Lettings and Management Service.
If you are considering renting your property in order to purchase, are looking at buy to let or would like a free review of your current portfolio then please call the Lettings Branch Manager on the number shown above.
haart Estate Agents is the seller's agent for this property. Your conveyancer is legally responsible for ensuring any purchase agreement fully protects your position.
We make detailed enquiries of the seller to ensure the information provided is as accurate as possible. Please inform us if you become aware of any information being inaccurate.
Value & comps
No previous sales on record.
See the independent valuation, upside vs guide, and per-strategy max bid for this lot. Sign in to see it.
Returns
Set an offer; the calculator follows it.
We're still gathering serviced-accommodation data for this area.
Archie refurb estimate: a Pro feature
0.0% below starting price
This is not financial or investment advice. Prop AI Deals is not authorised by the Financial Conduct Authority (FCA) to provide investment advice.
All investment calculators, property analyses, and AI-generated insights are for informational purposes only. Property investment carries risk and may result in financial loss. All calculations should be independently verified and you should consult with FCA-authorised financial advisors before making any investment decisions.
Past performance does not guarantee future results. Tax implications vary by individual circumstances.
Deal
Properties like this can earn 2–3x BTL yields when converted to HMO, with retrofit costs around £10k/room. Sign in to see the full tier, yield projection, and cost breakdown.
Commercial properties like this can earn 30-50% higher yields when converted to residential under Class MA / Q / P / PA, with prior approval costing ~GBP 96/unit. Sign in to see the recommended route, yield uplift, and cost breakdown.
BRRR-suited properties can recycle 80-100% of investor capital on refi, leaving a high-yielding rental with most of the money out. Sign in to see the refurb cost stack, ARV projection, and refinance maths.
Detached + large garden = sub-division play. Pro tier unlocks the tier badge, plot size, uplift estimate, and regional land benchmark.
Short-lease flats trade at deep discount, but extending under the 1993 Act often costs far less than the discount. Pro tier unlocks the tier badge, premium breakdown, long-lease ARV and arbitrage maths.
See projected short-stay revenue vs a vanilla BTL for this property.
See real sub-let margins (HMO room rates & SA nightly rates) vs the landlord rent.
Area
Agent & docs
FAQ
About Primett Road, Stevenage
Explore nearby