4-bedroom detached house · DL7 9RH
For saleListed 51 days
Opportunity summary
See Archie’s verdict, returns by strategy and what to check before viewing.
About
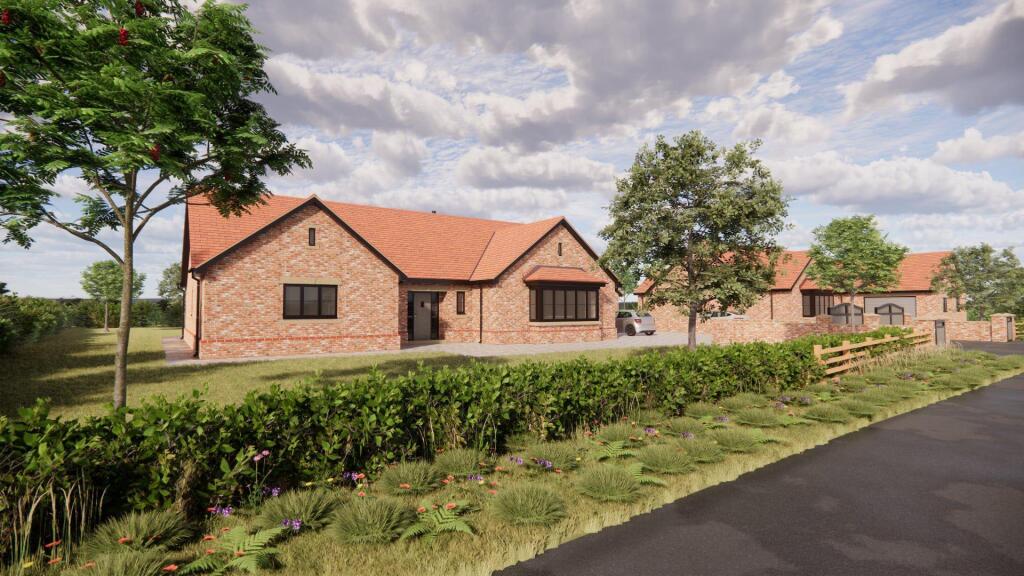
Ready to move in with standard stamp duty paid An impressive 4-bed home, with two floors of spacious, contemporary living.
The large kitchen, dining and family area features bi-folding doors, which maximise light and bring the outside in.
The fully integrated open-plan kitchen is complete with an island unit and ample space for a dining table and more, creating the perfect place to entertain and extending onto the landscaped garden, offering beautiful long range views over open fields from the patio.
The L-shaped garage can be accessed through the utility room and both provide additional outdoor access.
There are a range of integrated appliances, inclusive of a dishwasher, low-frost fridge freezer and an under-counter wine cooler.
Subject to the build status, you can also choose from a selection of cabinetry, worktops, flooring, finishings, wall tiling and more.
The lounge provides space for the whole family, with ample room for two sofas and a feature chair and it’s complete with a full-height window and double height vaulted ceiling, There is also a versatile snug that could be used as a playroom or home office.
The principal bedroom has a dedicated dressing area and an en-suite. The family bathroom features a bath and separate shower enclosure, complete with Villeroy & Boch sanitary ware.
The spacious second bedroom features a dressing room and an en-suite complete with a shower enclosure. There are two additional well-sized bedrooms.
The Currack has enviable exterior details, too, with a spacious block paved driveway and a generously-sized rear garden complete with turf and a paved patio.
All of our homes in Morton-on-Swale are fitted with an Air Source heat pump system.
Kitchen 4.4m x 4m / 14'5" x 13'2" Dining / Family 7.8m x 4.3m / 25'7" x 14'1" Lounge 4.6m x 6.7m / 15'1" x 21'12" Snug 5.3m x 6.2m / 17'5" x 20'4" Bedroom One 5.3m x 4.3m / 17'5" x 14'1" Bedroom Two 3.8m x 5.9m / 12'6" x 19'4" Bedroom Three 4.4m x 2.8m / 14'5" x 9'2" Bedroom Four 4.4m x 2.8m / 14'5" x 9'2" Bathroom 3.4m x 2.8m / 11'2" x 9'2" All of our homes in Morton-on-Swale are fitted with an Air Source heat pump system.
Brand-new 2-, 3- and 4-bed homes coming soon to Morton-on-Swale, North Yorkshire, close to Richmond and Northallerton.
How Beck is a small development of 5 substantial 2-, 3- and 4-bed homes set between the Moors and Dales.
You’ll find a premium specification across every home, including a fully integrated kitchen with AEG appliances.
Reserving early gives you more options to choose from and means that we can work together from the start to help you customise the flooring, fittings, tiling and more.
So that your new home feels like yours, in the style you love, as soon as you move in. Our homes at How Beck also have a low-carbon Air Source heat pump system and many other future-proof features.
Designed using the most advanced building materials to ensure that the highest levels of specification and efficiency are embedded at the point of construction, each home offers versatile living spaces that accommodate growing families and multi-generational living.
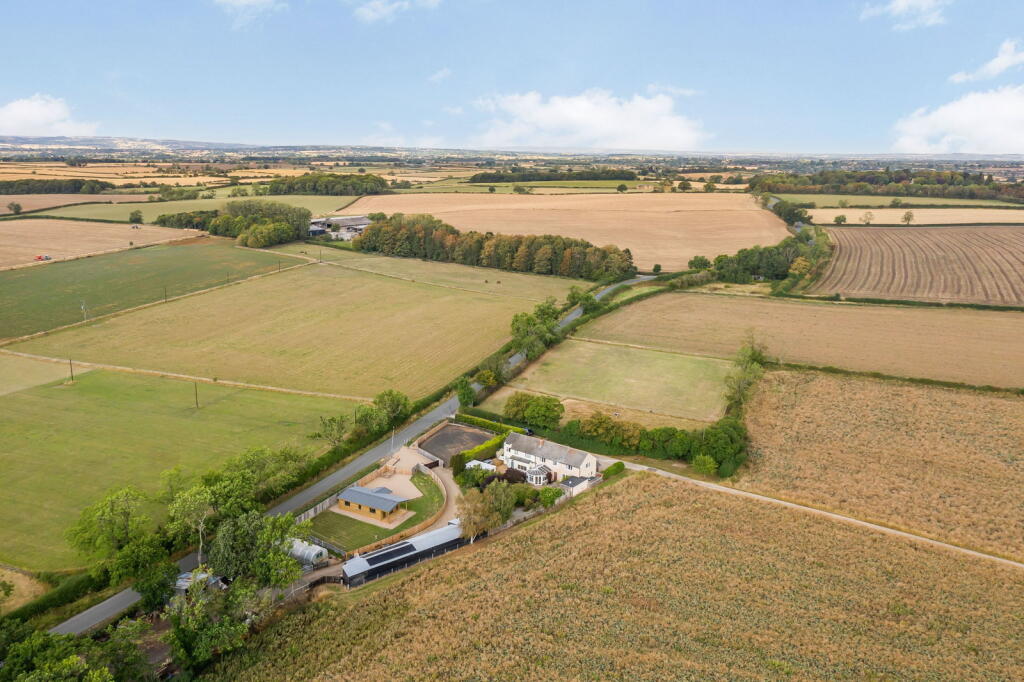
Morton-on-Swale is a large rural village located in North Yorkshire, on the A684 road, around four miles to the West of the County Town of Northallerton and less than a mile from the village of Ainderby Steeple.
As the name suggests, it lies on the River Swale.
There are two village schools: Ainderby Steeple Church of England Primary School, which, notwithstanding its name, is situated on Station Lane in Morton-on-Swale and set within the catchment area of nearby Northallerton School, providing secondary education and sixth form facilities.
This is in addition to The Dales School, which is a special co-educational school aiding with cognition and learning for those with severe and complex learning requirements.
Overall, Morton-on-Swale is a delightful community that embodies the charm and character of country life, where you’ll find a small selection of independent shops and great hiking routes on the doorstep.
Have a house to sell? Assisted Move has been designed to streamline the process. Call or email for further information and to register your interest in our homes at How Beck.
Value & comps
No previous sales on record.
Returns
Set an offer; the calculator follows it.
We're still gathering serviced-accommodation data for this area.
Archie refurb estimate: a Pro feature
0.0% below asking
This is not financial or investment advice. Prop AI Deals is not authorised by the Financial Conduct Authority (FCA) to provide investment advice.
All investment calculators, property analyses, and AI-generated insights are for informational purposes only. Property investment carries risk and may result in financial loss. All calculations should be independently verified and you should consult with FCA-authorised financial advisors before making any investment decisions.
Past performance does not guarantee future results. Tax implications vary by individual circumstances.
Deal
Properties like this can earn 2–3x BTL yields when converted to HMO, with retrofit costs around £10k/room. Sign in to see the full tier, yield projection, and cost breakdown.
Commercial properties like this can earn 30-50% higher yields when converted to residential under Class MA / Q / P / PA, with prior approval costing ~GBP 96/unit. Sign in to see the recommended route, yield uplift, and cost breakdown.
BRRR-suited properties can recycle 80-100% of investor capital on refi, leaving a high-yielding rental with most of the money out. Sign in to see the refurb cost stack, ARV projection, and refinance maths.
Detached + large garden = sub-division play. Pro tier unlocks the tier badge, plot size, uplift estimate, and regional land benchmark.
Short-lease flats trade at deep discount, but extending under the 1993 Act often costs far less than the discount. Pro tier unlocks the tier badge, premium breakdown, long-lease ARV and arbitrage maths.
See projected short-stay revenue vs a vanilla BTL for this property.
See real sub-let margins (HMO room rates & SA nightly rates) vs the landlord rent.
Area
Agent & docs
FAQ
About The Currack, How Beck, Northallerton
Explore nearby