5-bedroom detached house · DE73 5AH
For saleListed 160 days
Opportunity summary
See Archie’s verdict, returns by strategy and what to check before viewing.
About
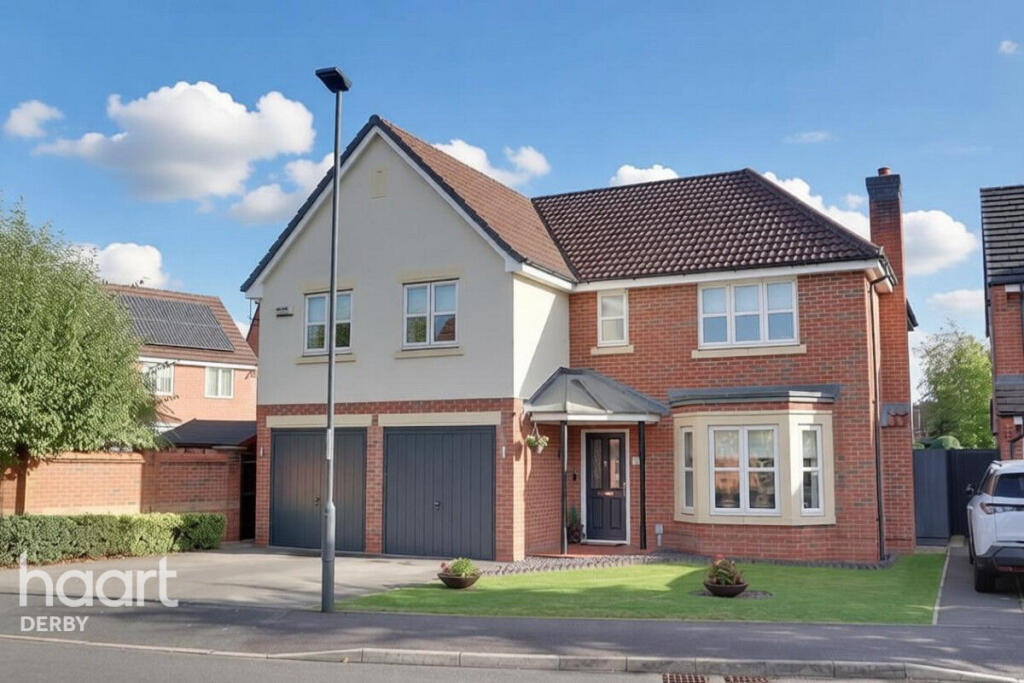
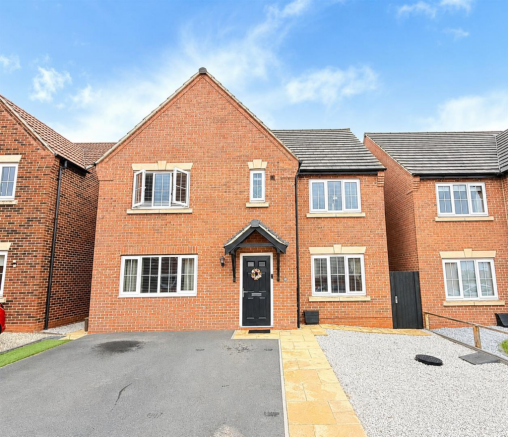
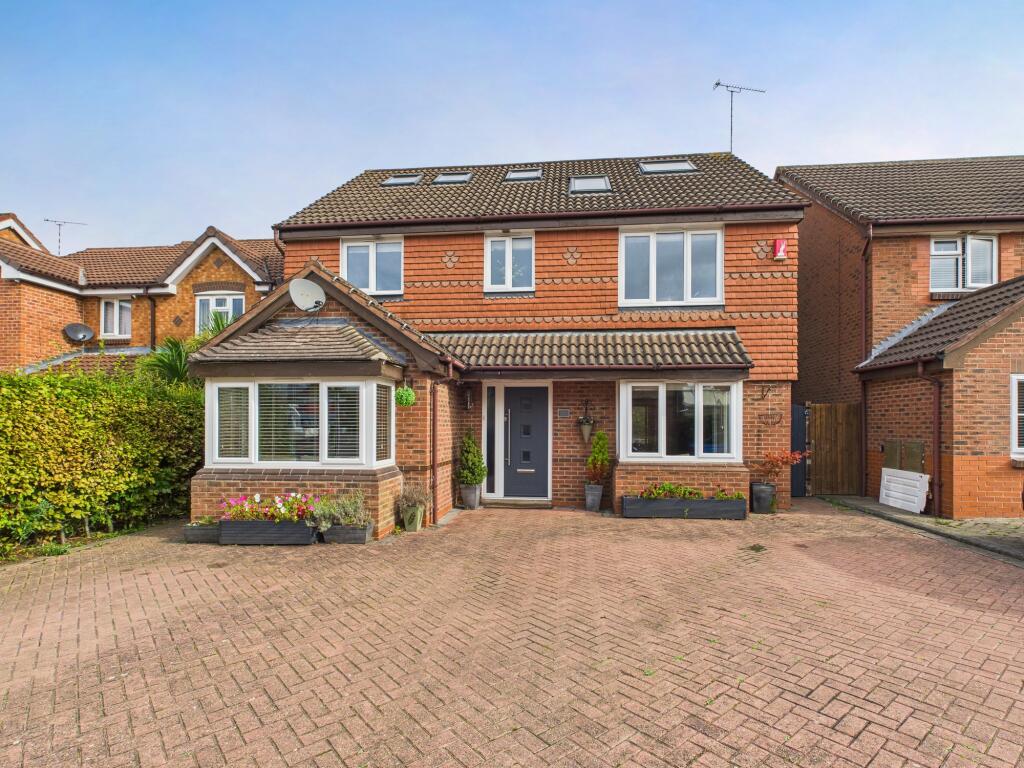
An impressive and substantial five-bedroom detached family home, located on the Bonnie Prince Estate and ideally positioned on a private and secluded corner plot within a quiet cul-de-sac.
Beautifully presented throughout, the property offers spacious and versatile accommodation arranged over three floors, perfectly suited to modern family living.
The home features a stylish open plan kitchen with central island and high quality integrated Samsung appliances, complemented by generous reception spaces including a superb living room with direct access to the garden.
The layout is both practical and well-balanced, offering excellent flow and natural light throughout.
The principal bedroom suite includes a dedicated dressing area and en-suite shower room, with a further three double bedrooms and an additional fifth bedroom providing flexibility for guests, home working or family use.
Externally, the property enjoys a south-facing rear garden offering a high degree of privacy and seclusion, ideal for both relaxation and entertaining.
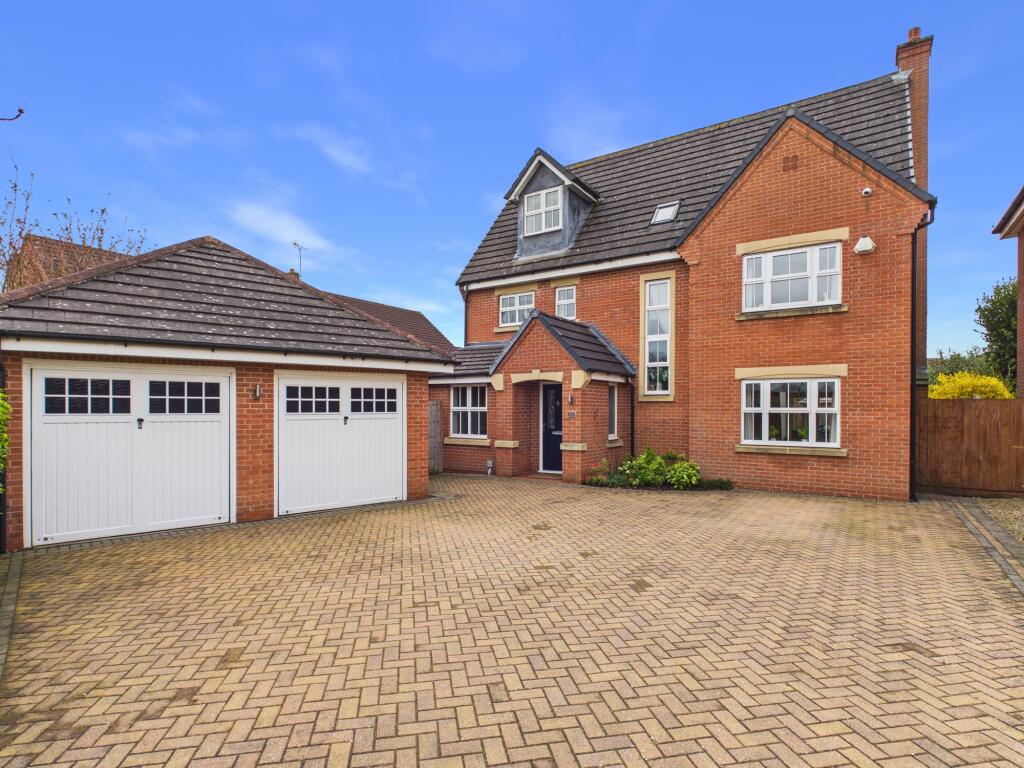
To the front, there is a double driveway with EV charging point and a detached double garage with power and lighting.
A superb opportunity to acquire a modern, well-appointed home in a highly private setting.
The Location - Chellaston is a highly sought-after residential location, well regarded for its strong community feel and excellent local amenities.
The area offers a convenient parade of shops catering for everyday needs, along with well-regarded schooling including a popular primary school and the highly respected Chellaston Academy.
The location, on the Bonnie Prince estate, is ideally placed for commuters, providing easy access to major transport links including the A50, A38 and M1, making it well connected to Derby, Nottingham and beyond.
It is also particularly convenient for major employers such as Toyota and Rolls Royce, both within close proximity.
In addition, Chellaston benefits from nearby green spaces, leisure facilities, and pleasant walking routes, contributing to its appeal as a balanced and desirable place to live for families and professionals alike.
Accommodation - Entrance Hall - 4.65 x 2.37 (15'3" x 7'9") - A welcoming and impressive entrance space, beautifully finished with contemporary marble wall and floor tiling and offering ample room for freestanding furnishings.
A striking staircase rises to the upper floors, while dual aspect UPVC double glazed windows flood the area with natural light.
You’ll also find a vertical radiator, with access provided to all reception rooms, the kitchen and ground floor WC, creating a seamless and practical layout throughout the home.
Living Room - 6.46 x 3.37 (21'2" x 11'0") - A substantial and inviting reception room, offering excellent proportions and a wonderful sense of space.
Natural light streams in through the front aspect window and rear French doors, creating a bright and airy atmosphere throughout.
The room is tastefully decorated in neutral tones and features laminate flooring, two pendant light fittings, and a charming gas fireplace that provides a central focal point.
A white wall-mounted radiator completes the space. This is a particularly spacious and comfortable living area, enjoying a peaceful and private outlook to both the front and rear.
Kitchen - 3.82 x 3.08 (12'6" x 10'1") - A striking contemporary kitchen finished to an exceptional standard, centered around elegant marble worktops and matching splashbacks.
At its heart sits a stylish island complete with integrated power points, creating a versatile space for both food preparation and informal dining.
The kitchen is comprehensively equipped with premium Samsung appliances, including a four-ring gas hob with extractor above, a double oven with SmartThings app connectivity and integrated microwave/steamer, dishwasher and American-style fridge freezer.
A statement gold mixer tap adds a touch of luxury, while a combination of recessed spotlights and a feature pendant light enhances the refined modern aesthetic.
Flooded with natural light and enjoying a bright, airy feel, this space is designed for both everyday living and entertaining, with a seamless open connection through to the dining room.
Dining Room - 3.50 x 3.06 (11'5" x 10'0") - Elegantly presented and generously proportioned, the dining room is a bright and spacious setting, enhanced by an abundance of natural light.
Marble flooring, decorative coving and a white column radiator add a refined finish to the space.
French doors open directly to the outside, further enhancing the sense of openness and flow, while also allowing light to flood the room throughout the day.
The dining room connects seamlessly to the living room, creating an impressive open-plan layout that is ideal for both everyday family living and entertaining, all within a highly private setting.
Utility Room - 2.05 x 1.91 (6'8" x 6'3") - A highly practical and well-finished utility space providing dedicated accommodation for two appliances.
It is fitted with a stainless steel sink with mixer tap and drainer, alongside a wall-mounted radiator and extractor fan for effective ventilation.
A neatly concealed Worcester boiler is also housed within the room. Finished with a pendant light, this is a functional and well-organised additional space within the home.
Cloakroom - 2.04 x 1.01 (6'8" x 3'3") - Elegantly designed and beautifully finished, the cloakroom features stylish tiling, a low level WC, and a contemporary wash handbasin set within a vanity storage unit.
You’ll also find an illuminated mirror, extractor fan and radiator, completing this well-appointed space.
Study - 2.60 x 1.95 (8'6" x 6'4") - Positioned to the front of the property, this quiet and private workspace provides an ideal setting for home working.
A double glazed window offers a pleasant front outlook, with a radiator beneath. A cosy yet functional space, perfectly suited for a home office or study area.
First Floor Landing - 2.80 x 1.08 (9'2" x 3'6") - A well-presented and neutrally decorated landing area, finished with carpeted flooring for added comfort.
A staircase, also carpeted, rises to the second floor, enhancing both continuity and practicality.
A useful storage cupboard and radiator add further convenience, while doors lead off to three bedrooms and the family bathroom, creating a well-balanced and functional layout.
Bedroom One - 3.78 x 3.43 (12'4" x 11'3") - A generously proportioned principal bedroom, offering ample space for a king-size bed and accompanying furniture.
A rear facing double glazed window enjoys a peaceful outlook over the garden, enhancing the calm and relaxing feel of the room.
You’ll also find a radiator, carpeted flooring and neutral décor throughout. Open access leads through to the dressing area, adding to the sense of space and practicality.
Dressing Area - 2.18 x 1.47 (7'1" x 4'9") - A well-designed and functional dressing space, fitted with built-in wardrobes to provide excellent storage.
A front facing double glazed window allows for natural light, while a radiator and carpeted flooring add comfort.
This space leads directly into the en-suite, creating a seamless and well-planned suite arrangement.
En-Suite - 2.26 x 2.15 (7'4" x 7'0") - A well-appointed en-suite featuring a double width walk-in shower enclosure with shower, wash basin and WC.
The space is finished with textured vinyl flooring and part tiled walls, creating a practical yet stylish setting.
A double-glazed window with privacy glass allows for natural light while maintaining discretion, with an extractor fan and radiator completing the room.
Bedroom Two - 3.65 x 3.40 (11'11" x 11'1") - A well-proportioned double bedroom featuring a front facing window with a pleasant outlook towards the cycle path.
The room enjoys excellent natural light throughout the day, creating a bright and airy feel.
There is ample space for a full range of bedroom furniture, along with built-in wardrobes providing useful storage.
The room is neutrally decorated and finished with carpeted flooring, with a radiator completing the space.
Bedroom Three - 3.42 x 2.68 (11'2" x 8'9") - A good-sized double bedroom overlooking the rear garden.
The room features a rear facing double glazed window, built-in wardrobes providing useful storage and a radiator. A comfortable and well-presented space with a pleasant outlook.
Family Bathroom - 2.85 x 1.70 (9'4" x 5'6") - A spacious four-piece bathroom suite comprising a panelled bath, separate shower enclosure with shower, wash basin and WC.
The room is finished with vinyl flooring and half tiled walls, complemented by a navy colour scheme.
A double-glazed privacy window allows for natural light, with an extractor fan, sensor lighting and radiator completing the space.
Second Floor Landing - 1.77 x 1.02 (5'9" x 3'4") - A bright and welcoming landing area, accessed via a carpeted staircase and enhanced by a Velux window which allows natural light to fill the space.
A radiator provides comfort, while independent access leads to all second floor rooms. Doors lead off to two bedrooms and the shower room, completing a well-planned and functional upper floor layout.
Bedroom Four - 3.86 x 3.75 (12'7" x 12'3") - A well-proportioned fourth bedroom featuring an attractive sloping ceiling and excellent natural light.
A front facing dormer window enjoys a leafy outlook towards the cycle path, complemented by two additional Velux windows.
The room includes fitted wardrobes, useful eaves storage, a radiator and carpeted flooring, creating a bright and well-presented space.
Bedroom Five - 3.89 x 3.47 (12'9" x 11'4") - A further well-proportioned double bedroom featuring an attractive sloping ceiling and twin Velux windows that provide plenty of natural light.
The room benefits from useful eaves storage and a radiator.
Finished with carpeted flooring, there is also ample space for a range of bedroom furniture, including sets of drawers, making this a versatile and comfortable room.
Shower Room - 2.12 x 1.58 (6'11" x 5'2") - A modern and well-presented shower room, fitted with a corner shower enclosure with shower, wash basin and WC.
The space is finished with vinyl flooring and half tiled walls. A Velux window provides natural light, with an extractor fan, sensor lighting and radiator completing the room.
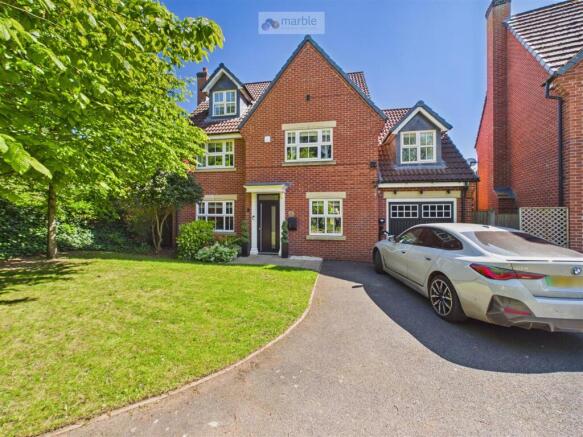
Gardens & Outside - The property occupies an enviable position within a popular and quiet cul-de-sac, set on a private and secluded corner plot fronting the cycle path.
The frontage is beautifully screened by mature laurel hedging and established trees, ensuring a high level of privacy and a pleasant approach.
A double driveway with EV charging point provides ample off-road parking and leads to a detached double garage.
The front garden is attractively landscaped with lawn and mature flower borders, finished with a neat low-level hedge.
The garden is a particular feature, offering a wonderful sense of privacy and seclusion.
Mainly laid to lawn, it is framed by established borders and fencing, creating a peaceful outdoor setting ideal for relaxation.
The property also benefits from access to both sides, together with gated entry to the front and side. Double Garage - The detached double garage benefits from power and lighting. Council Tax Band F -
Value & comps
No previous sales on record.
Returns
Set an offer; the calculator follows it.
We're still gathering serviced-accommodation data for this area.
Archie refurb estimate: a Pro feature
0.0% below asking
This is not financial or investment advice. Prop AI Deals is not authorised by the Financial Conduct Authority (FCA) to provide investment advice.
All investment calculators, property analyses, and AI-generated insights are for informational purposes only. Property investment carries risk and may result in financial loss. All calculations should be independently verified and you should consult with FCA-authorised financial advisors before making any investment decisions.
Past performance does not guarantee future results. Tax implications vary by individual circumstances.
Deal
Properties like this can earn 2–3x BTL yields when converted to HMO, with retrofit costs around £10k/room. Sign in to see the full tier, yield projection, and cost breakdown.
Commercial properties like this can earn 30-50% higher yields when converted to residential under Class MA / Q / P / PA, with prior approval costing ~GBP 96/unit. Sign in to see the recommended route, yield uplift, and cost breakdown.
BRRR-suited properties can recycle 80-100% of investor capital on refi, leaving a high-yielding rental with most of the money out. Sign in to see the refurb cost stack, ARV projection, and refinance maths.
Detached + large garden = sub-division play. Pro tier unlocks the tier badge, plot size, uplift estimate, and regional land benchmark.
Short-lease flats trade at deep discount, but extending under the 1993 Act often costs far less than the discount. Pro tier unlocks the tier badge, premium breakdown, long-lease ARV and arbitrage maths.
See projected short-stay revenue vs a vanilla BTL for this property.
See real sub-let margins (HMO room rates & SA nightly rates) vs the landlord rent.
Area
Agent & docs
FAQ
About Hamlet Court, Chellaston
Explore nearby