3-bedroom semi-detached house · YO13 9HP
Sold STCListed 42 days
Opportunity summary
See Archie’s verdict, returns by strategy and what to check before viewing.
About
+++Occupying a GENEROUS LEVEL PLOT within the highly sought-after village of EAST AYTON is this beautifully presented and comprehensively REFURBISHED THREE BEDROOM SEMI-DETACHED HOME.
EXTENDED to the rear and offering stylish, ready-to-move-into accommodation, the property also benefits from a SOUTH FACING REAR GARDEN, DETACHED GARAGE and EXTENSIVE OFF-ROAD PARKING for several vehicles.+++ The current owners have undertaken an impressive programme of refurbishment, creating a home which combines traditional proportions with a fresh and contemporary finish.
Improvements include replacement windows, a full rewire, new internal finishes, oak flooring, new carpets, updated doors, a stylish new kitchen and bathroom, together with the addition of a useful ground floor WC.
The accommodation opens into an entrance hallway where attractive oak flooring continues seamlessly through into the impressive open-plan living and dining space.
A bay window provides plenty of natural light, while a multi-fuel stove creates an inviting focal point to the room.
The open-plan arrangement flows naturally into the extended kitchen, creating a particularly sociable ground floor layout ideal for both everyday family life and entertaining.
Extending to approximately 20ft, the kitchen is a real highlight of the home and has been fitted with a stylish range of wall and base units complemented by a breakfast bar and contemporary vertical radiator.
Integrated appliances include a slimline dishwasher, fridge/freezer, washing machine, electric oven, gas hob and extractor.
Extra-wide patio doors open directly onto the south-facing rear garden, while a replacement rear entrance door provides further external access. Completing the ground floor is a newly fitted WC.
To the first floor, a staircase with replacement banisters leads to three bedrooms and the contemporary family bathroom.
The bathroom is finished with a modern white suite incorporating a bath with shower over and also houses the recently installed Ideal combination boiler.
From the landing, access is provided to a useful occasional room within the loft area, providing valuable additional versatility.
Externally, the property occupies a particularly generous and level site.
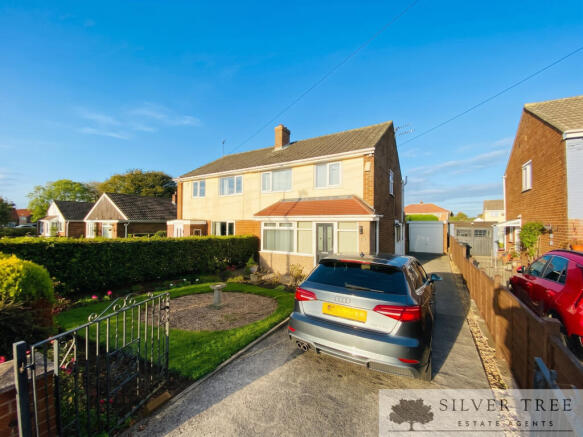
To the front is a low-maintenance lawned garden with established shrub borders, while a long driveway extends alongside the property providing off-road parking for several vehicles and access to the detached garage.
Additional hardstanding provides further useful parking space.
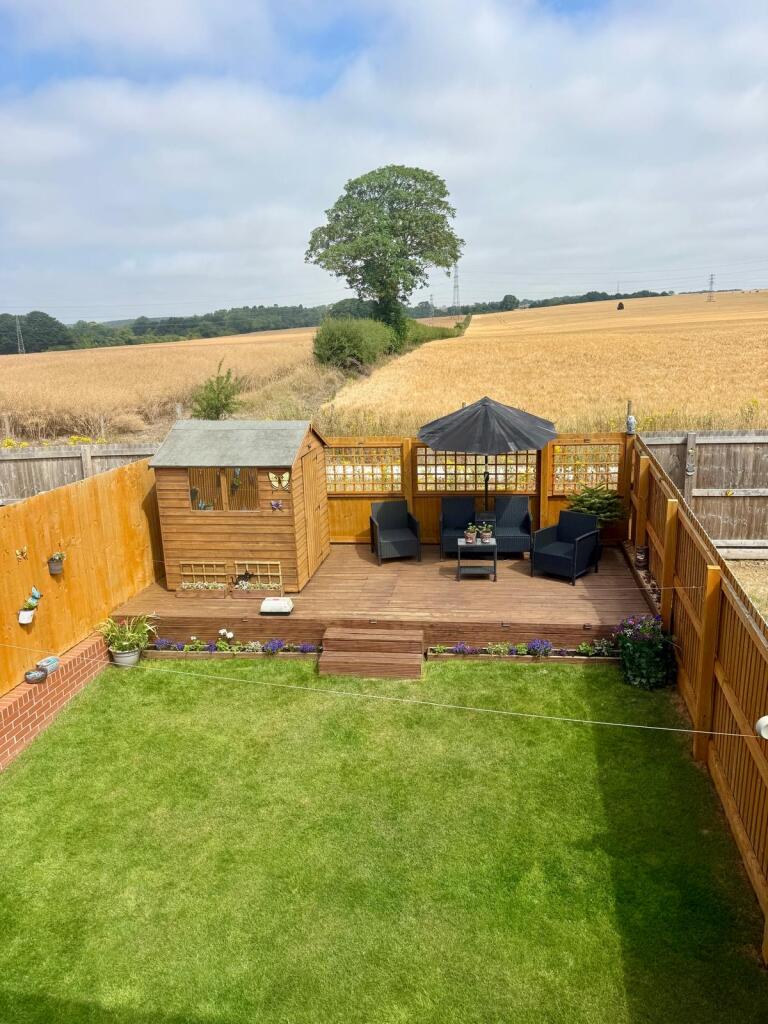
The south-facing rear garden is another excellent feature, offering a sizeable yet manageable outdoor space with a lawn, paved patio, water feature and established flower and shrub borders, all enclosed by recently installed fencing.
The garden provides an ideal setting for outdoor dining, entertaining and family enjoyment.
East Ayton remains one of the area's most popular villages, situated approximately four miles from Scarborough and offering a well-regarded primary school together with a range of everyday amenities including a convenience store, public houses/restaurants and garage.
The village is conveniently positioned for access towards Scarborough, Malton, Pickering, Filey and Whitby, with nearby Seamer Railway Station providing rail connections towards York and beyond.
Offered in excellent decorative order and ready for its next owners to simply move in and enjoy, this EXTENDED THREE BEDROOM HOME combines a comprehensive refurbishment with GENEROUS GARDENS, EXCELLENT PARKING and a DETACHED GARAGE in a highly desirable village setting.
Early internal viewing is highly recommended through Liam Darrell Estate Agents.
HMRC DISCLAIMER: If you have an offer accepted on this property, we are obliged by HMRC to conduct mandatory Anti Money Laundering Checks.
We outsource these checks to our compliance partners at IAmProperty/Movebutler. They charge a fee for this service. For further information, please contact our office.
Value & comps
No previous sales on record.
Returns
Set an offer; the calculator follows it.
We're still gathering serviced-accommodation data for this area.
Archie refurb estimate: a Pro feature
0.0% below asking
This is not financial or investment advice. Prop AI Deals is not authorised by the Financial Conduct Authority (FCA) to provide investment advice.
All investment calculators, property analyses, and AI-generated insights are for informational purposes only. Property investment carries risk and may result in financial loss. All calculations should be independently verified and you should consult with FCA-authorised financial advisors before making any investment decisions.
Past performance does not guarantee future results. Tax implications vary by individual circumstances.
Deal
Properties like this can earn 2–3x BTL yields when converted to HMO, with retrofit costs around £10k/room. Sign in to see the full tier, yield projection, and cost breakdown.
Commercial properties like this can earn 30-50% higher yields when converted to residential under Class MA / Q / P / PA, with prior approval costing ~GBP 96/unit. Sign in to see the recommended route, yield uplift, and cost breakdown.
BRRR-suited properties can recycle 80-100% of investor capital on refi, leaving a high-yielding rental with most of the money out. Sign in to see the refurb cost stack, ARV projection, and refinance maths.
Detached + large garden = sub-division play. Pro tier unlocks the tier badge, plot size, uplift estimate, and regional land benchmark.
Short-lease flats trade at deep discount, but extending under the 1993 Act often costs far less than the discount. Pro tier unlocks the tier badge, premium breakdown, long-lease ARV and arbitrage maths.
See projected short-stay revenue vs a vanilla BTL for this property.
See real sub-let margins (HMO room rates & SA nightly rates) vs the landlord rent.
Area
Agent & docs

FAQ
About Racecourse Road, East Ayton, Scarborough, North Yorkshire
Explore nearby