4-bedroom bungalow · YO7 1JN
Listing removedListed 128 days · slow let
Opportunity summary
See Archie’s verdict, returns by strategy and what to check before viewing.
About
This exceptional four-bedroom detached bungalow presents a rare opportunity to rent a turn-key ready residence in a highly desirable location.
The property is thoughtfully arranged across a spacious footprint, offering a harmonious blend of comfort and contemporary style.
The modern kitchen features sleek cabinetry, integrated appliances, and ample workspace, making it ideal for both every-day family living and entertaining guests.
Each of the bedrooms is well-sized, with large windows inviting an abundance of natural light and affording pleasant garden views.
The principal bedroom offers a tranquil retreat, while the remaining bedrooms provide flexibility for use as guest rooms, home offices, or additional reception space.
The bathroom and additional cloakroom are both fitted with modern fixtures and stylish tiling.
Throughout the home, quality flooring, tasteful décor, and updated fittings create an inviting and sophisticated atmosphere.
The property benefits from efficient double glazing and central heating (EPC rating D), ensuring year-round comfort.
With a council tax band E and freehold tenure, this bungalow offers both convenience and peace of mind for discerning buyers.
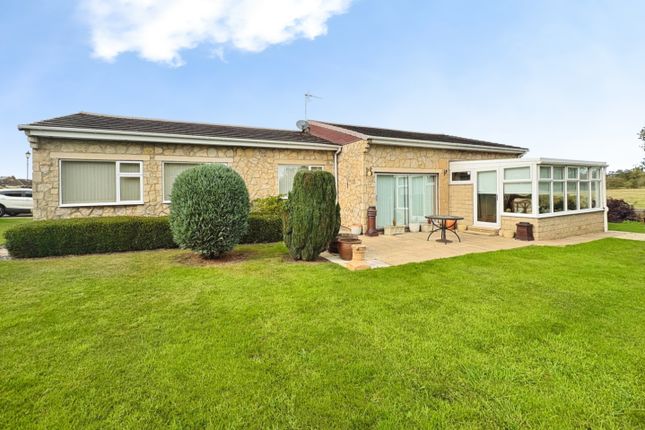
The outdoor space is a true highlight, with immaculately presented wrap-around gardens that provide a picturesque setting for relaxation and entertaining.
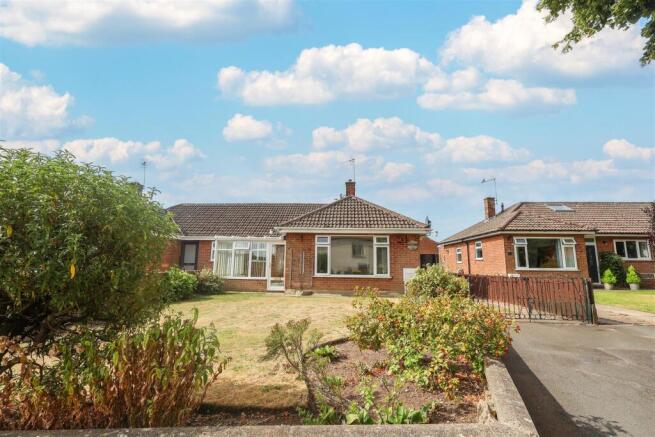
To the front, a stepped garden area is thoughtfully landscaped with gravel borders and established plants, creating an attractive approach to the home.
The expansive rear garden features a large, manicured lawn flanked by mature hedges and colourful bedding plants, offering privacy and a delightful outlook from every window.
A generous patio area provides ample space for al fresco dining or summer gatherings, while two well-maintained sheds offer practical storage for garden equipment.
Additional gardens extend around the property’s perimeter, planted with a variety of bushes and seasonal blooms, and include the renowned seat on the corner of Front Street and Back Lane - a charming local landmark.
The property also boasts a single garage (accessed via the utility room or the block-paved driveway on Back Lane) with power and lighting, as well as side-by-side parking for multiple vehicles.
This outstanding bungalow seamlessly combines refined interiors with beautifully landscaped outdoor spaces, making it an ideal choice for those seeking comfort, style, and a superb village setting.
EPC Rating: D Entrance Porch A small porch leads from the lounge to the UPVC front door.
Living Room 5.03m x 4.95m This vast living room offers stunning views over the front to the hills beyond thanks to a large double glazed window.
The focal point is a recessed, multi fuel stove offering additional heat in the winter. The room has a matt grey wall mounted radiator.
Hall The internal hallway offers access to all rooms and benefits from wood effect flooring.
With loft access to the boarded loft that also houses the gas boiler, which has recently been serviced and is well maintained.
Kitchen 3.04m x 4.65m The kitchen is modern with white, gloss units, dark grey granite worktops and a range of ambient lighting.
Appliances included within the kitchen are a double oven, induction hob, dishwasher and newly replaced integrated fridge freezer. The Karndean flooring flows through the kitchen to the utility room.
Utility Room 3.66m x 3.76m Off from the kitchen L shaped room is an essential utility area with vaulted ceilings and sky light.
The utility also provides additional cupboards for storage of coats etc, extra worktop space and all plumbing for washing machine, drier and additional fridge freezer if required.
The utility also offers loft space above the laundry and study areas.
Study/Bedroom Four 2.07m x 3.12m The spacious study benefits from wood effect flooring and dual aspect double glazed windows.
Sun Room 2.41m x 10.29m This fantastic room offers additional living and dining space and stretches the full width of the property but is finished with a solid roof for use all year round there is a door which opens onto the wrap around garden.
This room provides stunning vista views that need to be seen to be fully appreciated.
House Bathroom 1.92m x 2.04m This modern suite comprises of a wall mounted toilet, basin with surrounding vanity units .
The bath also has a plumbed in shower over with folding screen. The tiles are a mid grey, and oversized to offer a contemporary finish.
Bedroom One 3.1m x 4.97m A good size room with fitted wardrobes and vanity units and wood effect flooring.
En-Suite 1.2m x 2.42m Modern En-suite, containing toilet, basin and walk in shower cubicle. White tiles and a chrome towel radiator ensure a fresh, modern feel.
Bedroom Two 2.35m x 3.1m A double room with large, built in wardrobes with sliding doors. The wardrobes house a range of hanging space, shelving and drawers.
A large double glazed window looks out to the front garden and over to the Hambleton Hills. Bedroom Three 1.71m x 3.56m A single size bedroom with window to the front.
A built in wardrobe offers additional storage. Garden The gardens are immaculately presented. A large lawn is flanked by mature hedges and bedding plants.
To the front of the property is a stepped garden area with gravel borders and established plants. To the rear is a patio area with plenty of space for outside dining.
Two sheds house all the garden equipment. Around the perimeter of the property, there are also extra gardens, owned by the house and containing additional bushes and plants.
Also present is the famous seat on the corner of Front Street and Back Lane.
Parking - Garage The single garage is accessed from the utility or the driveway on Back Lane and benefits from power and lighting.
Parking - Driveway Block paved driveway for side by side parking.
Value & comps
No previous sales on record.
Rental comparables are shown in the Rental section below. Sold comparables remain for area capital context only.
Returns
We're still gathering serviced-accommodation data for this area.
This is not financial or investment advice. Prop AI Deals is not authorised by the Financial Conduct Authority (FCA) to provide investment advice.
All investment calculators, property analyses, and AI-generated insights are for informational purposes only. Property investment carries risk and may result in financial loss. All calculations should be independently verified and you should consult with FCA-authorised financial advisers before making any investment decisions.
Past performance does not guarantee future results. Tax implications vary by individual circumstances.
Deal
Properties like this can earn 2–3x BTL yields when converted to HMO, with retrofit costs around £10k/room. Sign in to see the full tier, yield projection, and cost breakdown.
Commercial properties like this can earn 30-50% higher yields when converted to residential under Class MA / Q / P / PA, with prior approval costing ~GBP 96/unit. Sign in to see the recommended route, yield uplift, and cost breakdown.
BRRR-suited properties can recycle 80-100% of investor capital on refi, leaving a high-yielding rental with most of the money out. Sign in to see the refurb cost stack, ARV projection, and refinance maths.
Detached + large garden = sub-division play. Pro tier unlocks the tier badge, plot size, uplift estimate, and regional land benchmark.
Short-lease flats trade at deep discount, but extending under the 1993 Act often costs far less than the discount. Pro tier unlocks the tier badge, premium breakdown, long-lease ARV and arbitrage maths.
See projected short-stay revenue vs a vanilla BTL for this property.
See real sub-let margins (HMO room rates & SA nightly rates) vs the landlord rent.
Area
Agent & docs

FAQ
About Front Street, Sowerby, YO7
Explore nearby