2-bedroom bungalow · TN30 6QJ
For saleListed 112 days
Opportunity summary
See Archie’s verdict, returns by strategy and what to check before viewing.
About
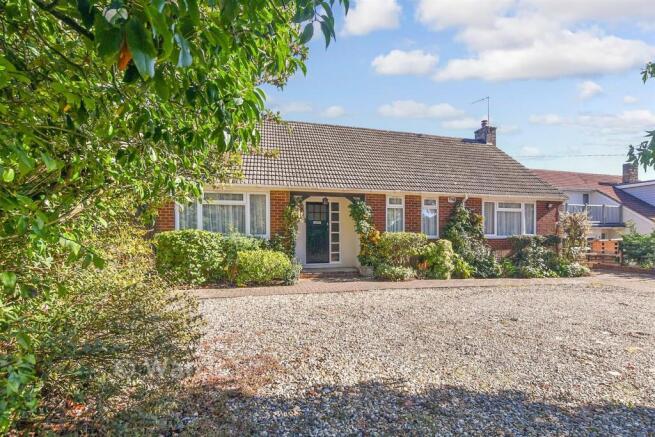
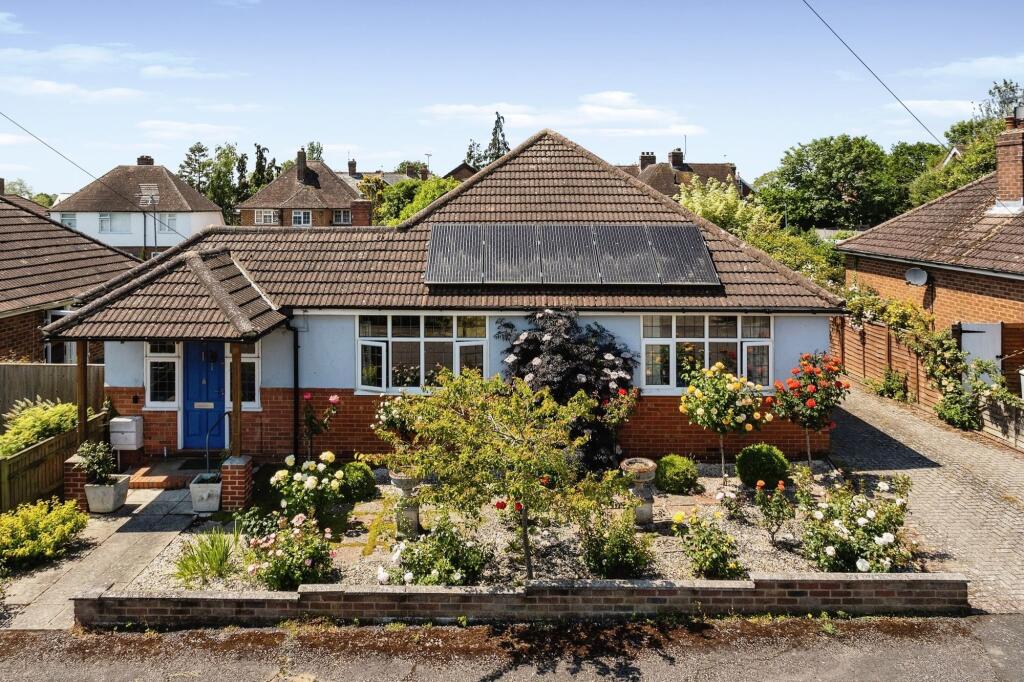
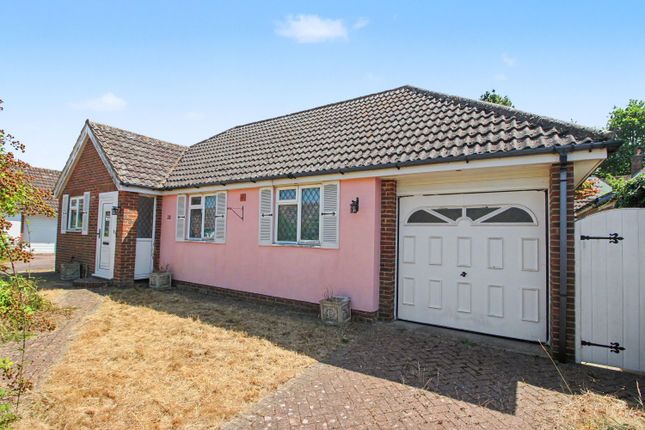
This beautifully presented two bedroom detached bungalow benefits from a garage with parking and stands in stunning gardens with an abundance of flowering plants and shrubs.
Enjoying a desirable lifestyle setting within easy reach of Tenterden’s historic High Street with its excellent range of shops and facilities.
EPC Rating: C Location Tenterden’s historic tree-lined high street offers a wide range of shopping facilities including many small boutiques and antique shops, as part of a varied high street featuring many independent retailers, pubs and restaurants that sit side by side with larger national retailers including Tesco’s and Waitrose supermarkets, all within walking distance.
It is well served with the practicalities of life with a doctor’s surgery, dentist, opticians, bank and a leisure Centre as well as many interesting clubs and societies.
The also town boasts a number of local attractions and access to the wider Kent countryside and coast. A variety of educational opportunities exist in the area.
There is a very active local community offering a wide range of groups and activities. For transport links, Headcorn Station offers services to London taking about an hour.
Ashford International has Eurostar trains to London St Pancras (about 37 minutes). Tenterden is served by several bus routes to the surrounding towns and villages.
Beautiful, rolling countryside encircles Tenterden and offers many rural walks and it is an ideal area for those seeking an active lifestyle Entrance Hall / Porch The property is approached via the front door opening to the entrance porch and into the entrance hall with a cupboard providing useful storage for coats, shoes etc, helping keep everyday household items neatly out of sight, there is also an airing cupboard and hatch to roof space.
Sitting Room (6.30m x 3.79m) The elegant sitting room features a large window to the front garden and an attractive fireplace with space for an electric fire, creating a perfect focal point for the room.
Serving hatch to the kitchen. Double doors open to the adjoining sun / dining room making it an ideal room for relaxing evenings and entertaining guests.
Sun / Dining Room (3.58m x 2.46m) A bright and versatile room overlooking the garden, offering room for family meals, morning coffee, or simply unwinding while enjoying view.
Double doors open directly onto the terrace, effortlessly blending indoor and outdoor living.
Kitchen (3.56m x 3.68m) Designed with practicality in mind, the kitchen offers fitted base cupboards, drawers and matching wall units with worksurfaces incorporating sink unit with drainer.
There is a built in four ring electric hob with extractor and separate built-in oven. Handy serving hatch to the sitting room.
There is also space for further appliances and room for small breakfast table and chairs for casual dining, while a door provides convenient access to the garden.
Bedroom 1 (4.47m x 3.56m) A spacious bedroom featuring a fitted wardrobes, creating a peaceful retreat to unwind with a window to the side garden.
Bedroom 2 (3.38m x 2.82m) A comfortable second double bedroom again with fitted wardrobe and window to the front.
Bathroom Beautifully presented with a contemporary white suite, vanity storage, bath with shower over, heated towel rail, and stylish fully tiled walls and flooring, offering a fresh and modern finish.
Outside Occupying a generous plot, the bungalow enjoys attractive gardens that wrap around the property create a wonderful setting, having been meticulously cared for by the current vendors, it provides a rich variety of mature shrubs, colourful roses, and seasonal planting offering year-round interest.
A paved terrace offers an ideal spot for al fresco dining, summer barbecues, or simply relaxing in the sunshine, with a greenhouse and additional seating area enhancing the garden's appeal.
A driveway provides off-road parking for two vehicles and leads to the Detached Garage 16'0" x 8'8" with power and lighting connected. Services Mains water, electricity, gas and drainage.
EPC Rating : C Local Authority: Ashford Borough Council.
Value & comps
No previous sales on record.
Returns
Set an offer; the calculator follows it.
We're still gathering serviced-accommodation data for this area.
Archie refurb estimate: a Pro feature
0.0% below asking
This is not financial or investment advice. Prop AI Deals is not authorised by the Financial Conduct Authority (FCA) to provide investment advice.
All investment calculators, property analyses, and AI-generated insights are for informational purposes only. Property investment carries risk and may result in financial loss. All calculations should be independently verified and you should consult with FCA-authorised financial advisors before making any investment decisions.
Past performance does not guarantee future results. Tax implications vary by individual circumstances.
Deal
Properties like this can earn 2–3x BTL yields when converted to HMO, with retrofit costs around £10k/room. Sign in to see the full tier, yield projection, and cost breakdown.
Commercial properties like this can earn 30-50% higher yields when converted to residential under Class MA / Q / P / PA, with prior approval costing ~GBP 96/unit. Sign in to see the recommended route, yield uplift, and cost breakdown.
BRRR-suited properties can recycle 80-100% of investor capital on refi, leaving a high-yielding rental with most of the money out. Sign in to see the refurb cost stack, ARV projection, and refinance maths.
Detached + large garden = sub-division play. Pro tier unlocks the tier badge, plot size, uplift estimate, and regional land benchmark.
Short-lease flats trade at deep discount, but extending under the 1993 Act often costs far less than the discount. Pro tier unlocks the tier badge, premium breakdown, long-lease ARV and arbitrage maths.
See projected short-stay revenue vs a vanilla BTL for this property.
See real sub-let margins (HMO room rates & SA nightly rates) vs the landlord rent.
Area
Agent & docs
FAQ
About 1 Wells Close, Tenterden
Explore nearby