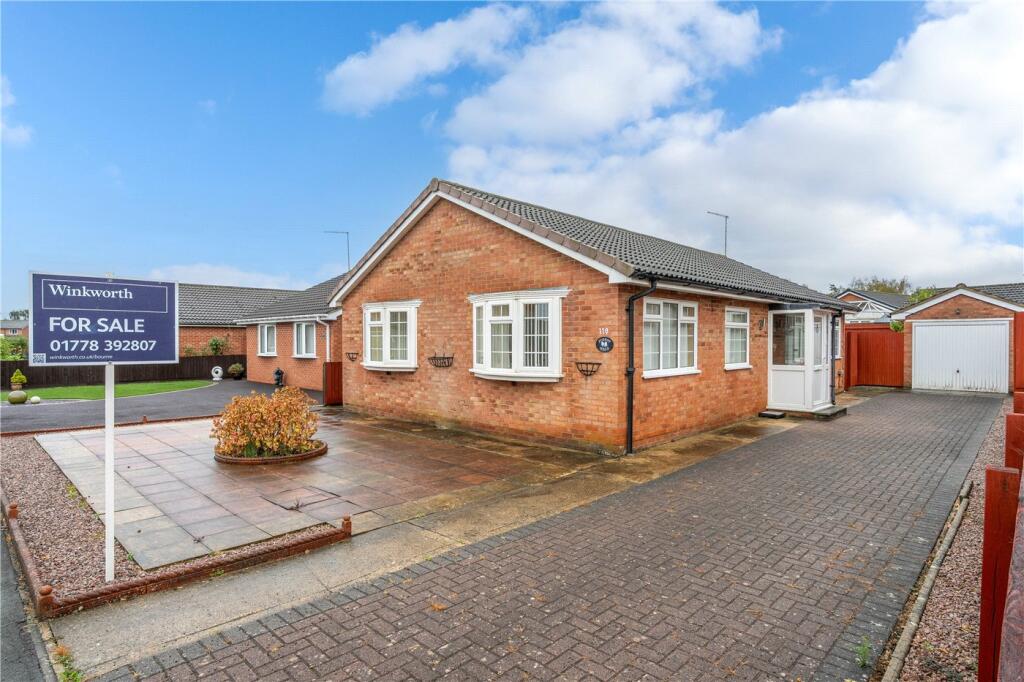
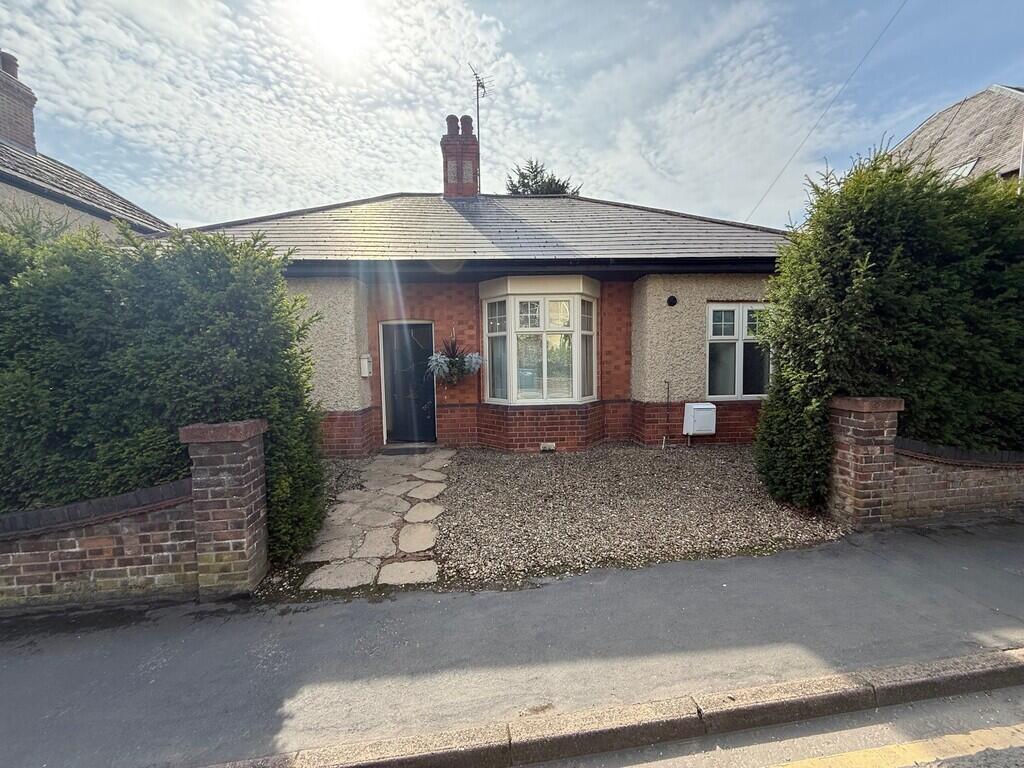
2-bedroom semi-detached house · PE10 0HB
Sold STCListed 99 days
Opportunity summary
See Archie’s verdict, returns by strategy and what to check before viewing.
About
Beautifully Renovated Two-Bedroom Period Semi-Detached Home This exceptional two-bedroom period semi-detached property has been fully renovated and finished to an impressive standard, seamlessly blending contemporary living with an abundance of original character features.
The property has been thoughtfully modernised throughout whilst retaining many of its charming period details, including exposed timber beams and striking exposed brick chimney breasts.
High-quality engineered oak flooring and underfloor heating feature throughout the property, creating a warm and inviting atmosphere.
At the heart of the home is a stunning shaker-style open-plan kitchen/family room, beautifully designed for modern living and entertaining, with bi-fold doors opening directly onto the landscaped rear garden.
In addition, there are two further reception rooms, both benefiting from engineered oak flooring and underfloor heating, offering versatile living and dining spaces.
To the first floor are two well-proportioned bedrooms and a stylishly refitted family bathroom, finished to a high specification. Externally, the property continues to impress.
To the front is a block-paved driveway providing off-road parking for several vehicles.
The landscaped rear garden offers an ideal space for outdoor entertaining and features a superb brick and timber-built outdoor kitchen and barbecue area.
Further benefits include a detached garage with a useful utility room to the rear, adding practicality to this beautifully presented home.
An internal viewing is highly recommended to fully appreciate the quality, character and exceptional finish of this stunning period property.
Entrance The property is entered at the side of the property via Dual coloured double glazed door leading to open plan kitchen family room.
Kitchen Family Room 7m x 3.3m Built in a range of coloured Shaker Style eye and base level units, Quartz work surface areas with inset Belfast sink and swan neck mixer tap with further base units below, Range cooker with stainless steel angled chimney extractor above, integrated dishwasher and fridge, breakfast bar with Butcher Block work surface and base units below, Metro tile splashback, skimmed tray ceiling with exposed beams and recessed spotlights, 2 x double glazed Velux windows double glazed windows to side, double glazed bifold doors to rear, engineered oak wood flooring with under floor heating, open to dining room.
Dining Room 3.66m x 3.58m Skimmed ceiling, recessed spotlights, double glazed window to side, engineered oak wood flooring, with under floor heating, stairs rising to first floor landing with partial exposed brick feature and exposed beam, under stairs storage cupboard, oak wood panelled doors to floor to ceiling storage cupboard, lounge and cloakroom.
Cloakroom Comprising timber vanity wash hand basin with mixer tap and base unit below, 2 button flush low level WC with concealed cistern, tiled flooring, under floor heating, skimmed ceiling, recessed spotlights, extractor fan.
Lounge 3.58m x 3.56m Skimmed ceiling, recessed spotlights, double glazed windows to front with fitted window shutters, exposed brick fire place and chimney breast with inset multi fuel burner set on tiled hearth, engineered oak flooring with under floor heating.
First Floor Landing Skimmed ceiling, recessed spotlights, access to lift, oak panelled doors to bedrooms and bathroom.
Bedroom 1 3.5m x 3.02m Skimmed ceiling, recessed spotlights, double glazed window to front with fitted with window shutters, engineered oak flooring with under floor heating, feature Victorian fire place, TV point.
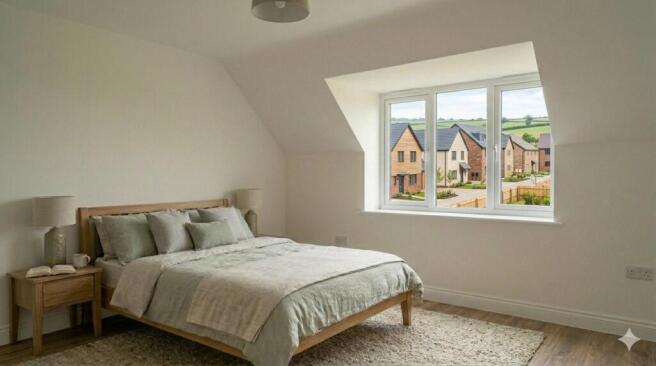
Bedroom 2 2.41m x 2.4m Double aspect with double glazed Velux window to rear and double glazed window to side, skimmed ceiling, recessed spotlights, engineered oak wood flooring with under floor heating, oak wood panelled door to wardrobe.
Bathroom 2.24m x 1.32m Refitted in a matching white 3 piece suite comprising panelled enclosed bath with wall mounted mixer tap and shower over, vanity wash hand basin with swan neck mixer tap and base units below, 2 button flush low level WC, Metro tile splashback surround, tiled flooring, heated towel rail, skimmed ceiling, recessed spotlights, extractor fan, double glazed window to side.
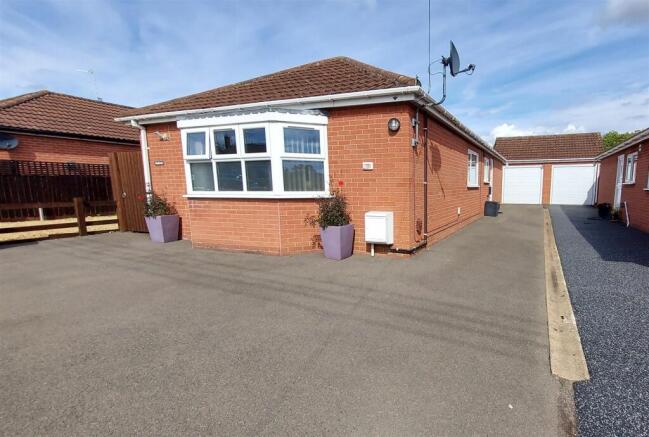
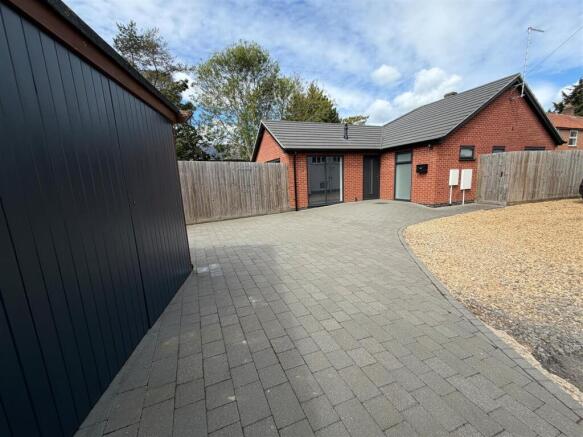
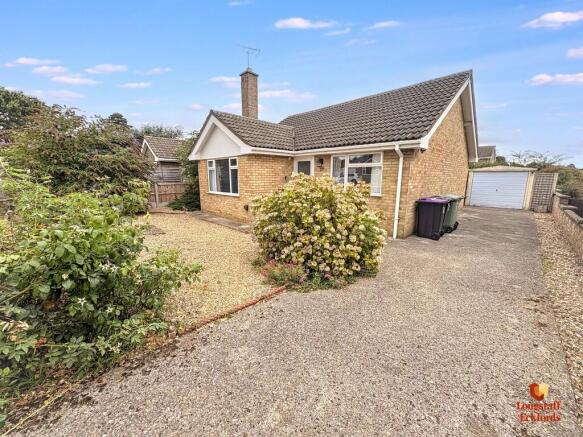
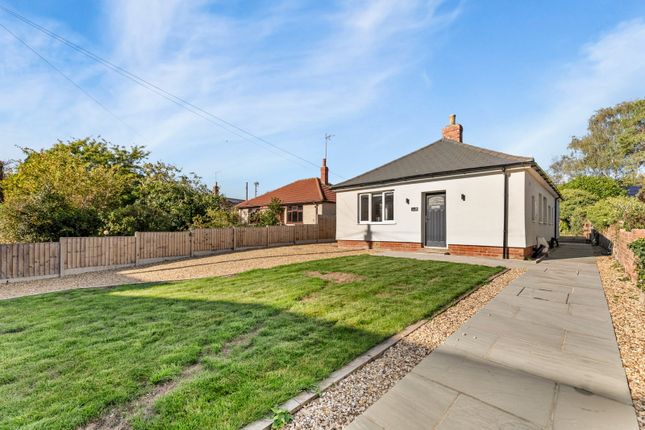
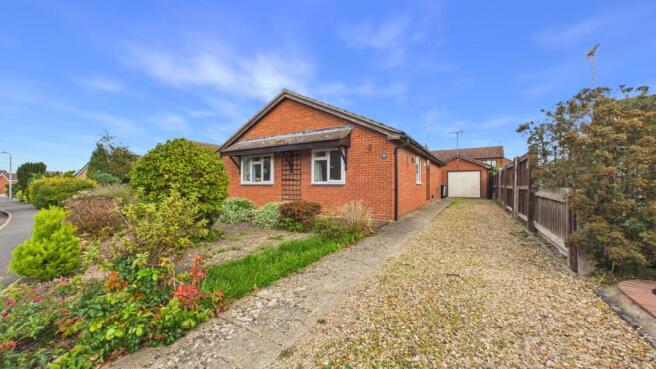
Outside Front Pebbled front garden with hedgerow to front, block paved driveway providing parking for several vehicles leading to garage, outside tap, external light and power point.
side gate access to rear garden.
Rear Garden Porcelain paved patio with well sticked raised beds and borders, timber built potting shed, area of artificial lawn with 2nd porcelain patio area leading to covered brick and timber built outside kitchen and BBQ with seating area, timber built pergola, storage shed to rear, personnel door to garage/utility room.
Utility Room 2.29m x 1.6m Located to the rear of the garage.
Range of Shaker Style eye and base level units, Quartz work surface with inset sink unit with mixer tap and base unit below, space and plumbing for washing machine, skimmed ceiling, recessed spotlights, access to loft, radiator, double glazed window to side, tiled flooring, door to garage, oak wood panelled door to storage cupboard housing gas fired boiler, oak wood panelled door to cloakroom.
Cloakroom Comprising 2 button low level WC, wash hand basin with mixer tap, radiator, tiled flooring.
Garage 5.7m x 2.97m With electric roller door to front, radiator, double glazed window to side, access to loft, solar panel controls.
Value & comps
No previous sales on record.
Returns
Set an offer; the calculator follows it.
We're still gathering serviced-accommodation data for this area.
Archie refurb estimate: a Pro feature
0.0% below asking
This is not financial or investment advice. Prop AI Deals is not authorised by the Financial Conduct Authority (FCA) to provide investment advice.
All investment calculators, property analyses, and AI-generated insights are for informational purposes only. Property investment carries risk and may result in financial loss. All calculations should be independently verified and you should consult with FCA-authorised financial advisors before making any investment decisions.
Past performance does not guarantee future results. Tax implications vary by individual circumstances.
Deal
Properties like this can earn 2–3x BTL yields when converted to HMO, with retrofit costs around £10k/room. Sign in to see the full tier, yield projection, and cost breakdown.
Commercial properties like this can earn 30-50% higher yields when converted to residential under Class MA / Q / P / PA, with prior approval costing ~GBP 96/unit. Sign in to see the recommended route, yield uplift, and cost breakdown.
BRRR-suited properties can recycle 80-100% of investor capital on refi, leaving a high-yielding rental with most of the money out. Sign in to see the refurb cost stack, ARV projection, and refinance maths.
Detached + large garden = sub-division play. Pro tier unlocks the tier badge, plot size, uplift estimate, and regional land benchmark.
Short-lease flats trade at deep discount, but extending under the 1993 Act often costs far less than the discount. Pro tier unlocks the tier badge, premium breakdown, long-lease ARV and arbitrage maths.
See projected short-stay revenue vs a vanilla BTL for this property.
See real sub-let margins (HMO room rates & SA nightly rates) vs the landlord rent.
Area
Agent & docs
FAQ
About The Green, Thurlby, Bourne
Explore nearby