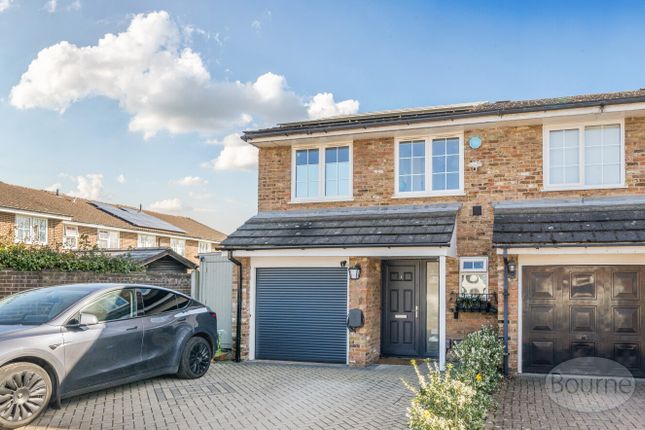
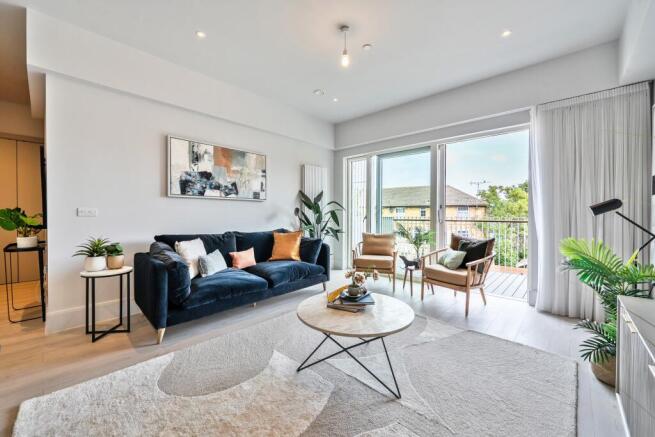
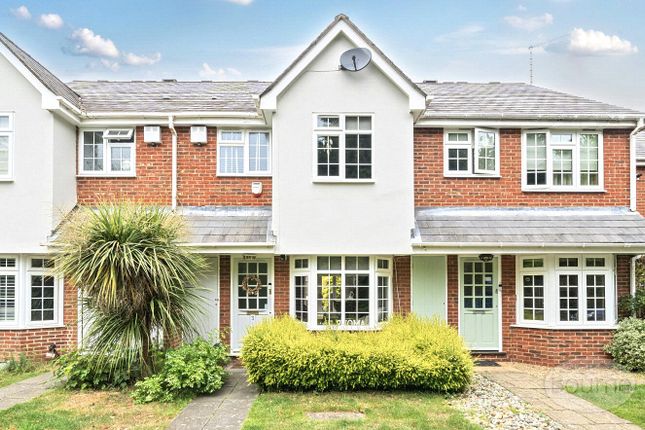
2-bedroom flat · KT11 1LH
For saleListed 326 days
Opportunity summary
See Archie’s verdict, returns by strategy and what to check before viewing.
About
Set in some 12 acres of communal grounds, a truly stunning top floor apartment with garage, parking and a communal tennis court.
Hatchford Park is steeped in history and beautifully positioned within its well established and landscaped grounds.
This opulent mansion was rebuilt in the 1850's and remodelled by the Architect, Rowland Plumbe in 1890.
Plumbe was famous for various residential and hospital schemes across London with some being considered the first examples of the Victorian Garden City.
Through the years Hatchford Park has been home to the Earls of Ellesmere, the steel magnate William John Firth in the 1930's, taken over by the war office during the second world war and became a residential school in the 1950's.
In the 1990's the estate was purchased by developers and turned into private grand apartments as it remains today.
Upon entering through the electric gates, the drive winds its way through the estate along the driveway, through the grounds to the main house.
A beautifully imposing facade greets visitors with its stunning five bay frontage and gabled centre bays along with the water feature and square pond to the front.
There is extensive parking for both residents and visitors and access to the private garages.
The main entrance presents a luxurious hotel feel with its glass security entrance door, wood panelled walls and Jacobean style square staircase rising to each floor.
The Athlone apartment sits proudly on the third floor and offers wonderful views across the estate grounds.
The apartment itself is extremely well appointed throughout with all principal rooms accessed from a central hallway.
The high specification Alno kitchen offers Neff appliances including oven, microwave, dishwasher, washing machine and induction hob with extractor.
There is a Quooker boiler tap and waste disposal unit and Blanco sink with quartz work surfaces including a breakfast bar.
This room continues to a dining area with room for a central table comfortably seating around 8 guests.
Double doors open from the main hallway to the principal drawing room, split into two distinct areas, ideal for relaxing and entertaining.
Both of the spacious bedrooms offer en-suite facilities along with built in wardrobes. These are well appointed with the second en-suite offering a bath and shower.
Externally, the main house is encased in its spectacular communal grounds which extend to some 12 acres.
The estate includes a synthetic surfaced, floodlit tennis court, hedge maze and Japanese water garden.
Beauteous specimen trees sit in the grounds, interspersed into the extensive, well-manicured lawns with fields and farmland beyond.
The estate offers direct access to Ockham Common and the property is within easy reach of the popular Black Swan restaurant and pub (less than a mile away).
Effingham Junction station (1.5 miles) runs a direct service to London Waterloo in around 40 minutes. There is also easy access to the A3 and M25 as well as both Heathrow and Gatwick airports.
Nearby Cobham High Street offers a selection of boutique shops and restaurants, including The Ivy brasserie.
January 2026: The Telegraph has ranked five Home Counties towns among the UK’s most attractive places to live in 2026, placing Surrey’s Cobham-described by a local estate agent as uniquely warm and generational and commanding average property prices of about £1.4 million-as its second most desirable spot.” Council Tax Band: G Local Authority: Elmbridge Borough Council EPC Rating: C Tenure: Leasehold Latitude: 51.309957 Longitude: -0.434439 What Three Words: Wicked.drive.fuzzy
Value & comps
No previous sales on record.
Returns
Set an offer; the calculator follows it.
We're still gathering serviced-accommodation data for this area.
Archie refurb estimate: a Pro feature
0.0% below asking
This is not financial or investment advice. Prop AI Deals is not authorised by the Financial Conduct Authority (FCA) to provide investment advice.
All investment calculators, property analyses, and AI-generated insights are for informational purposes only. Property investment carries risk and may result in financial loss. All calculations should be independently verified and you should consult with FCA-authorised financial advisers before making any investment decisions.
Past performance does not guarantee future results. Tax implications vary by individual circumstances.
Deal
Properties like this can earn 2–3x BTL yields when converted to HMO, with retrofit costs around £10k/room. Sign in to see the full tier, yield projection, and cost breakdown.
Commercial properties like this can earn 30-50% higher yields when converted to residential under Class MA / Q / P / PA, with prior approval costing ~GBP 96/unit. Sign in to see the recommended route, yield uplift, and cost breakdown.
BRRR-suited properties can recycle 80-100% of investor capital on refi, leaving a high-yielding rental with most of the money out. Sign in to see the refurb cost stack, ARV projection, and refinance maths.
Detached + large garden = sub-division play. Pro tier unlocks the tier badge, plot size, uplift estimate, and regional land benchmark.
Short-lease flats trade at deep discount, but extending under the 1993 Act often costs far less than the discount. Pro tier unlocks the tier badge, premium breakdown, long-lease ARV and arbitrage maths.
See projected short-stay revenue vs a vanilla BTL for this property.
See real sub-let margins (HMO room rates & SA nightly rates) vs the landlord rent.
Area
Agent & docs
FAQ
About The Athlone, 14, Hatchford Manor, Cobham
Explore nearby