4-bedroom house · WV15 5LS
For saleListed 204 days
Opportunity summary
See Archie’s verdict, returns by strategy and what to check before viewing.
About
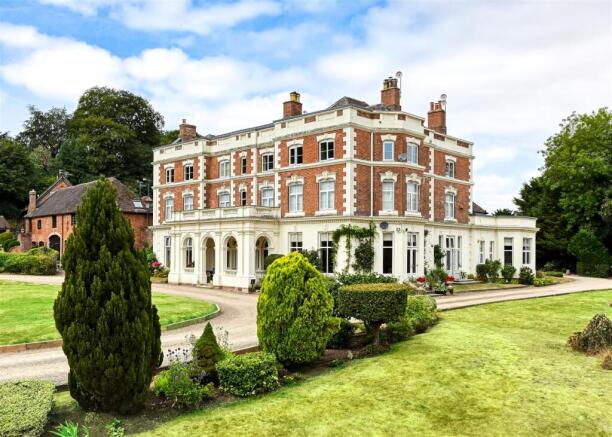
Refined Rural Living in the Grounds of Prestigious Stableford Hall Description Set within the magnificent, manicured grounds of Stableford Hall, this beautifully appointed former Coach House offers an exceptional blend of character, quality and space.
Deceptively generous in scale, the property provides four well proportioned bedrooms and three bathrooms, alongside elegant reception spaces and a wonderfully private walled courtyard garden to the rear.
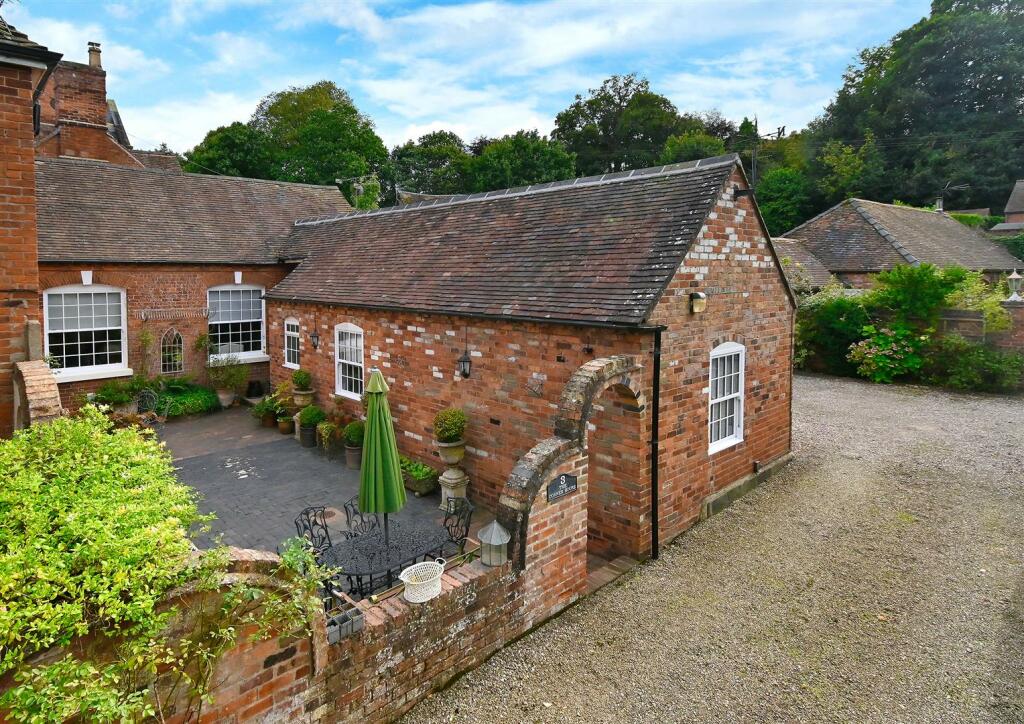
Accommodation Formerly the coach house to Stableford Hall, the property forms part of an exclusive cluster of four freehold barn conversions, each enjoying the grandeur of the Hall’s sweeping driveway and beautifully tended grounds.
A stable front door opens into a welcoming entrance hall, leading to a well designed breakfast kitchen overlooking the front aspect.
The kitchen is fitted with a range of matching base and wall cabinets, complemented by quality granite work surfaces and integrated appliances, including a dishwasher, fridge/freezer, under counter fridge, washer/dryer, oven and hob with extractor above.
From the hall, stairs rise to the first floor, with useful understairs storage and a guest cloakroom. The ground floor offers two generous reception rooms.
The formal dining room flows through to an inviting living room centred around an exposed brick fireplace with a wood burning stove, an ideal focal point for the space.
Two sets of sliding doors open directly to the rear courtyard garden, creating an effortless connection between indoor and outdoor living.
On the first floor, a spacious landing leads to the principal bedroom suite, a beautifully proportioned room with a vaulted ceiling, exposed arched beams and an en suite bathroom with bath, shower over and vanity unit.
Three further double bedrooms are served by a shared bathroom and a separate shower room.
A versatile additional room currently functions as a home office but could easily serve as an occasional bedroom or dressing room to complement the adjacent accommodation.
Outside Approached via the shared driveway to Stableford Mews, The Coach House benefits from a gravelled frontage together with private parking and a single garage positioned to the side.
The rear courtyard garden is a charming and secluded space, enjoying a quiet and sheltered aspect, perfect for outdoor dining and relaxation.
A rear gate provides access to the communal grounds, and two brick stores adjoin the property.
The Coach House and neighbouring conversions enjoy the use of approximately two and a half acres of shared grounds, drives and visitor parking maintained for a modest service charge.
Location Stableford enjoys a peaceful position within a picturesque Shropshire hamlet, ideally situated between Bridgnorth, Wolverhampton and Telford, which are both accessible.
The nearby village of Worfield provides day to day amenities and a thriving community, including golf, cricket and tennis clubs, while excellent transport links place the M54 and rail services from Telford Station (approximately ten minutes’ drive) within reach.
Distances: Bridgnorth 6 miles; Telford 9 miles; Shrewsbury 26 miles; Kidderminster 17 miles; Stourbridge 14 miles; Wolverhampton 13 miles; Birmingham 25 miles (all approximate).
Square Footage: 2,306 sq ft Directions From Bridgnorth, take the A442 towards Telford. After approximately three and a half miles, at the top of the hill, turn right.
Continue along the lane (remaining on the main route) until reaching the B4176. Turn left, then immediately right signposted Stableford/Badger.
After approximately 150 yards, fork left for Stableford Mews.
Additional Info Services We are advised that the property is connected to mains electricity and drainage, with metered lpg fired central heating.
Council Tax: Band F (Shropshire Council) Tenure: Freehold. A monthly service charge of approximately £92.78 is payable for upkeep of the communal grounds and drive.
Brochure prepared 2026/03 btj Photography- EHouse-2026/03
Value & comps
No previous sales on record.
Returns
Set an offer; the calculator follows it.
We're still gathering serviced-accommodation data for this area.
Archie refurb estimate: a Pro feature
0.0% below asking
This is not financial or investment advice. Prop AI Deals is not authorised by the Financial Conduct Authority (FCA) to provide investment advice.
All investment calculators, property analyses, and AI-generated insights are for informational purposes only. Property investment carries risk and may result in financial loss. All calculations should be independently verified and you should consult with FCA-authorised financial advisers before making any investment decisions.
Past performance does not guarantee future results. Tax implications vary by individual circumstances.
Deal
Properties like this can earn 2–3x BTL yields when converted to HMO, with retrofit costs around £10k/room. Sign in to see the full tier, yield projection, and cost breakdown.
Commercial properties like this can earn 30-50% higher yields when converted to residential under Class MA / Q / P / PA, with prior approval costing ~GBP 96/unit. Sign in to see the recommended route, yield uplift, and cost breakdown.
BRRR-suited properties can recycle 80-100% of investor capital on refi, leaving a high-yielding rental with most of the money out. Sign in to see the refurb cost stack, ARV projection, and refinance maths.
Detached + large garden = sub-division play. Pro tier unlocks the tier badge, plot size, uplift estimate, and regional land benchmark.
Short-lease flats trade at deep discount, but extending under the 1993 Act often costs far less than the discount. Pro tier unlocks the tier badge, premium breakdown, long-lease ARV and arbitrage maths.
See projected short-stay revenue vs a vanilla BTL for this property.
See real sub-let margins (HMO room rates & SA nightly rates) vs the landlord rent.
Area
Agent & docs
FAQ
About The Coach House,, Stableford, Shropshire
Explore nearby