4-bedroom detached house · DE12 8AX
For saleListed 45 days
Opportunity summary
See Archie’s verdict, returns by strategy and what to check before viewing.
About
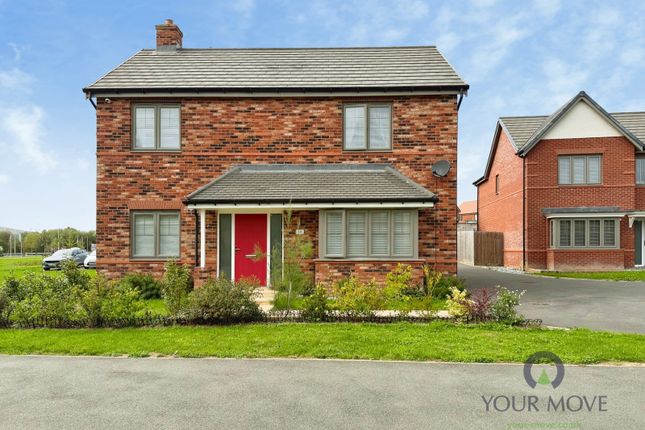
*** stunning family home *** beautifully presented throughout *** modern open plan kitchen/diner *** spacious & versatile accomodation *** stylish seperate lounge with media wall *** landscaped private & enclosed rear garden *** peaceful cul-de-sac location *** principal bedroom with ensuite *** Wilkins Estate Agents are delighted to bring to market this beautifully presented four-bedroom detached home, set within a peaceful cul-de-sac in the charming hamlet of Acresford.
Offering stylish and versatile accommodation, the property is ideally suited to modern family life.
Immaculately maintained and ready to enjoy from the moment you move in, the property combines generous living space with an impressive open-plan layout, a landscaped garden and an attractive semi-rural setting.
The home also benefits from air conditioning to both the ground and first floors, providing year-round comfort.
A welcoming entrance hallway provides access to the ground-floor WC and leads into a stylish separate sitting room.
Wooden flooring and a striking bespoke media wall create an impressive focal point, while the generous proportions provide plenty of space in which to relax as a family.
The standout feature of the home is undoubtedly the superb dual-aspect kitchen and dining room.
Designed for both everyday living and entertaining, this bright and sociable space is fitted with an extensive range of shaker-style units, integrated appliances and excellent storage, complemented by a central island with breakfast seating.
Underfloor heating adds an extra level of comfort to this impressive space.
The spacious dining area provides ample room for a large table, while French doors open directly onto the rear garden, creating a seamless connection between the indoor and outdoor spaces during the warmer months.
Upstairs, the principal bedroom forms an excellent retreat and benefits from fitted wardrobes, air conditioning and its own stylish ensuite.
Three further bedrooms offer flexibility for a growing family, visiting guests or those requiring a dedicated home office.
The contemporary family bathroom is another particularly impressive feature, complete with a freestanding bath, vanity unit and WC, all finished with attractive mosaic tiling.
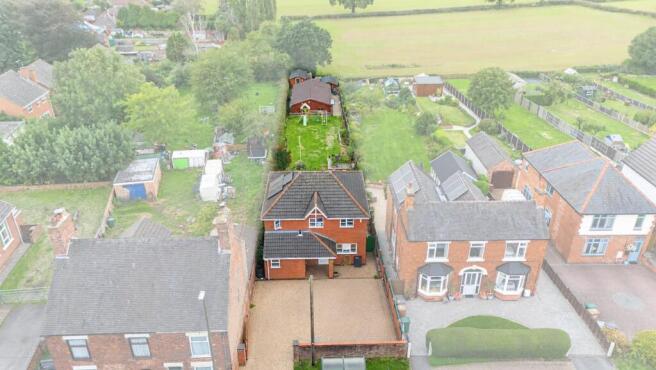
Outside, the beautifully landscaped rear garden has been thoughtfully designed to provide an attractive yet low-maintenance space for relaxing and entertaining.
An artificial lawn is complemented by shaped borders, mature planting and extensive paved seating areas, while the fully enclosed setting offers an excellent degree of privacy and security.
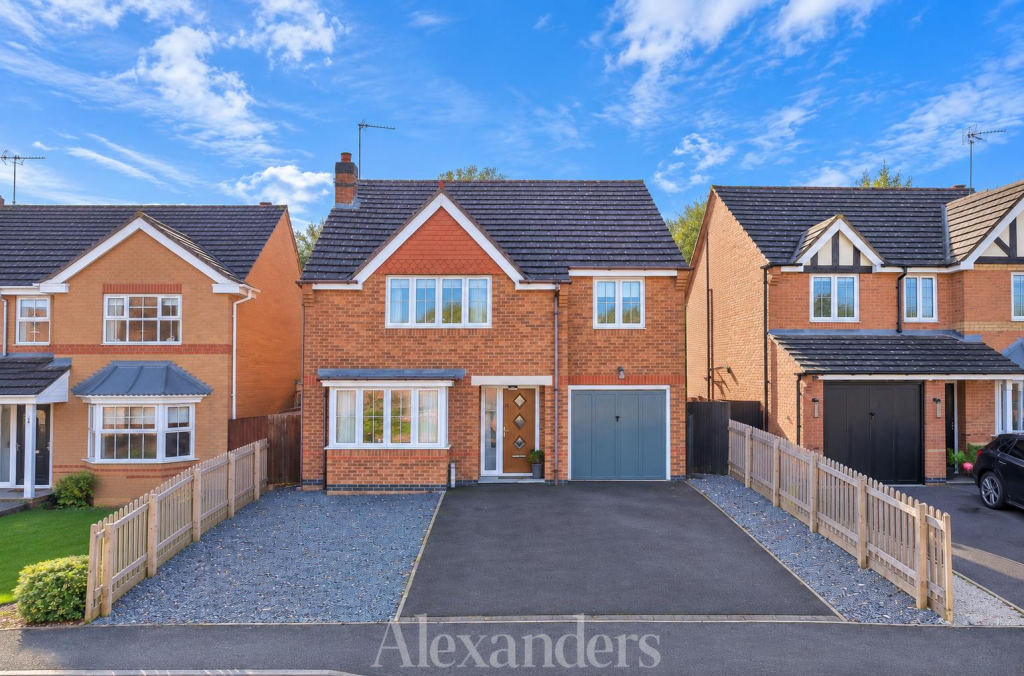
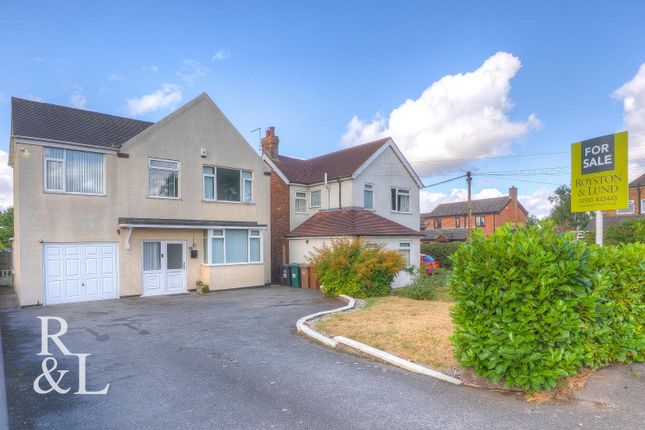
To the front, a generous driveway provides ample off-road parking and leads to the integral garage, offering valuable storage and potential for alternative use, subject to any necessary permissions.
Coopers Close enjoys a tranquil position surrounded by attractive countryside while remaining conveniently placed for Ashby-de-la-Zouch, Swadlincote and Tamworth.
The A444 and M42 are also within easy reach, making this an excellent option for those seeking a peaceful setting without sacrificing commuter convenience.
Combining beautifully presented interiors, an exceptional open-plan entertaining space, underfloor heating, air conditioning to both floors and a wonderful landscaped garden, this is a home that truly needs to be viewed to be fully appreciated.
Kitchen/Dining Room: 25’10” × 14’7” (7.87m × 4.45m) Sitting Room: 10’5” × 16’1” (3.18m × 4.91m) Garage: 9’2” × 16’1” (2.79m × 4.91m) Ground-floor area: Approximately 717 sq ft (66.6 sq m) Bedroom One: 11’0” × 15’4” (3.36m × 4.68m) Bedroom Two: 9’2” × 14’0” (2.79m × 4.26m) Bedroom Three: 7’11” × 10’7” (2.42m × 3.22m) Bedroom Four: 12’2” × 7’5” (3.71m × 2.26m) First-floor area: Approximately 620 sq ft (57.6 sq m) Buyer Information: Please note that if your offer on this property is accepted, you will be required to complete an identity and Anti-Money Laundering (aml) verification check.
This is a legal requirement for estate agents under the Money Laundering Regulations and helps verify your identity and the source of funds used for the purchase.
These checks are carried out via Credas, and a non-refundable fee of £30 inc VAT per applicant is payable before the sale can proceed.
Value & comps
No previous sales on record.
Returns
Set an offer; the calculator follows it.
We're still gathering serviced-accommodation data for this area.
Archie refurb estimate: a Pro feature
0.0% below asking
This is not financial or investment advice. Prop AI Deals is not authorised by the Financial Conduct Authority (FCA) to provide investment advice.
All investment calculators, property analyses, and AI-generated insights are for informational purposes only. Property investment carries risk and may result in financial loss. All calculations should be independently verified and you should consult with FCA-authorised financial advisers before making any investment decisions.
Past performance does not guarantee future results. Tax implications vary by individual circumstances.
Deal
Properties like this can earn 2–3x BTL yields when converted to HMO, with retrofit costs around £10k/room. Sign in to see the full tier, yield projection, and cost breakdown.
Commercial properties like this can earn 30-50% higher yields when converted to residential under Class MA / Q / P / PA, with prior approval costing ~GBP 96/unit. Sign in to see the recommended route, yield uplift, and cost breakdown.
BRRR-suited properties can recycle 80-100% of investor capital on refi, leaving a high-yielding rental with most of the money out. Sign in to see the refurb cost stack, ARV projection, and refinance maths.
Detached + large garden = sub-division play. Pro tier unlocks the tier badge, plot size, uplift estimate, and regional land benchmark.
Short-lease flats trade at deep discount, but extending under the 1993 Act often costs far less than the discount. Pro tier unlocks the tier badge, premium breakdown, long-lease ARV and arbitrage maths.
See projected short-stay revenue vs a vanilla BTL for this property.
See real sub-let margins (HMO room rates & SA nightly rates) vs the landlord rent.
Area
Agent & docs
FAQ
About 2, Coopers Close, Swadlincote
Explore nearby