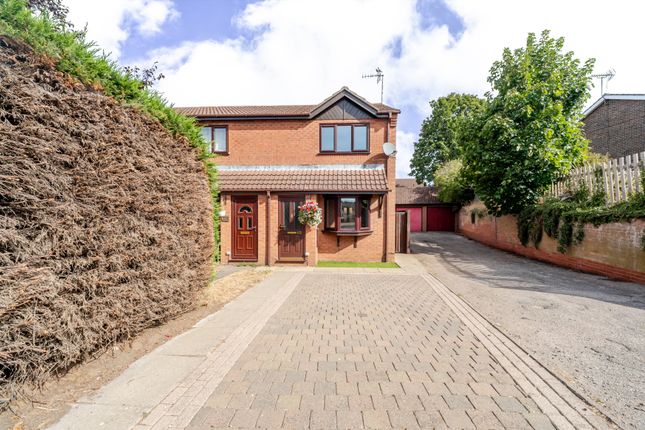
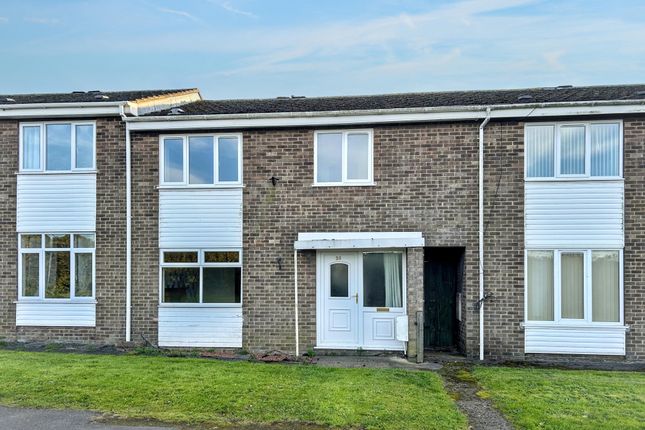
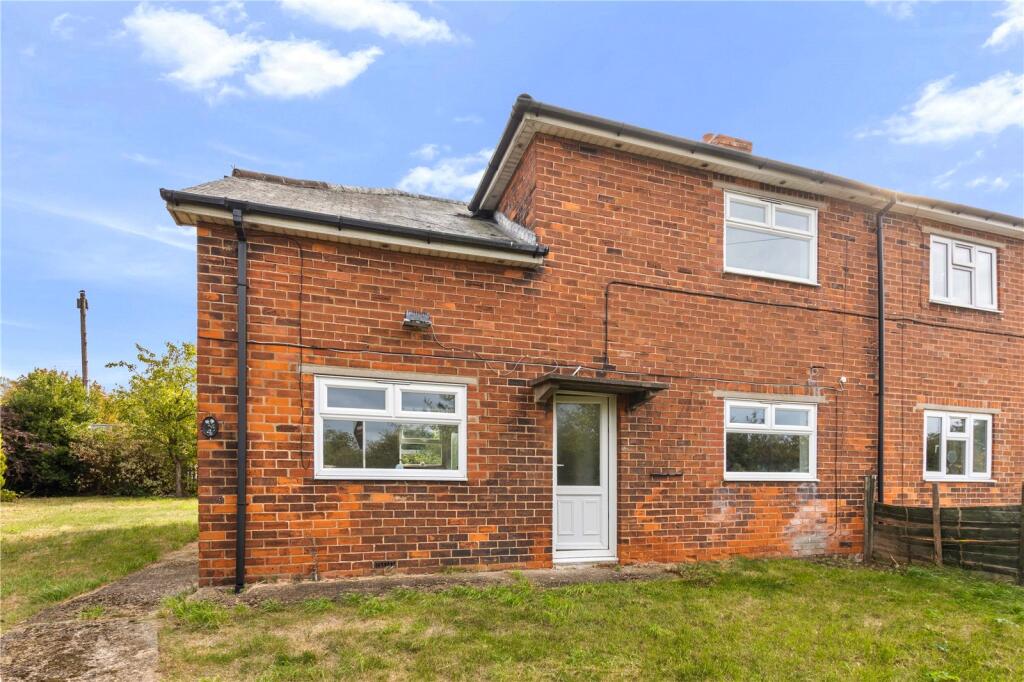
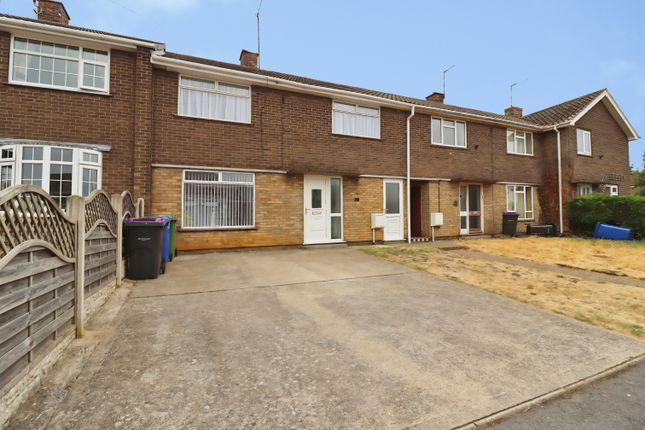
4-bedroom terraced house · LN7 6UP
For saleListed 257 days
Opportunity summary
See Archie’s verdict, returns by strategy and what to check before viewing.
About
Grade II Listed Home in the Heart of Caistor within walking distance of the Historic Market Town's Grammar School, Market Square with Cafes, Independent Shops and Pubs.
Horsemarket was one of four squares with its name highlighting the town's history and former agricultural connections, including horse fairs in the 18th and 19th centuries.
The home has been within the same family for many years and is now ready to be returned to its former glory by the new owner with a program of sympathetic restoration.
It has accommodation over three floors with character features including beams, ceiling timbers and latched timber doors.
It comprises in brief: Living Room, Inner Hall, Kitchen/Dining Room, Utility Room, Sitting Room, Rear Hallway and Downstairs Cloakroom/Wet-Room.
On the First Floor there is a Landing/Study Area, Two Bedrooms and the Main Bathroom whilst on the Second Floor there are Two Further Bedrooms. Outside there is a Good Sized Courtyard Terraced Garden.
This home is offered For Sale with No Chain. Living Room - 3.51m x 3.58m (11'6 x 11'9) - Approached through panelled entrance door. Multi fuel burner with brick surround and hearth. Window to front.
Double radiator in decorative cover. Multi pane glazed inner door to- Inner Hall - Recess for coat storage. Stairs to First Floor with window to rear. Terracotta colour tiled floor.
Multi pane glazed inner door to:- 'L' Shaped Kitchen & Dining Room - 7.39m overall length - 3.86m x 2.64m plus 3.53m x - Range of oak panel fronted wall and base units, wall units with pelmets and some concealed lighting under.
Wood work-surfaces with Belfast sink. Breakfast bar. One double and one single matching larder unit. Space for range cooker with extractor hood over. Pull out wicker produce drawers. Double radiator.
Terracotta colour tiled floor. Built-in dishwasher. Tiled splashbacks. Part vaulted ceiling with beamed feature. Roof-light. Sealed unit double glazed window to rear.
Hald sealed unit double glazed door to garden. Multi pane glazed inner door to:- Utility Room - 2.97m x 2.21m (9'9 x 7'3) - Matching wall and base units plus work-surfaces.
Housing for washing machine. Beams. Double radiator. Two latched doors to storage cupboards. Two pairs of double opening multi pane glazed doors to the Sitting Room and Rear Lobby.
Sitting Room - 3.51m x 3.43m minimum (11'6 x 11'3 minimum) - Two windows to the front. Beamed ceiling. Double radiator in decorative cover.
Rear Lobby - Half sealed unit double glazed door to rear garden. Latched door to:- Ground Floor Wet Room/Cloakroom - Low Level W.C. Trough style sink. Shower. Tiling to water sensitive areas.
Chrome heated towel rail. First Floor Landing/Study - 2.26m x 3.20m maximum (7'5 x 10'6 maximum) - Bulkhead over stairs. Sealed unit double glazed window to the rear. Coving.
Airing cupboard housing gas boiler. Latched doors off. Bedroom One - 3.51m x 3.56m min (11'6 x 11'8 min) - Window to front. Double wardrobe. Radiator.
Doorway to 'Secret Servants Staircase' which goes up to the Second Floor Bedroom Three. Bedroom Two - 2.59m x 3.58m min (8'6 x 11'9 min) - Window to front. Double radiator.
Bathroom - 2.29m x 2.92m average (7'6 x 9'7 average) - White suite of bath with telephone style mixer/shower tap attachment and screen over. Pedestal wash basin. Low Level W.C.
Tiling to water sensitive areas. Part wood panelled to dado height. Radiator. uPVC double glazed window to the rear. Second Floor Landing - Exposed ceiling timbers. Latched doors off.
Bedroom Three - 3.51m x 3.51m (11'6 x 11'6) - Exposed ceiling timbers and beams. Window to front. Radiator. Rooflight window. Trap door to 'Secret Servants Staircase' from Bedroom One.
Bedroom Four - 2.59m min x 3.53m min (8'6 min x 11'7 min) - Radiator. Window to front. Exposed ceiling timbers and beams. Rooflight window.
Split Level Rear Garden - Gated pedestrian access via next door. Four main paved areas including circular terrace feature.Stone and railway sleeper retaining walled borders. Mature shrubs and trees.
Additional Information - Tenure: Freehold Services: T.B.C.
Council Tax Band: B - West Lindsey EPC: Exempt due to being Grade II Listed Agents Note: Grade II Listed property with relevant restrictions Agents Note: We have been made aware this home had Japanese Knotweed and that it has been remedied - We await written confirmation.
Value & comps
No previous sales on record.
Returns
Set an offer; the calculator follows it.
We're still gathering serviced-accommodation data for this area.
Archie refurb estimate: a Pro feature
0.0% below asking
This is not financial or investment advice. Prop AI Deals is not authorised by the Financial Conduct Authority (FCA) to provide investment advice.
All investment calculators, property analyses, and AI-generated insights are for informational purposes only. Property investment carries risk and may result in financial loss. All calculations should be independently verified and you should consult with FCA-authorised financial advisers before making any investment decisions.
Past performance does not guarantee future results. Tax implications vary by individual circumstances.
Deal
Properties like this can earn 2–3x BTL yields when converted to HMO, with retrofit costs around £10k/room. Sign in to see the full tier, yield projection, and cost breakdown.
Commercial properties like this can earn 30-50% higher yields when converted to residential under Class MA / Q / P / PA, with prior approval costing ~GBP 96/unit. Sign in to see the recommended route, yield uplift, and cost breakdown.
BRRR-suited properties can recycle 80-100% of investor capital on refi, leaving a high-yielding rental with most of the money out. Sign in to see the refurb cost stack, ARV projection, and refinance maths.
Detached + large garden = sub-division play. Pro tier unlocks the tier badge, plot size, uplift estimate, and regional land benchmark.
Short-lease flats trade at deep discount, but extending under the 1993 Act often costs far less than the discount. Pro tier unlocks the tier badge, premium breakdown, long-lease ARV and arbitrage maths.
See projected short-stay revenue vs a vanilla BTL for this property.
See real sub-let margins (HMO room rates & SA nightly rates) vs the landlord rent.
Area
Agent & docs

FAQ
About Horsemarket, Caistor, Market Rasen
Explore nearby