3-bedroom bungalow · LA9 7QY
For saleListed 73 days
Opportunity summary
See Archie’s verdict, returns by strategy and what to check before viewing.
About
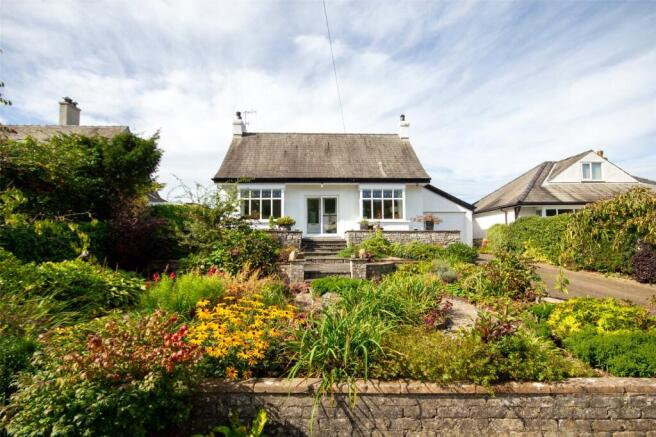
Enjoying an enviable corner plot in the heart of this highly sought-after village, with views to the Scar and to the Helm, this beautifully presented detached bungalow offers an exceptional blend of style, comfort and easy single-storey living.
Surrounded by immaculately maintained gardens that provide colour and interest throughout the seasons, the property enjoys a wonderful sense of peace and privacy, complemented by a private driveway and single garage.
Lovingly improved and thoughtfully extended, the home has been designed to make the most of both everyday living and entertaining.
At its heart is a light-filled open-plan kitchen and dining space, beautifully appointed with contemporary cabinetry, integrated appliances, a striking lantern roof light and bi-fold doors that open seamlessly onto the garden, creating the perfect setting for family gatherings or summer evenings with friends.
A separate utility room, accessed directly from the kitchen, provides valuable additional storage and practical laundry space.
The welcoming lounge provides a cosy yet large elegant retreat, centred around a stylish modern Gazco gas fire, while three well-proportioned bedrooms offer comfortable and versatile accommodation.
A contemporary bathroom completes the ground floor, finished to a high standard and perfectly suited to modern living.
The loft has also been thoughtfully developed to provide a versatile games room or home office, together with a substantial storage room, offering valuable additional space to adapt as your lifestyle evolves.
Directions For Satnav users enter: LA9 7QY For what3words app users enter: nests.goods.horses Location Natland is a picturesque and highly sought-after village situated on the southern outskirts of Kendal.
Occupying a peaceful position within a well-established residential development, the property enjoys an enviable corner plot with surrounding lawned gardens and patio seating areas.
Within easy walking distance are St Mark's Church of England Primary School, the village church and the village hall, all contributing to the village's strong sense of community.
The nearby market town of Kendal is just a five-minute drive away and offers an excellent range of amenities, including supermarkets, Westmorland General Hospital and Oxenholme railway station, providing direct rail links to major destinations and making the area well suited to commuters.
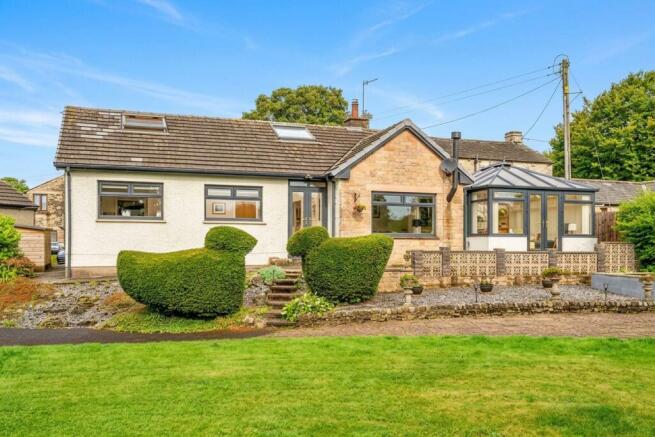
Description Approaching this beautifully presented bungalow, a neatly paved driveway provides convenient off-road parking and leads to a single garage with a remote-controlled door, offering secure storage or additional parking.
The attractive front garden, predominantly laid to lawn and framed by mature planting, creates a welcoming first impression and reflects the care and attention that continues throughout the home.
Stepping inside, the entrance hall provides a warm and inviting introduction, with a useful built-in cupboard discreetly housing the boiler and hot water cylinder while also providing practical storage for towels, linen and household essentials.
The bright and airy lounge offers a wonderful place to unwind, with natural light enhancing the sense of space and a modern gas fire creating a cosy focal point for relaxing evenings.
A feature wallpapered chimney breast adds a touch of style and character, creating a sophisticated yet comfortable setting for both quiet nights in and entertaining guests.
At the heart of the home is the beautifully appointed bespoke, hand painted, webbs kitchen with integrated double oven and cupboard space for a microwave forming the heart of the home.
Generous Quartz work surfaces and a breakfast bar, creating a stylish yet practical space for cooking, conversation and casual dining.
The kitchen flows effortlessly into the formal dining area, where a striking roof lantern floods the space with natural light and bi-fold doors open seamlessly onto the patio, creating a superb connection between indoor and outdoor living.
Off the dining area is a separate utility room, thoughtfully designed with matching cabinetry and work surfaces, a built-in sink, integrated freezer and dedicated spaces for a washing machine and tumble dryer.
At the far end of the hallway are three comfortable bedrooms, each offering a peaceful and versatile space that can be tailored to suit a variety of lifestyles.
A contemporary four-piece bathroom serves the bedrooms, thoughtfully finished with modern fittings and a stylish design, creating a practical yet relaxing space.
A loft hatch with a pull-down ladder provides access to a thoughtfully developed loft space, designed to offer a versatile additional area ideal for home working, a games room or a quiet retreat away from the main living accommodation.
A separate boarded storage area provides valuable space for seasonal items and household belongings, making excellent use of the available space while keeping everyday living areas clutter-free.
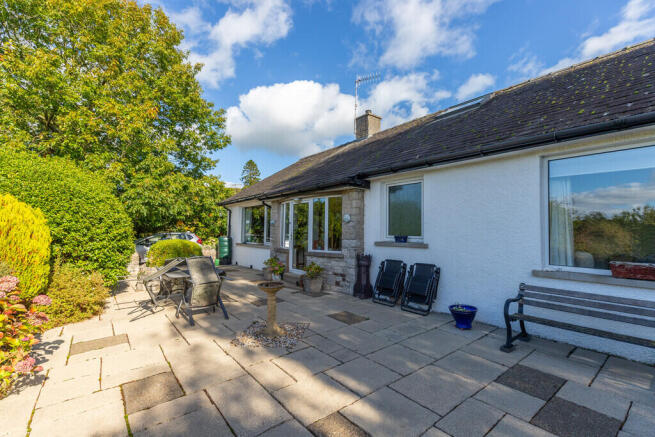
Externally, the beautifully landscaped wraparound gardens, featuring two large porcelain patio areas, thoughtfully positioned to enjoy the sun from morning through to sunset.
Expansive lawns, mature planting and borders create a tranquil and private setting, offering the perfect space for morning coffee, alfresco dining or simply unwinding and enjoying the peaceful surroundings.
Tenure Freehold. Services Mains gas, electricity, water and drainage.
Value & comps
No previous sales on record.
Returns
Set an offer; the calculator follows it.
We're still gathering serviced-accommodation data for this area.
Archie refurb estimate: a Pro feature
0.0% below asking
This is not financial or investment advice. Prop AI Deals is not authorised by the Financial Conduct Authority (FCA) to provide investment advice.
All investment calculators, property analyses, and AI-generated insights are for informational purposes only. Property investment carries risk and may result in financial loss. All calculations should be independently verified and you should consult with FCA-authorised financial advisors before making any investment decisions.
Past performance does not guarantee future results. Tax implications vary by individual circumstances.
Deal
Properties like this can earn 2–3x BTL yields when converted to HMO, with retrofit costs around £10k/room. Sign in to see the full tier, yield projection, and cost breakdown.
Commercial properties like this can earn 30-50% higher yields when converted to residential under Class MA / Q / P / PA, with prior approval costing ~GBP 96/unit. Sign in to see the recommended route, yield uplift, and cost breakdown.
BRRR-suited properties can recycle 80-100% of investor capital on refi, leaving a high-yielding rental with most of the money out. Sign in to see the refurb cost stack, ARV projection, and refinance maths.
Detached + large garden = sub-division play. Pro tier unlocks the tier badge, plot size, uplift estimate, and regional land benchmark.
Short-lease flats trade at deep discount, but extending under the 1993 Act often costs far less than the discount. Pro tier unlocks the tier badge, premium breakdown, long-lease ARV and arbitrage maths.
See projected short-stay revenue vs a vanilla BTL for this property.
See real sub-let margins (HMO room rates & SA nightly rates) vs the landlord rent.
Area
Agent & docs
FAQ
About Wandales Lane, Natland
Explore nearby