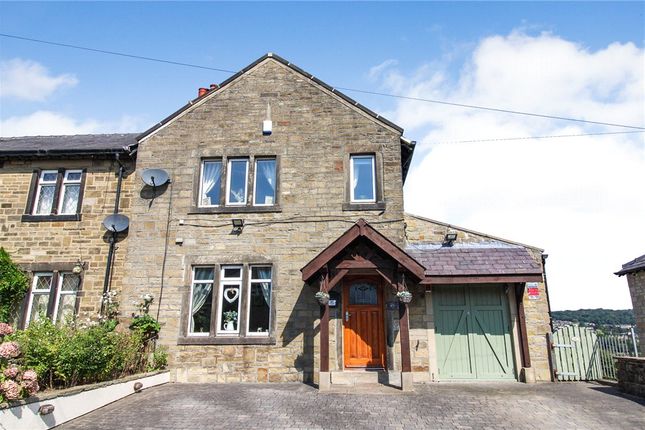
3-bedroom terraced house · BD22 9BG
For saleListed 99 days
Opportunity summary
See Archie’s verdict, returns by strategy and what to check before viewing.
About
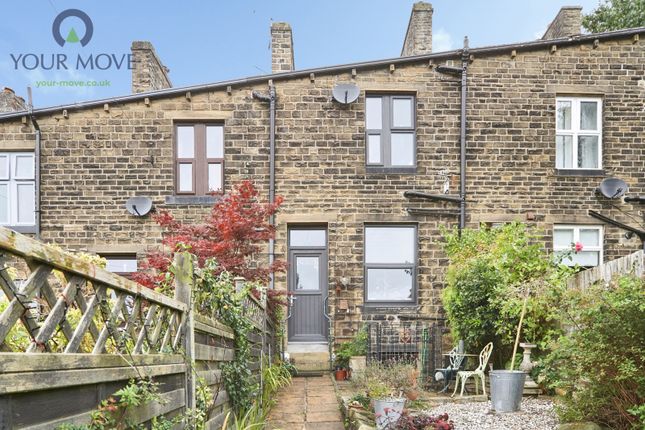
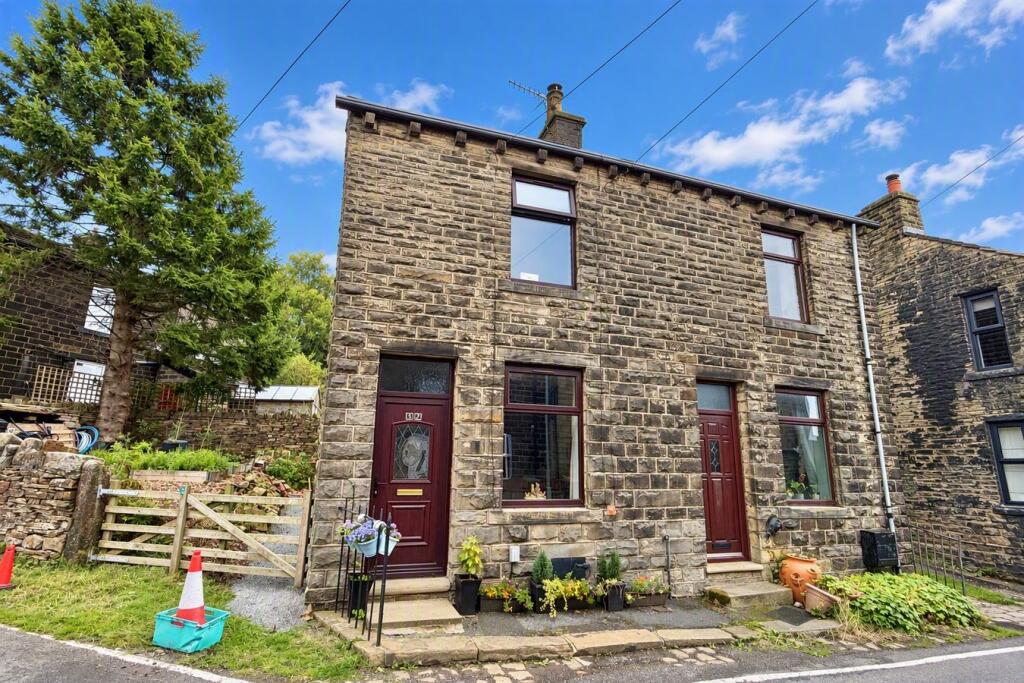
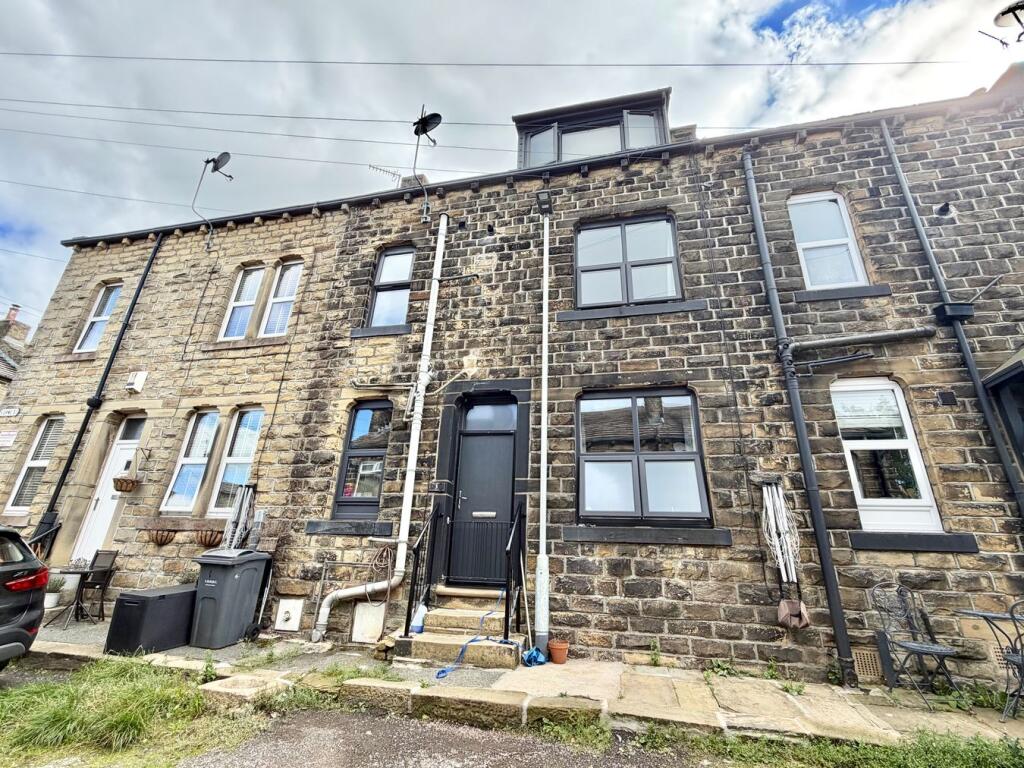
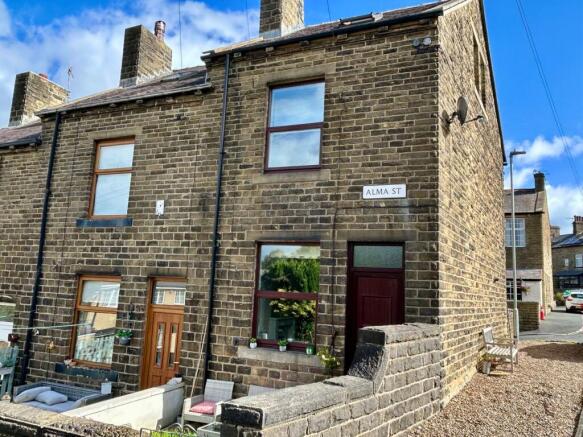
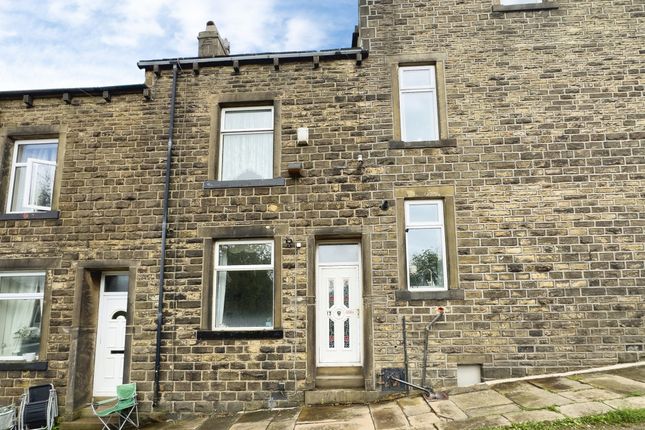
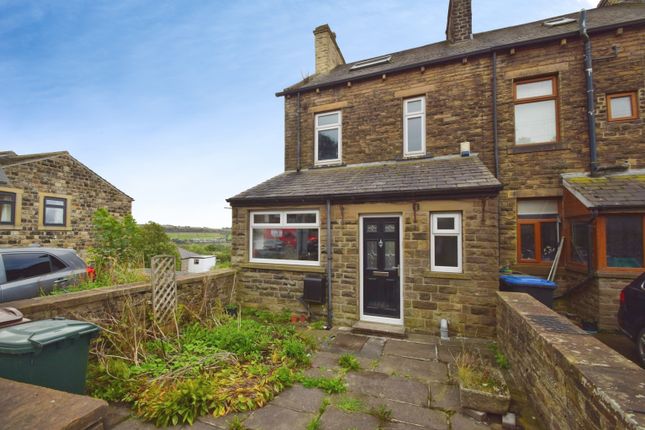
Don’t judge this charming cottage by its roadside appearance, or you will miss one of Crossroads best kept secrets.
Behind the attractive frontage lies a home of remarkable proportions set over three floors that simply must be seen to be believed.
Property Details - Don’t judge this charming cottage by its roadside appearance, or you will miss one of Crossroads best kept secrets.
Behind the attractive frontage lies a home of remarkable proportions set over three floors that simply must be seen to be believed.
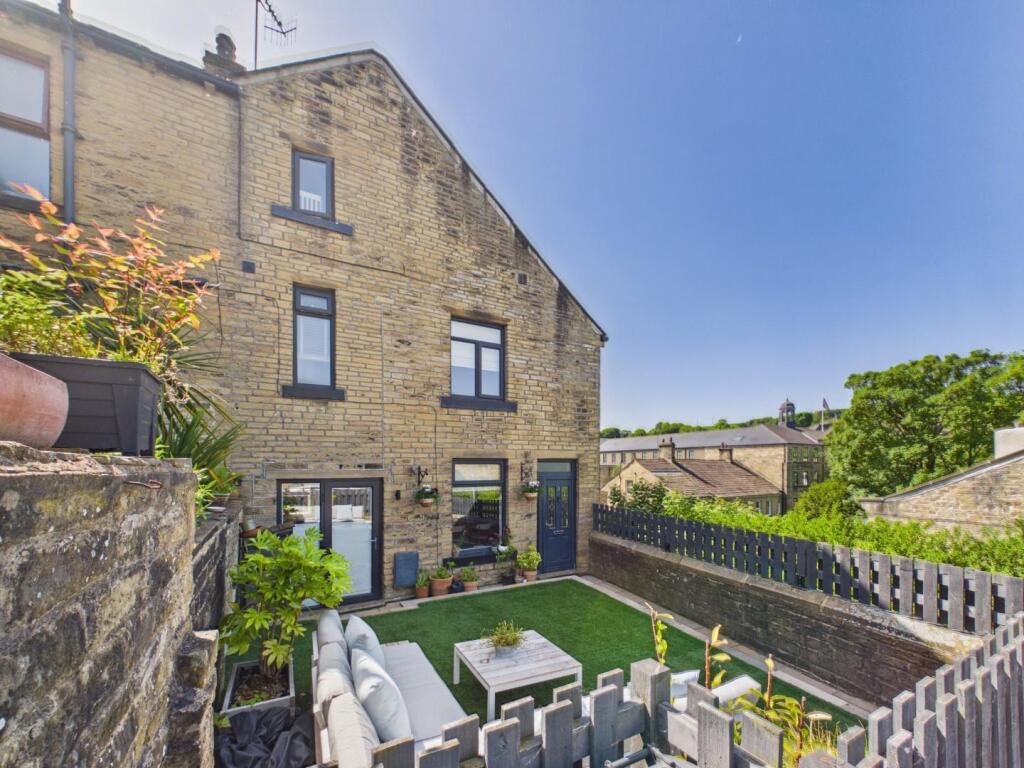
Even as the selling agent, I was genuinely astonished by the sheer size of the accommodation and the incredible private rear garden, like a true Tardis, this exceptional home reveals far more than first meets the eye.
Occupying a prominent position in the ever-popular village of Crossroads, this delightful property enjoys the perfect balance of village life and convenience.
The village holds independent shops, welcoming cafes, a primary school and excellent bus links connecting neighbouring towns and villages, for commuters, the nearest railway station is approximately three miles away.
Step through the front door and prepare to be impressed.
A spacious entrance hall creates an immediate sense of arrival, enhanced by a striking feature window and character wall, whilst an open staircase lead gracefully to the first floor.
The cosy sitting room is full of charm, showcasing exposed stonework and original beams, beautifully complemented by a wall-mounted fire to create the perfect blend of character and modern comfort.
The breakfast kitchen is undoubtedly one of the home’s standout features.
Thoughtfully designed for both everyday living and entertaining, it boasts a central island, integrated appliances, solid wood worktops, contrasting black cabinetry, exposed beams and stonework, feature lighting, tiled flooring and dual rear-facing windows that flood the space with natural light.
From the kitchen, starts down to the impressive lower ground floor, where the surprises continue.
A useful utility cupboard at the foot of the stairs before entering a magnificent open-plan living space centered around an impressive inglenook fireplace with recessed stone, exposed beams and windows as well as a glazed door which provides seamless access to the garden.
An open archway leads into a versatile additional reception room, currently used as a games room, making this level ideal for family life, entertaining or simply relaxing.
The first floor continues the home’s character filled theme, with exposed roof trusses, beams and stonework adding charm throughout.
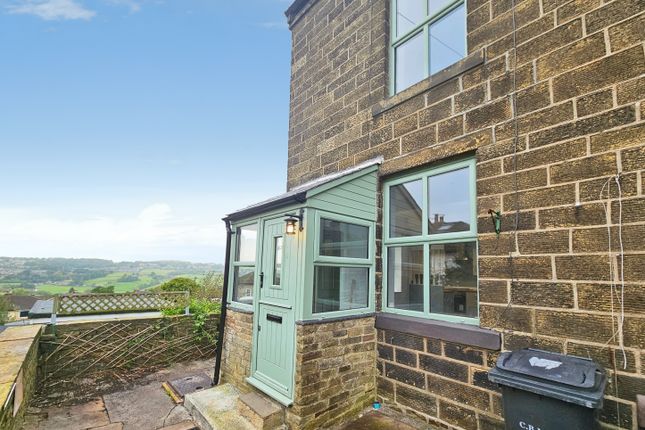
The landing enjoys a rear facing window, framing beautiful long-distance views while three good size double bedrooms provide comfortable accommodation.
Connecting the floor is a luxurious four-piece family bathroom, offering a perfect space to unwind. Outside is where the property truly exceeds all expectations.
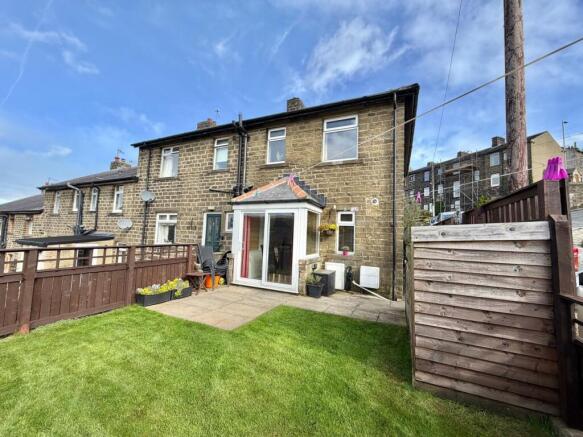
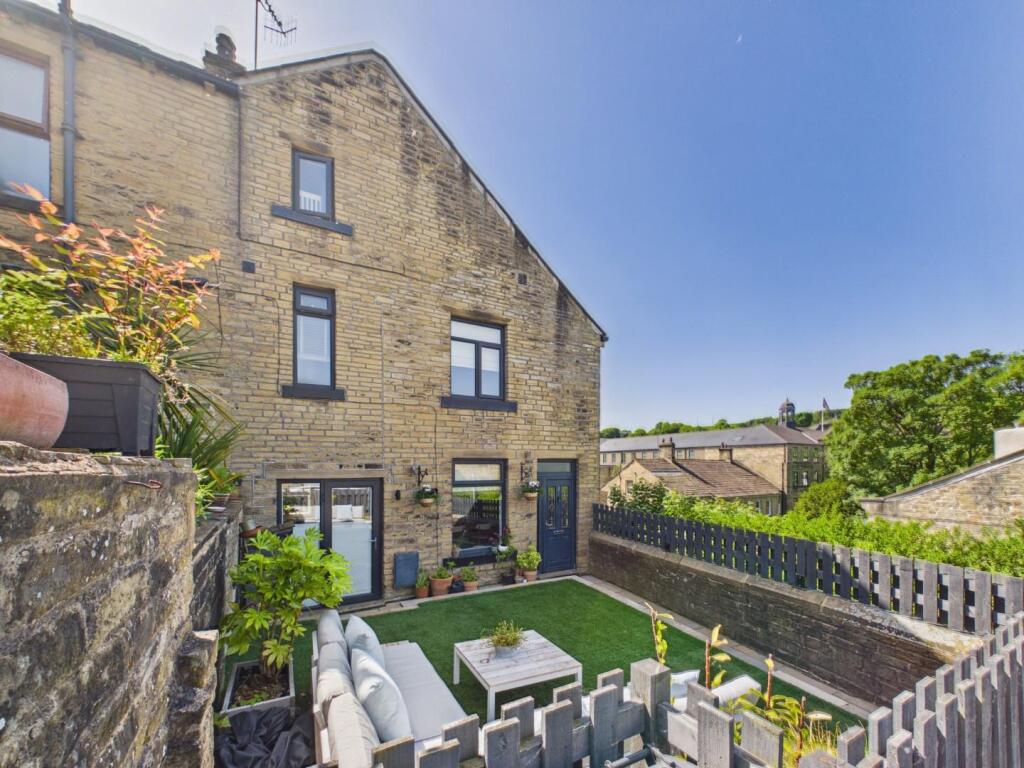
The surprisingly extensive rear garden is a private oasis, beautifully landscaped with generous lawns, mature trees, coloured roses, flowering shrubs and established borders.
A large, decked seating area beneath a pergola provides the perfect seating area for outdoor dining, while steps lead to an additional lawned garden beyond.
It is an exception outdoor space that is rarely found with a property of this style.
If you are searching for a home that combines charm, character, generous living space, luxurious finishes and an extraordinary garden, this remarkable cottage deserves your immediate attention.
Only be arranging a viewing can you truly appreciate everything this outstanding home has to offer.
Value & comps
No previous sales on record.
Returns
Set an offer; the calculator follows it.
We're still gathering serviced-accommodation data for this area.
Archie refurb estimate: a Pro feature
0.0% below asking
This is not financial or investment advice. Prop AI Deals is not authorised by the Financial Conduct Authority (FCA) to provide investment advice.
All investment calculators, property analyses, and AI-generated insights are for informational purposes only. Property investment carries risk and may result in financial loss. All calculations should be independently verified and you should consult with FCA-authorised financial advisers before making any investment decisions.
Past performance does not guarantee future results. Tax implications vary by individual circumstances.
Deal
Properties like this can earn 2–3x BTL yields when converted to HMO, with retrofit costs around £10k/room. Sign in to see the full tier, yield projection, and cost breakdown.
Commercial properties like this can earn 30-50% higher yields when converted to residential under Class MA / Q / P / PA, with prior approval costing ~GBP 96/unit. Sign in to see the recommended route, yield uplift, and cost breakdown.
BRRR-suited properties can recycle 80-100% of investor capital on refi, leaving a high-yielding rental with most of the money out. Sign in to see the refurb cost stack, ARV projection, and refinance maths.
Detached + large garden = sub-division play. Pro tier unlocks the tier badge, plot size, uplift estimate, and regional land benchmark.
Short-lease flats trade at deep discount, but extending under the 1993 Act often costs far less than the discount. Pro tier unlocks the tier badge, premium breakdown, long-lease ARV and arbitrage maths.
See projected short-stay revenue vs a vanilla BTL for this property.
See real sub-let margins (HMO room rates & SA nightly rates) vs the landlord rent.
Area
Agent & docs
FAQ
About Cross Roads, Keighley
Explore nearby