6-bedroom detached house · CB9 7SA
For saleListed 124 days
Opportunity summary
See Archie’s verdict, returns by strategy and what to check before viewing.
About
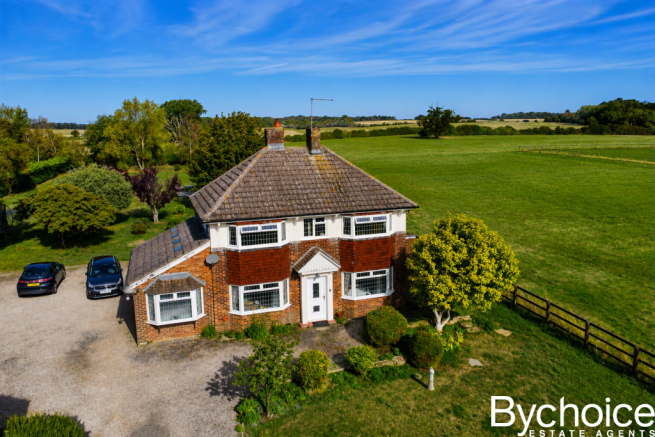
AN IMPRESSIVE GRADE II LISTED FARMHOUSE ENJOYING COUNTRYSIDE VIEWS, WITH A DETACHED ANNEXE AND ESTABLISHED GARDENS EXTENDING TO 1.68 ACRES IN ALL (STS) THE PROPERTY Lilley Farm is an impressive Grade II Listed village house with a detached annexe and attractive established grounds.
This attractive and well located timber framed property has rendered and brick elevations under a peg and slate tiled roof, with a diagonally shafted chimney stack.
The light and spacious accommodation extends to 4,403 sq ft with improvements including a new roof, treatment plant, updated electrics, water softener and new oil tank.
The covered entrance porch, with outside lighting has a part glazed door to the entrance hall.
The entrance hall has open stud work, dado rail, built-in understairs store cupboard and two sets of stairs to the first floor. The study has a window to the side and exposed timbers.
The dining room has a window to the front, impressive inglenook fireplace with a tiled hearth and wood burning stove and exposed wall timbers.
The spacious double aspect sitting room has windows to the front and rear, impressive inglenook fireplace with a tiled hearth, and wood burning stove, exposed ceiling and wall timbers and recess with fitted shelves.
The shower room has a window to the side, tiled shower cubicle, w/c, wash basin with vanity unit below, chrome heated towel rail, half tiled walls, extractor fan, tiled floor with underfloor heating and recessed ceiling downlights.
The charming double aspect kitchen/breakfast room has sash windows to both sides, fitted base and eye level units, one and a half bowl sink with drainer, granite effect worktops with tiled splashbacks, integrated appliances including oven, grill, microwave, dishwasher, fridge and 4 ring hob with extractor hood above, tiled floor, recessed mounted spotlights and door to outside.
The utility room is located off the kitchen, with fitted base and eye level units, wood effect worktops, space and plumbing for a washing machine, oil fired boiler, access to the loft space, door to outside, tiled floor and recessed ceiling downlights.
The pantry has a window to the side, slate worktops, fitted shelves, space for an upright freezer, water softener and tiled floor.
The double aspect principal bedroom has windows to the front and rear, sealed brick fireplace, exposed ceiling and wall timbers and built-in wardrobes.
Bedroom 2 has a window to the front, exposed ceiling and wall timbers and a sealed fireplace.
The family bathroom has a window to the rear, bath with tiled surround, fully tiled shower cubicle, wash basin with vanity unit below, w/c, chrome heated towel rail, shaving point, back lit mirror, underfloor heating and recessed ceiling downlights.
Bedroom 3 has a window to the side, exposed ceiling and wall timbers, built-in wardrobe, door and stairs to the ground floor.
Further accommodation to the second floor includes Bedroom 4, which has a window to the side, exposed ceiling timbers, exposed wood floor and mounted spotlights.
Bedroom 5 has a window to the rear, exposed ceiling timbers, exposed wood floor and mounted spotlights.
Bedroom 6/Store Room has a window to the side, exposed ceiling and wall timbers, access to the loft space and roof mounted spotlights.
OUTSIDE Lilley Farm is approached through a painted wooden five bar gate leading to a sweeping gravel driveway providing parking for several vehicles.
The front is enclosed by hedging and painted wooden picket fencing and mainly laid to lawn, with mature trees, pond and large willow tree.
A further painted wooden five bar gate provides access to the garden. The garden is enclosed by post and rail fencing and hedging with a garden store and separate informal garden with copse.
A large sheltered paved terrace is located to the rear of the house, ideal for entertaining, with shrub and flower beds, outside tap and lighting.
Converted from former stables in 2017, the detached annexe has weatherboarded elevations over a brick plinth under a slate roof. The entrance hall has a built-in store cupboard.
The sitting room has a window and glazed door to the front, vaulted exposed ceiling timbers, built-in store cupboard and wood effect floor.
The kitchen has a window to the front, base and eye level units, one and a half bowl sink with drainer, granite effect worktops, integrated appliances include four ring hob with extractor hood above, two ovens, fridge, dishwasher, washer/dryer, microwave, wood effect floor and recessed ceiling downlights.
The bedroom has a window to the side. Attached to the annexe is a useful store room, with a door to the front, combination oil fired boiler, power and lighting and outside tap.
LOCATION Lilley Farm is situated in the village of Withersfield, which lies in attractive countryside on the Suffolk/Cambridgeshire border.
The village surrounds a large green and benefits from a pub and fine church, with an inscription dating back to 1480.
The nearby town of Haverhill provides a good range of local amenities including a large Sainsbury’s supermarket and a Leisure Centre.
A full range of further amenities can be found in the nearby University City of Cambridge and the world-famous horseracing town of Newmarket.
There is easy access to the A14 and A11 (M11) with mainline rail services from Cambridge, Whittlesford Parkway and Audley End to London’s Liverpool Street and King’s Cross stations, the fastest trains taking under one hour.
Stansted International Airport is approximately forty minutes’ drive. DIRECTIONS CB9 7SA From Newmarket take the B1061 through Dullingham, Burrough Green and Great Bradley.
Follow the road through Little Thurlow to Great Thurlow. At the crossroads in Great Thurlow turn right to Withersfield. Go into the village and the property is on the left hand side.
PROPERTY INFORMATION SERVICES: Mains water, electricity and private drainage. Oil fired central heating. TENURE: The property is freehold with vacant possession on completion.
COUNCIL TAX: Band G Current annual charge: £ 3,738.33 LOCAL AUTHORITY: West Suffolk Council Tel: BROADBAND SPEED: Ofcom states speed available up to 1800 mbps MOBILE SIGNAL/COVERAGE: Yes What3words: ///adjusted.wealth.frown VIEWING: Strictly by appointment only through sole agent: Jackson-Stops –
Value & comps
No previous sales on record.
Returns
Set an offer; the calculator follows it.
We're still gathering serviced-accommodation data for this area.
Archie refurb estimate: a Pro feature
0.0% below asking
This is not financial or investment advice. Prop AI Deals is not authorised by the Financial Conduct Authority (FCA) to provide investment advice.
All investment calculators, property analyses, and AI-generated insights are for informational purposes only. Property investment carries risk and may result in financial loss. All calculations should be independently verified and you should consult with FCA-authorised financial advisors before making any investment decisions.
Past performance does not guarantee future results. Tax implications vary by individual circumstances.
Deal
Properties like this can earn 2–3x BTL yields when converted to HMO, with retrofit costs around £10k/room. Sign in to see the full tier, yield projection, and cost breakdown.
Commercial properties like this can earn 30-50% higher yields when converted to residential under Class MA / Q / P / PA, with prior approval costing ~GBP 96/unit. Sign in to see the recommended route, yield uplift, and cost breakdown.
BRRR-suited properties can recycle 80-100% of investor capital on refi, leaving a high-yielding rental with most of the money out. Sign in to see the refurb cost stack, ARV projection, and refinance maths.
Detached + large garden = sub-division play. Pro tier unlocks the tier badge, plot size, uplift estimate, and regional land benchmark.
Short-lease flats trade at deep discount, but extending under the 1993 Act often costs far less than the discount. Pro tier unlocks the tier badge, premium breakdown, long-lease ARV and arbitrage maths.
See projected short-stay revenue vs a vanilla BTL for this property.
See real sub-let margins (HMO room rates & SA nightly rates) vs the landlord rent.
Area
Agent & docs
FAQ
About Thurlow Road, Withersfield, Haverhill, Suffolk, CB9
Explore nearby