5-bedroom bungalow · TS28 5PE
Listing removedListed 448 days
Opportunity summary
See Archie’s verdict, returns by strategy and what to check before viewing.
About
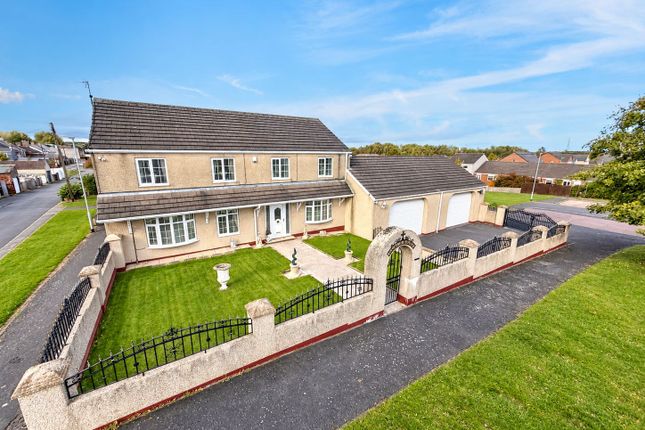
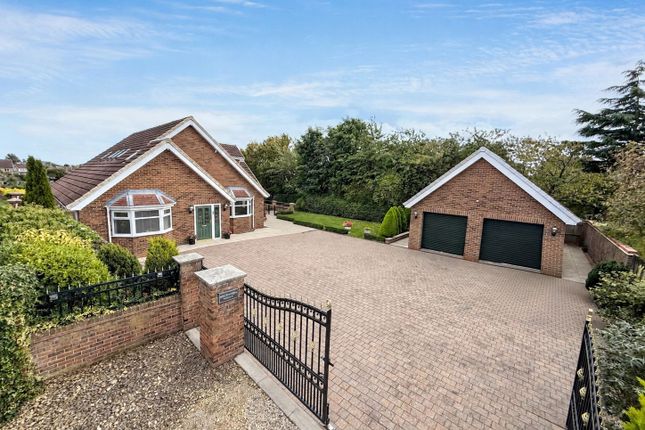
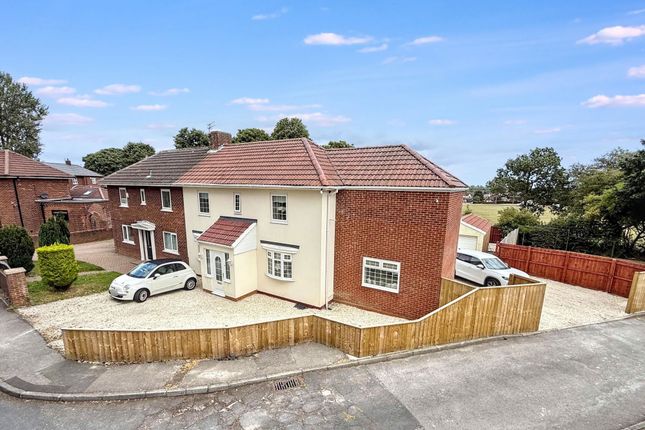
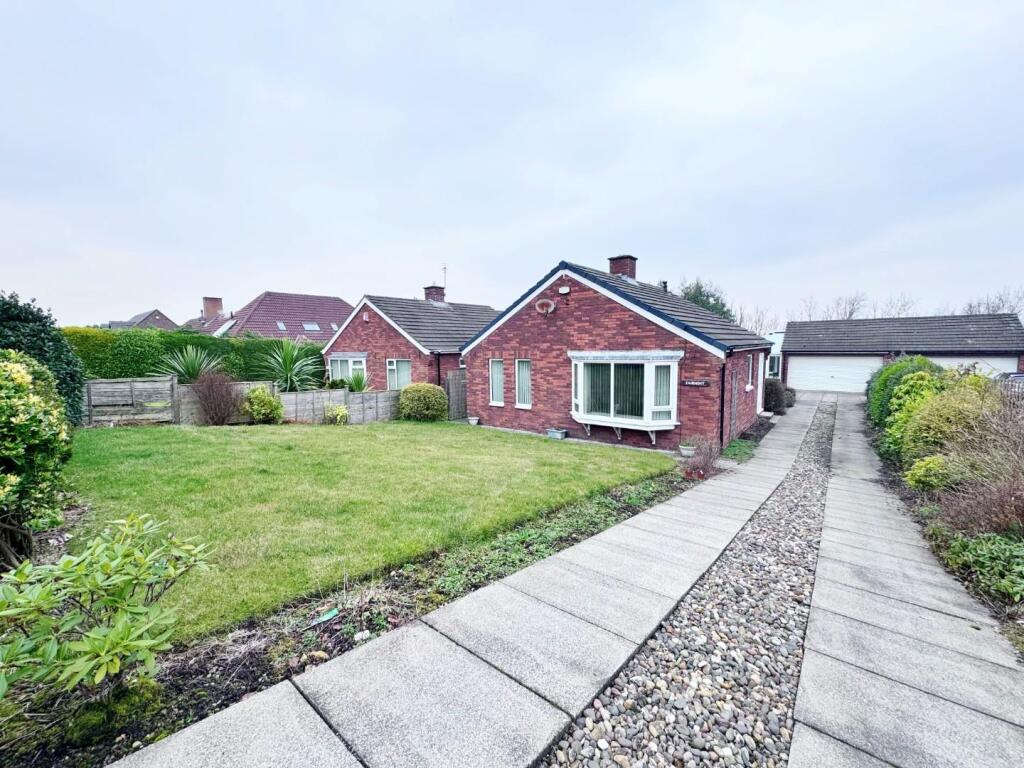
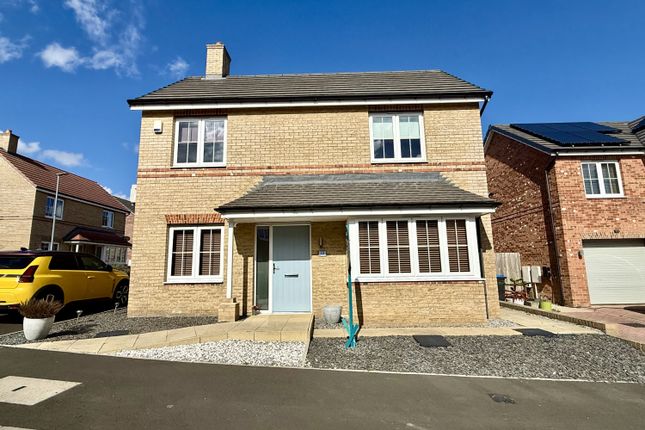
- Exceptional executive five-bedroom detached bungalow-style home - Set within a private, fully enclosed gated plot offering security and seclusion - Spacious, high-quality accommodation designed for modern family and professional living - Outstanding EPC A energy efficiency with owned solar panels and battery storage - Low running costs and future-proofed sustainability credentials - Ideal for families, home working, and multi-generational living EPC RATING: A | LOW RUNNING COSTS & ENERGY EFFICIENCY - EPC Rating: A (highest official rating) - 14 fully owned solar panels with battery storage - 2025 energy performance figures: o Solar produced (2025): approximately 5,032 kWh o Solar export to grid (2025): approximately 2,391 kWh o Battery charge per annum (2025): approximately 867 kWh Documented solar export payment (2025): approximately £400 - Significantly reduced electricity costs compared to standard homes - Highly energy-efficient and future-proofed - Impressive five-bedroom detached bungalow-style home - Desirable and convenient residential location - Spacious open-plan kitchen and dining area - Generous living room with bi-folding doors to the rear garden - Principal bedroom with dressing room and ensuite - Two further modern bathrooms - Double garage with electric roller door - Ample gated driveway parking for multiple vehicles - Fully enclosed plot providing excellent privacy and security - Generous plot of approximately 0.25 acre - West-facing rear garden with patio and decking areas - Telephone and TV aerial points to all rooms - ideal for home working - CCTV system installed - Remote-controlled electric entrance gates - Excellent access to amenities, transport links, and local schools An outstanding opportunity to acquire this substantial and beautifully presented five-bedroom detached bungalow-style home, offering versatile accommodation finished to a high standard throughout and perfectly suited to modern family life.
Approached via remote-controlled electric gates, the property immediately impresses with a large private driveway and ample parking for multiple vehicles, together with a double garage providing secure and convenient storage.
Internally, the welcoming entrance hallway leads to a thoughtfully designed layout.
The spacious living room enjoys an abundance of natural light and features bi-folding doors opening directly onto the rear garden, creating a seamless connection between indoor and outdoor living.
The contemporary open-plan kitchen and dining area forms the heart of the home, ideal for entertaining and everyday family use, complemented by a separate utility room.
All five bedrooms are well proportioned, with the principal suite enjoying a private dressing room and ensuite, creating a luxurious retreat.
Two additional modern bathrooms serve the remaining bedrooms, making the layout ideal for families or those seeking flexible accommodation.
Telephone and TV aerial points to all rooms enhance flexibility for home working, study spaces, or multi-use rooms.
Externally, the west-facing rear garden provides patio and decking areas ideal for outdoor dining and evening enjoyment.
The property sits within a fully enclosed plot of approximately 0.25 acre, offering privacy, safety, and excellent outdoor space.
Further benefits include external electric points and external water points, adding everyday practicality for garden use, entertaining, and maintenance.
The property is well positioned for access to a range of well-regarded local primary and secondary schools, as well as amenities and transport links, making it particularly attractive to families.
Combined with its exceptional EPC A rating, low running costs, and secure gated setting, this is a rare opportunity to acquire a high-quality, future-proofed home.
Early viewing is highly recommended to fully appreciate the space, privacy, security, and outstanding energy efficiency on offer.
VIEWINGS STRICTLY THROUGH ELITE ESTATES & LETTINGS ***7 DAYS A WEEK*** CONTACT / LOUNGE 16' 10" x 18' 0" (5.13m x 5.49m) KITCHEN/DINER 24' 6" x 22' 3" (7.47m x 6.78m) UTILITY ROOM 9' 5" x 6' 7" (2.87m x 2.01m) BATHROOM 7' 10" x 11' 11" (2.39m x 3.63m) MASTER BEDROOM 11' 4" x 15' 6" (3.45m x 4.72m) ENSUITE MASTER BEDROOM 9' 6" x 6' 4" (2.9m x 1.93m) WARDROBE MASTER BEDROOM 7' 0" x 6' 4" (2.13m x 1.93m) BEDROOM 2 12' 8" x 13' 6" (3.86m x 4.11m) ENSUITE BEDROOM 2 5' 4" x 8' 8" (1.63m x 2.64m) BEDROOM 3 11' 4" x 13' 5" (3.45m x 4.09m) BEDROOM 4 9' 9" x 12' 0" (2.97m x 3.66m) BEDROOM 5 9' 6" x 10' 8" (2.9m x 3.25m)
Value & comps
No previous sales on record.
Returns
Set an offer; the calculator follows it.
We're still gathering serviced-accommodation data for this area.
Archie refurb estimate: a Pro feature
0.0% below asking
This is not financial or investment advice. Prop AI Deals is not authorised by the Financial Conduct Authority (FCA) to provide investment advice.
All investment calculators, property analyses, and AI-generated insights are for informational purposes only. Property investment carries risk and may result in financial loss. All calculations should be independently verified and you should consult with FCA-authorised financial advisors before making any investment decisions.
Past performance does not guarantee future results. Tax implications vary by individual circumstances.
Deal
Properties like this can earn 2–3x BTL yields when converted to HMO, with retrofit costs around £10k/room. Sign in to see the full tier, yield projection, and cost breakdown.
Commercial properties like this can earn 30-50% higher yields when converted to residential under Class MA / Q / P / PA, with prior approval costing ~GBP 96/unit. Sign in to see the recommended route, yield uplift, and cost breakdown.
BRRR-suited properties can recycle 80-100% of investor capital on refi, leaving a high-yielding rental with most of the money out. Sign in to see the refurb cost stack, ARV projection, and refinance maths.
Detached + large garden = sub-division play. Pro tier unlocks the tier badge, plot size, uplift estimate, and regional land benchmark.
Short-lease flats trade at deep discount, but extending under the 1993 Act often costs far less than the discount. Pro tier unlocks the tier badge, premium breakdown, long-lease ARV and arbitrage maths.
See projected short-stay revenue vs a vanilla BTL for this property.
See real sub-let margins (HMO room rates & SA nightly rates) vs the landlord rent.
Area
Agent & docs

FAQ
About The Ridges, Wingate
Explore nearby