1-bedroom flat · TN15 0BE
Listing removedListed 326 days
Opportunity summary
See Archie’s verdict, returns by strategy and what to check before viewing.
About
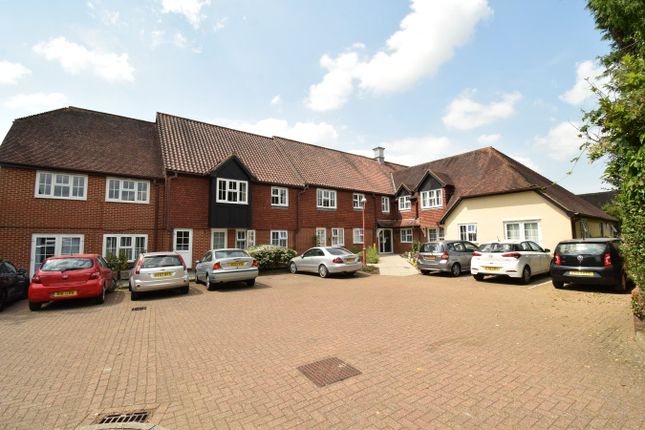
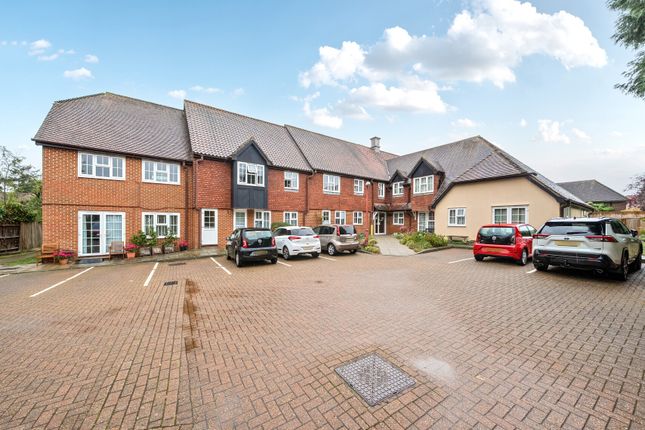
A rarely available ground floor flat forming part of the well respected Johnsons Court retirement complex, situated in the heart of the ever popular Seal village with its local doorstep amenities.
Considered to be In excellent order, the accommodation comprises a spacious sitting/dining room with kitchen off, double bedroom and shower room.
Further benefits include UPVC double glazing, well tended communal gardens and parking.
Available with no chain, your attention is drawn to the fact that the purchase is for a 50% share in the property with the remaining 50% retained by the freeholder moat housing.
Communal Entrance With secure access via key fob the communal entrance hall is well kept and provides access to all apartments.
Entrance Hall Front entrance door with spyhole, attractive laminate wood flooring, electric wall mounted heater, raised plug sockets for ease of use, door to airing cupboard housing hot water cylinder, door to spacious hall closet with hanging rail and pull cord alarm system combined with speaker and door entryphone system.
Doors off to all rooms.
Sitting Room (4.72m x 3.56m (15'6 x 11'8)) Spacious reception room has double glazed door to rear providing direct access to the gardens, accompanying full height double glazed window to rear, two wall mounted electric heaters, continuation of attractive laminate wood flooring, raised plug sockets, telephone point, points for TV/satellite/radio for ease of use, emergency assistance pull cord alarm system for peace of mind.
Open plan access through to the kitchen.
Kitchen (2.44m x 2.13m (8'0 x 7'0)) Wall mounted electric heater, continuation of attractive laminate wood flooring, localised wall tiling, series of matching wall and base units set with roll top work surfaces incorporating stainless steel sink unit and drainer.
Integrated oven with four ring electric hob and overhead extractor, space and plumbing for further utilities.
Double Bedroom (3.68m x 2.92m (12'1 x 9'7)) Double bedroom has double glazed window to rear with delightful aspect over the gardens, wall mounted electric heater, raised plug sockets, TV and telephone points for ease of use and emergency assistance alarm pull cord system for peace of mind and built in double wardrobe with hanging rail.
Shower Room (2.13m x 1.80m (7'0 x 5'11)) Wood effect vinyl flooring, air extractor unit, predominately tiled walls with attractive mosaic inlay, modern white suite comprises full size step in shower cubicle with fold down seat and grab handles, low level WC and wall mounted wash basin, shaver point and wall mounted storage cabinet.
Parking There is a residents parking courtyard to the front of the building.
Gardens The well maintained gardens are understood to all be of a communal nature, however there is a compact paved terrace accessed directly via the sitting room which has been tended to and used by the owner.
Additional Information The property is for sale as a 50% share for the £75,000 asking price.
A higher percentage, up to 75% can be purchased, however moat housing as the freeholder retain a 25% minimum stake at all times.
Property is Leasehold - 99 year lease granted 1st April 1991 (65 years remaining) Maintenance charge is £169 pcm and the rent paid to moat for their 50% share is £177 pcm. Council Tax Band C
Value & comps
No previous sales on record.
Returns
Set an offer; the calculator follows it.
We're still gathering serviced-accommodation data for this area.
Archie refurb estimate: a Pro feature
0.0% below asking
This is not financial or investment advice. Prop AI Deals is not authorised by the Financial Conduct Authority (FCA) to provide investment advice.
All investment calculators, property analyses, and AI-generated insights are for informational purposes only. Property investment carries risk and may result in financial loss. All calculations should be independently verified and you should consult with FCA-authorised financial advisers before making any investment decisions.
Past performance does not guarantee future results. Tax implications vary by individual circumstances.
Deal
Properties like this can earn 2–3x BTL yields when converted to HMO, with retrofit costs around £10k/room. Sign in to see the full tier, yield projection, and cost breakdown.
Commercial properties like this can earn 30-50% higher yields when converted to residential under Class MA / Q / P / PA, with prior approval costing ~GBP 96/unit. Sign in to see the recommended route, yield uplift, and cost breakdown.
BRRR-suited properties can recycle 80-100% of investor capital on refi, leaving a high-yielding rental with most of the money out. Sign in to see the refurb cost stack, ARV projection, and refinance maths.
Detached + large garden = sub-division play. Pro tier unlocks the tier badge, plot size, uplift estimate, and regional land benchmark.
Short-lease flats trade at deep discount, but extending under the 1993 Act often costs far less than the discount. Pro tier unlocks the tier badge, premium breakdown, long-lease ARV and arbitrage maths.
See projected short-stay revenue vs a vanilla BTL for this property.
See real sub-let margins (HMO room rates & SA nightly rates) vs the landlord rent.
Area
Agent & docs
FAQ
About Flat 7, Johnsons Court, School Lane, Sevenoaks
Explore nearby