5-bedroom detached house · CA17 4HS
For saleListed 741 days
Opportunity summary
See Archie’s verdict, returns by strategy and what to check before viewing.
About
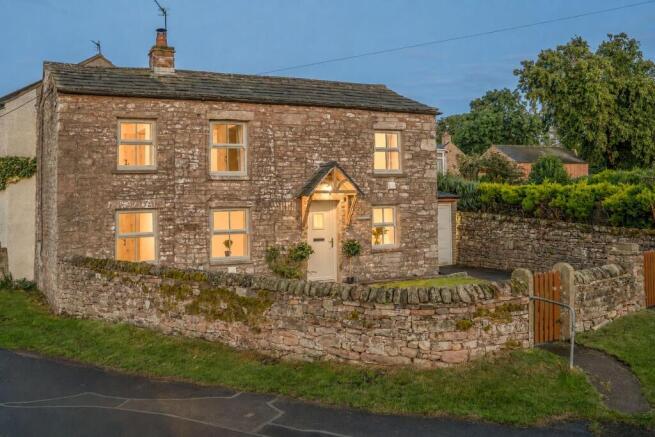
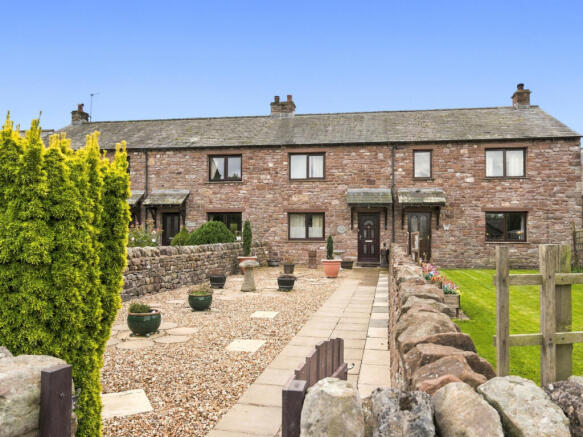
Guide Price £545,000 To £625,000. • Detached Family Home With A Holiday Cottage & Barn. • Beautiful Secret Garden & Covered Yard. • Off Street Parking. • Living Room With Multi Fuel Stove.
• Kitchen With Rayburn & Dining Room. • Utility Area & Cloakroom. • Three Bedrooms. Two Bed Cottage Attached. • Ideal For Multi Generational Living. • Village Green Location.
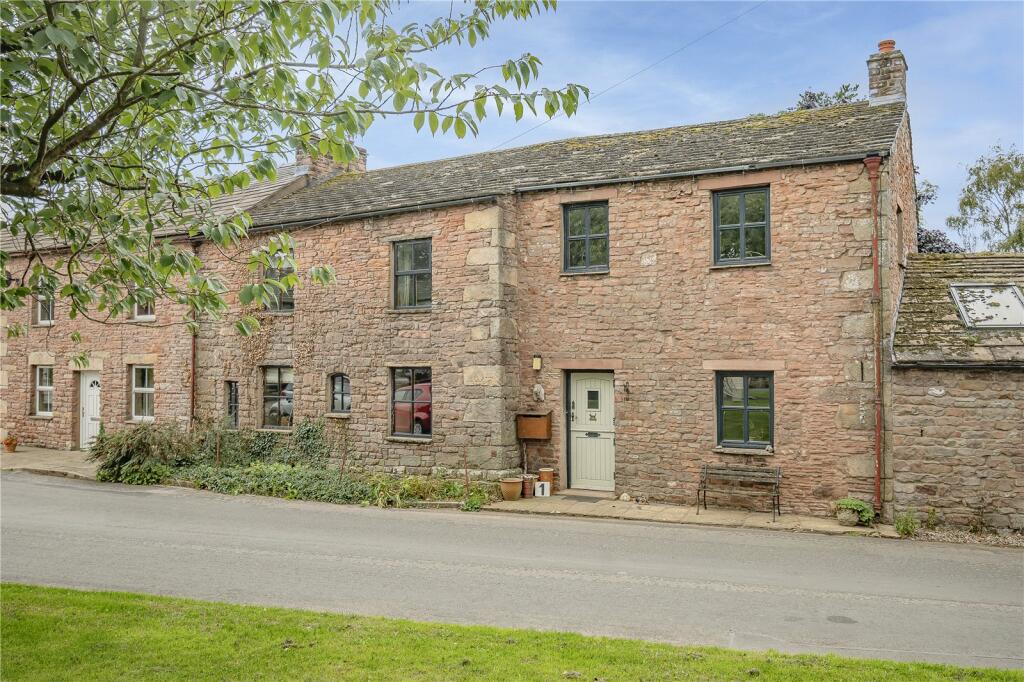
Mellwood is situated on the green at Winton, a desirable village which is a short distance from Kirkby Stephen.
Winton itself is a quiet village with a good community, 1.5 miles by road from Kirkby Stephen, or a short easy walk. It has an excellent pub, the Bay Horse, a village hall, green and a chapel.
Kirkby Stephen is a small, active market town set in the beautiful Eden Valley, at the mid-point of the Coast-to-Coast long-distance footpath.
It has highly regarded primary and secondary schools, a range of shops, pubs and tearooms, bank and post office.
There are excellent commuting links, with the M6 being 12 miles to the west and the A66 link to the A1 within 3 miles.
Kirkby Stephen railway station, on the historic Settle-Carlisle line, provides links to Leeds and Carlisle. Mellwood has been a much-loved family home for the current owners for the last 60 years.
They have lived in the main house and run the attached cottage as a successful holiday let.
The main accommodation comprises a welcoming entrance hall, a living room with a multi fuel stove, a dining room and a country style kitchen with a Rayburn.
There is also a rear entrance with a utility area, WC and storage. Upstairs, there are two double bedrooms, a good size single bedroom and the house bathroom.
A cottage comprises a dining kitchen and a cosy living room with a multi fuel stove. Upstairs there are two double bedrooms and a shower room.
The cottage would make ideal overflow accommodation to the main house, a separate dwelling for dependant relatives or could be returned to a successful holiday let.
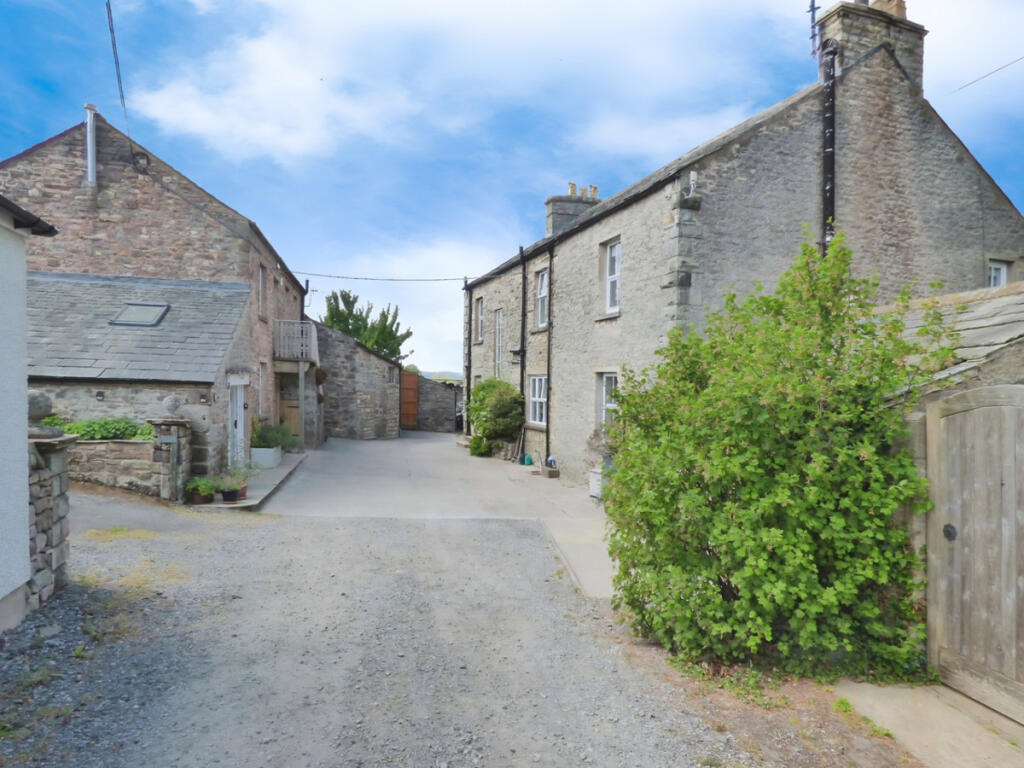
Outside, there is off street parking for multiple cars, as well as a covered yard area ideal for storage. There is also a small outbuilding that houses the oil tank and currently used as a workshop.
Attached to the cottage, is a barn currently used as a utility room and storage. With the correct permissions this could be converted as an additional living accommodation.
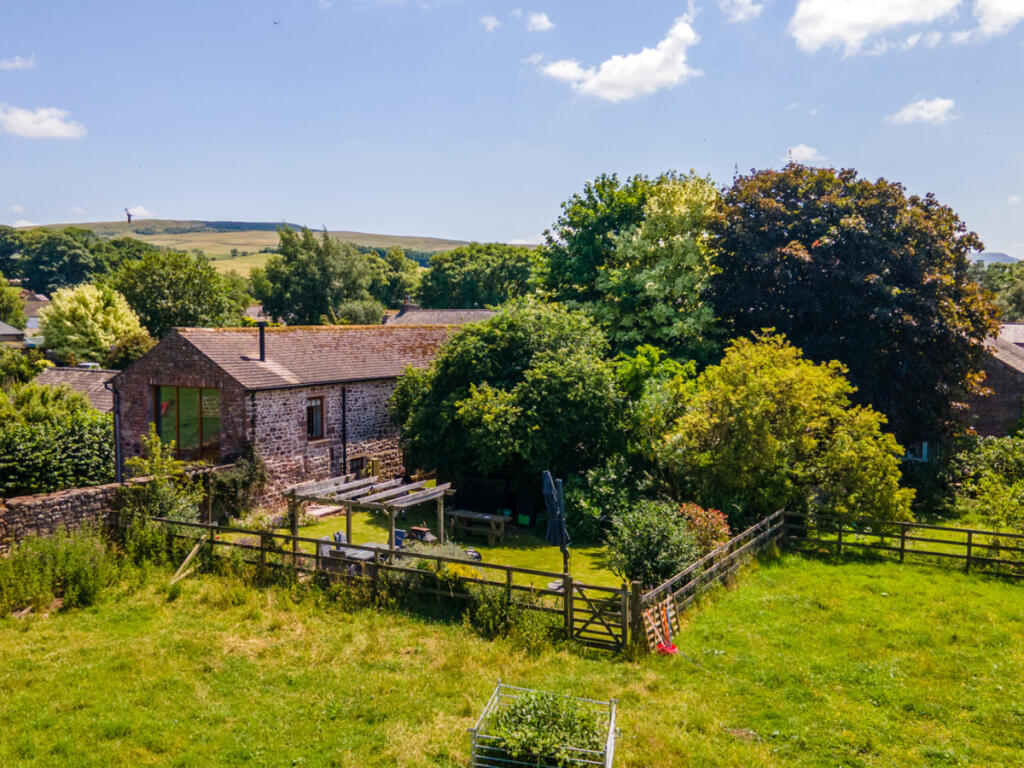
Leading to the rear, reveals a beautiful secret garden which consists of a vegetable patch, flower beds and mature trees.
There is a lovely summer house with electric to enjoy this peaceful garden all year round. MAIN HOUSE Ground Floor 1 Ground Floor 2 Entrance Hall 1 Fitted carpet.
Coved ceiling. Built-in under stairs cupboard. Radiator. Staircase. Front door. Entrance Hall 2 Tiled floor. Front door. Living Room 1 Fitted carpet. Beamed ceiling. Coved ceiling.
Fireplace housing woodburning stove. Serving hatch through to the kitchen. Built in feature display cupboard. Radiator. Two windows overlooking the village green. Living Room 2 Fitted carpet.
Built in double cupboard. Brick fire place with multi fuel stove with stone hearth. Radiator. Staircase. Large front window. Window with to rear of the property. Dining Room Wood flooring.
Coved ceiling. Dado rail. Radiator. Window with top opening. Kitchen Tiled floor. Excellent range of wall and base units. Part tiled walls. Oil Rayburn that heats the hot water.
Electric four ring hob. Double electric oven. 1 1/2 stainless steel sink. Space for slimline dishwasher. Space for upright fridge freezer. Large window with stone ledge.
Rear Hallway Tiled floor. Patio door. Large Velux window. Utility Area Vinyl floor. Butler style sink. Space for washing machine. Built-in coat cupboard. Cloakroom Tiled floor.
Boiler. WC. Frosted window. First Floor 1 First Floor 2 Landing 1 Fitted carpet. Coved ceiling. Double door airing cupboard housing hot water tank with shelving.
Landing 2 Fitted carpet. Bedroom 2 1 Fitted carpet. Coved ceiling. Shower enclosure. Two windows. Radiator. Bedroom 2 2 Small double bedroom. Fitted carpet. Built in wardrobe.
Window. Bedroom 1 1 Fitted carpet. Excellent range of built-in wardrobes and storage. Radiator. Window looking out to the front. Bedroom 1 2 Double bedroom. Fitted carpet.
Built in wardrobe. Radiator. Window. Bedroom 3 Fitted carpet. Built-in store cupboard. Window looking out onto the Green. Radiator. Bathroom Vinyl floor. Part tiled walls. Bath. Basin.
WC. Radiator. Heated towel rail. Radiator. Large window with top opening. COTTAGE Dining Kitchen Vinyl floor. Strip light. Part tiled. Good range of wall and base units.
Stainless steel sink. Space for electric cooker. Instant hot water tank. Radiator. 2 windows on 2 aspects. Shower Room Laminate flooring.
White suite comprising walk in electric shower, WC and wash basin. Built in cupboard. Radiator. Window. Barn Split into 2 rooms. Half used as a utility room. Electric and plumbing. Tiled floor.
Stainless steel sink. Plumbing for washing machine. Other half has a mezzanine. Currently used for storage. Outside Outbuilding Small lean to outbuilding currently used as a workshop.
Housing oil tank. Yard Covered yard area which leads to the garden. Ideal storage or to enhance your outdoor living. Garden Extensive 'secret' garden.
Lawn, vegetable patch, flower beds, mature trees and plants. Garden shed and summer house with power which overlooks the garden. Parking Driveway parking for multiple cars.
Agents Notes Oil central heating. Mains waste and mains water. Rayburn heats the hot water and can also be programmed to heat the radiators.
The neighbour has a right of access across the yard to their garden gate.
Value & comps
No previous sales on record.
Returns
Set an offer; the calculator follows it.
We're still gathering serviced-accommodation data for this area.
Archie refurb estimate: a Pro feature
0.0% below asking
This is not financial or investment advice. Prop AI Deals is not authorised by the Financial Conduct Authority (FCA) to provide investment advice.
All investment calculators, property analyses, and AI-generated insights are for informational purposes only. Property investment carries risk and may result in financial loss. All calculations should be independently verified and you should consult with FCA-authorised financial advisors before making any investment decisions.
Past performance does not guarantee future results. Tax implications vary by individual circumstances.
Deal
Properties like this can earn 2–3x BTL yields when converted to HMO, with retrofit costs around £10k/room. Sign in to see the full tier, yield projection, and cost breakdown.
Commercial properties like this can earn 30-50% higher yields when converted to residential under Class MA / Q / P / PA, with prior approval costing ~GBP 96/unit. Sign in to see the recommended route, yield uplift, and cost breakdown.
BRRR-suited properties can recycle 80-100% of investor capital on refi, leaving a high-yielding rental with most of the money out. Sign in to see the refurb cost stack, ARV projection, and refinance maths.
Detached + large garden = sub-division play. Pro tier unlocks the tier badge, plot size, uplift estimate, and regional land benchmark.
Short-lease flats trade at deep discount, but extending under the 1993 Act often costs far less than the discount. Pro tier unlocks the tier badge, premium breakdown, long-lease ARV and arbitrage maths.
See projected short-stay revenue vs a vanilla BTL for this property.
See real sub-let margins (HMO room rates & SA nightly rates) vs the landlord rent.
Area
Agent & docs
FAQ
About Mellwood, Winton
Explore nearby