3-bedroom terraced house · S8 8DB
For saleListed 131 days
Opportunity summary
See Archie’s verdict, returns by strategy and what to check before viewing.
About
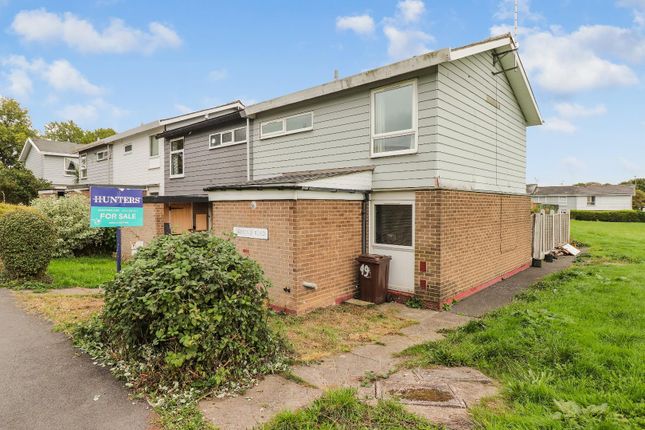
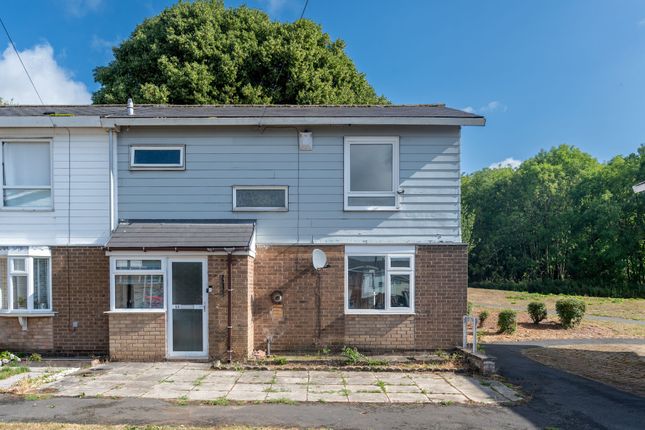
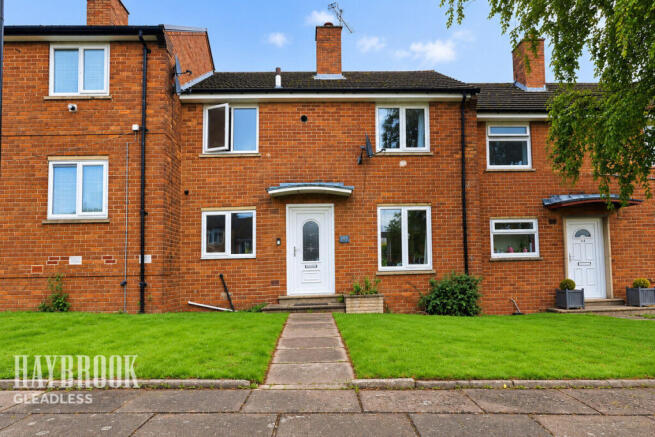
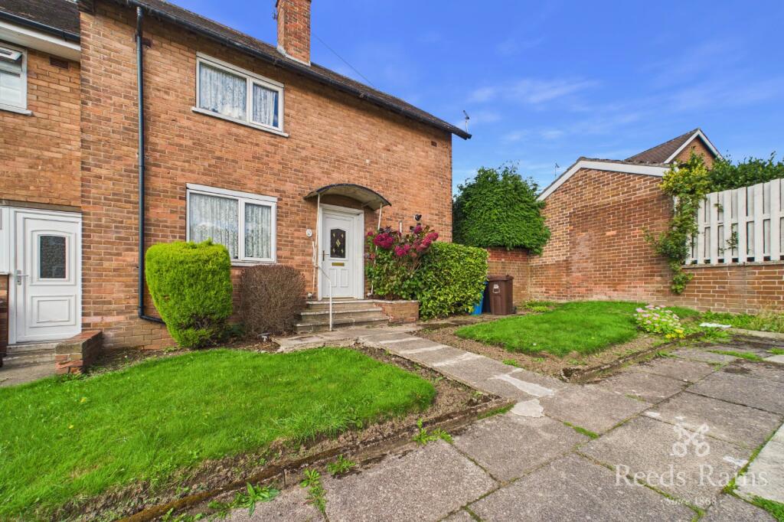
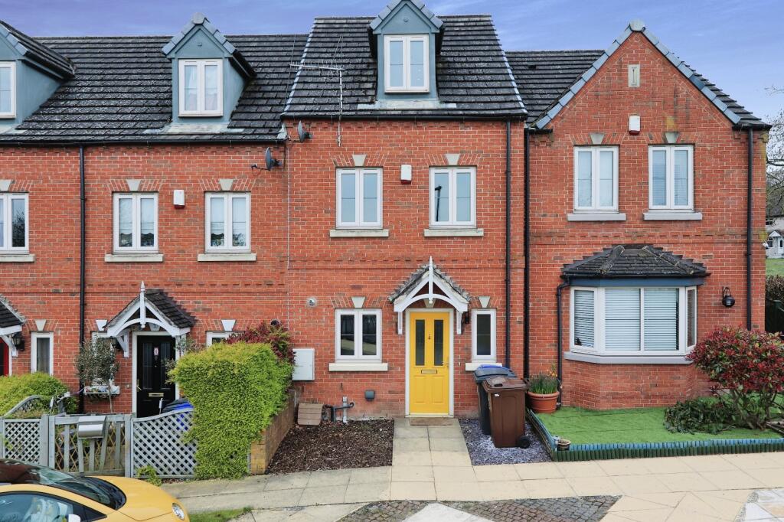
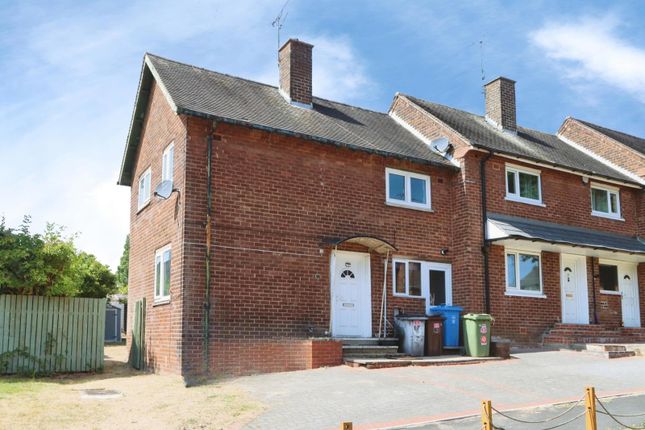
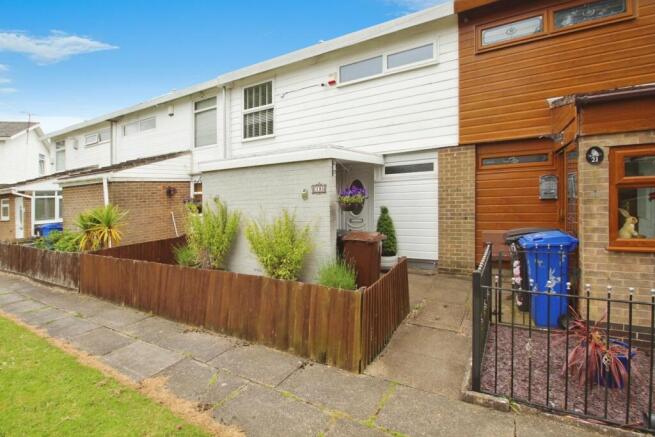
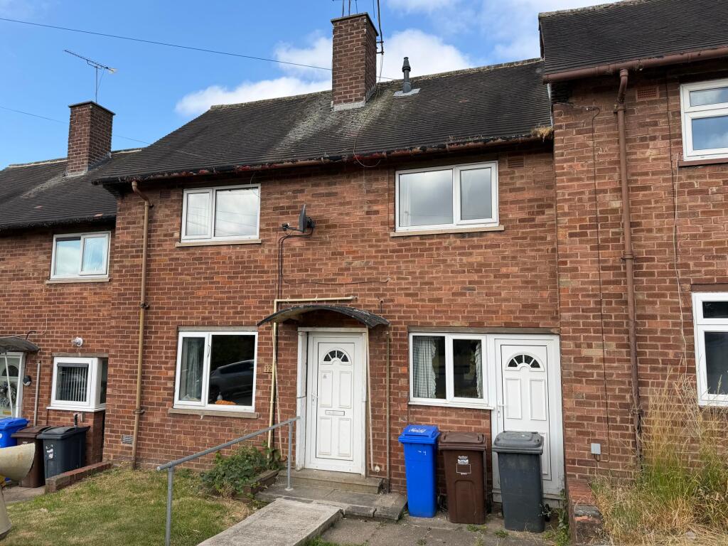
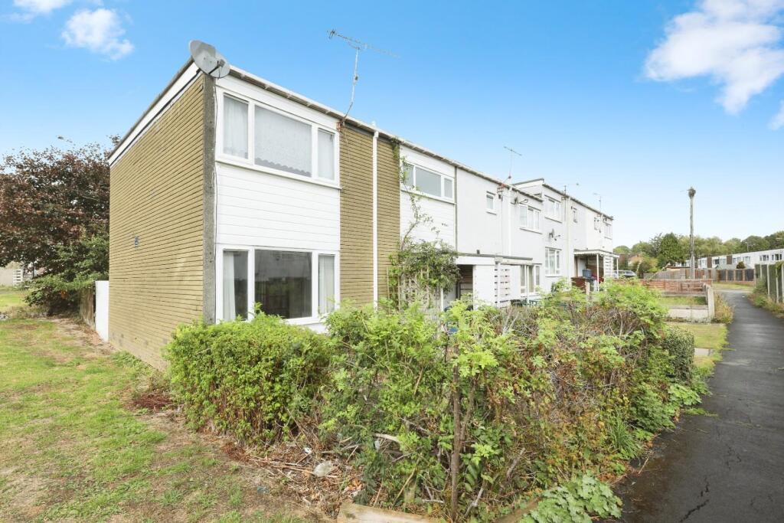
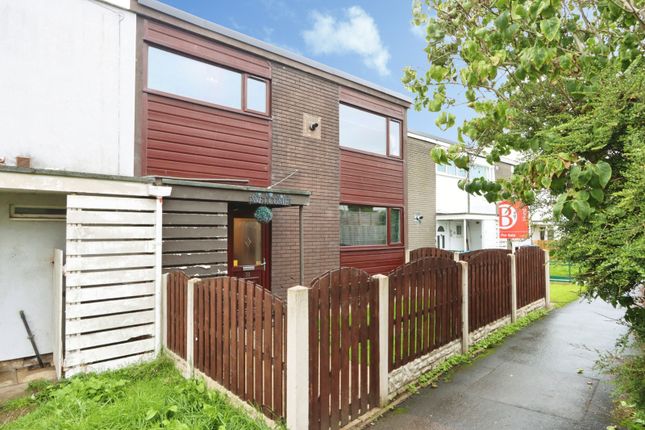
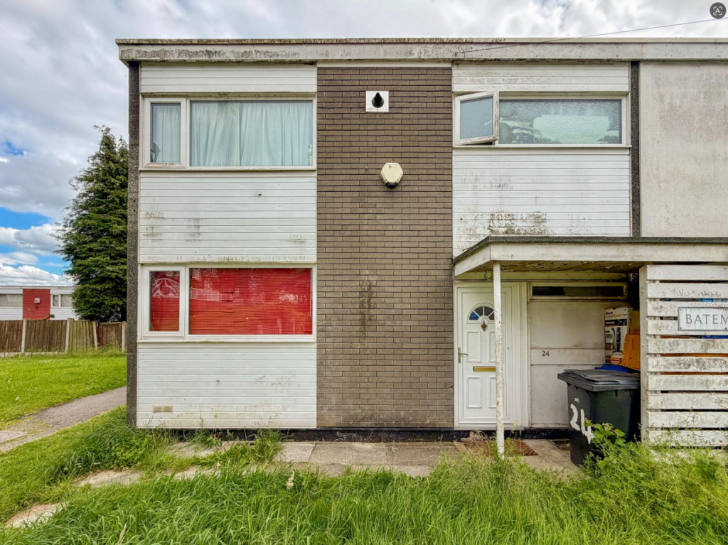
We are delighted to welcome this contemporary THREE BEDROOM mid-terrace to the market, presenting an ideal opportunity for first-time buyers or investors.
Significantly modernised under current ownership, the deceptively spacious living accommodation briefly comprises a porch & utility area, inner entrance hall, modern kitchen enjoying integrated appliances, light flooded lounge diner, handy ground floor WC, master bedroom comfortably furnished with a king-size bed, two further bedrooms, and a well-appointed family bathroom.
Outside, a driveway caters for one vehicle, whilst a low maintenance, two-tiered garden resides to the rear.
Enjoying a prime location in Jordanthorpe, 144 Lingfoot Crescent graces its owner with a wealth of amenities, leisure facilities, dining options, and reputable schools in its locality, with excellent road and rail links to Shefield City Centre and Chesterfield.
St. James Retail Park, Sheffield’s newest shopping destination is within easy reach, both by car and on foot.
Viewings are highly recommended to fully appreciate the recent renovations, and convenient suburb setting being offered for sale.
EPC Rating: D Porch & Utility Area: 3.25m x 2.06m Accessed via composite front door, a contemporary utility area with space and facilities for washing machine and tumble dryer, access to boiler- installed in 2022, and glass panelled door allowing natural light into: Entrance Hall: A staircase with wooden balustrade leading to first floor accommodation, ample storage cupboards, one currently utilised as a gaming space, and continuing into: Kitchen: 3.3m x 3.3m A contemporary space, with plentiful eye and base level high gloss units, integrated appliances to include ceramic hob with stainless steel extractor canopy above, oven, and dishwasher, and archway opening into: Open Plan Lounge Diner: 6.71m x 3.3m A generous, light flooded room, with picture window to front elevation, and French doors opening into rear garden.
Ground Floor WC: A contemporary two-piece suite.
First Floor Landing: A galleried landing, continuing into: Master Bedroom: 4.24m x 3.66m Comfortably furnished with a king-size bed.
Bedroom Two: 3.4m x 3.3m A double bedroom, incorporating a custom-built storage partition wall, creating an ideal space for two single beds, or a bedroom with dressing area/ gaming area.
Bedroom Three: 3.71m x 2.36m A single bedroom, that can accommodate a double bed. Family Bathroom: 2.77m x 1.42m A well-appointed four-piece suite.
Outside: The frontage sees a blocked paved driveway accommodating one vehicle, and concealed bin storage area.
Fully enclosed and to the rear, resides a low maintenance, two-tiered garden, enjoying an Indian sandstone patio area with patio canopy, and handy garden shed.
Disclaimer General: Whilst we endeavour to make our sales particulars fair, accurate & reliable, they are a general guide only.
If a point is of particular importance, please let us check the position for you, especially if you plan to travel some distance for a viewing.
Services: Please note we have not tested the services, or appliances present. We advise prospective buyers to commission their own survey or service reports, before finalising their purchase.
Measurements: These room sizes are only a guide. You must verify the dimensions carefully before ordering carpets & furniture.
MONEY LAUNDERING REGULATIONS: Purchasers will be asked to produce identification documentation, & we ask for your co-operation to avoid delays.
Particulars: THESE PARTICULARS ARE ISSUED IN GOOD FAITH, BUT THEY DO NOT CONSTITUTE FACT. BUYERS SHOULD VERIFY ALL DETAILS INDEPENDENTLY.
ALEXANDER JACOB LIMITED NOR ITS AGENTS CAN MAKE ANY REPRESENTATIONS OR PROVIDE ANY WARRANTIES IN RELATION TO THIS PROPERTY.
Value & comps
No previous sales on record.
Returns
Set an offer; the calculator follows it.
We're still gathering serviced-accommodation data for this area.
Archie refurb estimate: a Pro feature
0.0% below asking
This is not financial or investment advice. Prop AI Deals is not authorised by the Financial Conduct Authority (FCA) to provide investment advice.
All investment calculators, property analyses, and AI-generated insights are for informational purposes only. Property investment carries risk and may result in financial loss. All calculations should be independently verified and you should consult with FCA-authorised financial advisors before making any investment decisions.
Past performance does not guarantee future results. Tax implications vary by individual circumstances.
Deal
Properties like this can earn 2–3x BTL yields when converted to HMO, with retrofit costs around £10k/room. Sign in to see the full tier, yield projection, and cost breakdown.
Commercial properties like this can earn 30-50% higher yields when converted to residential under Class MA / Q / P / PA, with prior approval costing ~GBP 96/unit. Sign in to see the recommended route, yield uplift, and cost breakdown.
BRRR-suited properties can recycle 80-100% of investor capital on refi, leaving a high-yielding rental with most of the money out. Sign in to see the refurb cost stack, ARV projection, and refinance maths.
Detached + large garden = sub-division play. Pro tier unlocks the tier badge, plot size, uplift estimate, and regional land benchmark.
Short-lease flats trade at deep discount, but extending under the 1993 Act often costs far less than the discount. Pro tier unlocks the tier badge, premium breakdown, long-lease ARV and arbitrage maths.
See projected short-stay revenue vs a vanilla BTL for this property.
See real sub-let margins (HMO room rates & SA nightly rates) vs the landlord rent.
Area
Agent & docs
FAQ
About Lingfoot Crescent, Sheffield, S8
Explore nearby