6-bedroom house · YO13 0NW
For saleReduced £25k (−3.7%) on 13 JulListed 480 days
Opportunity summary
See Archie’s verdict, returns by strategy and what to check before viewing.
About
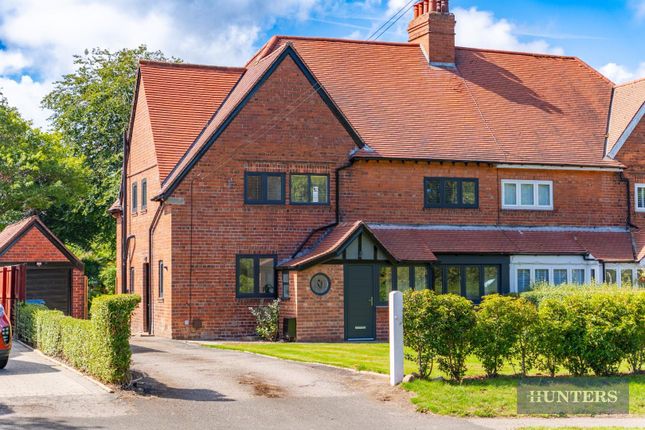
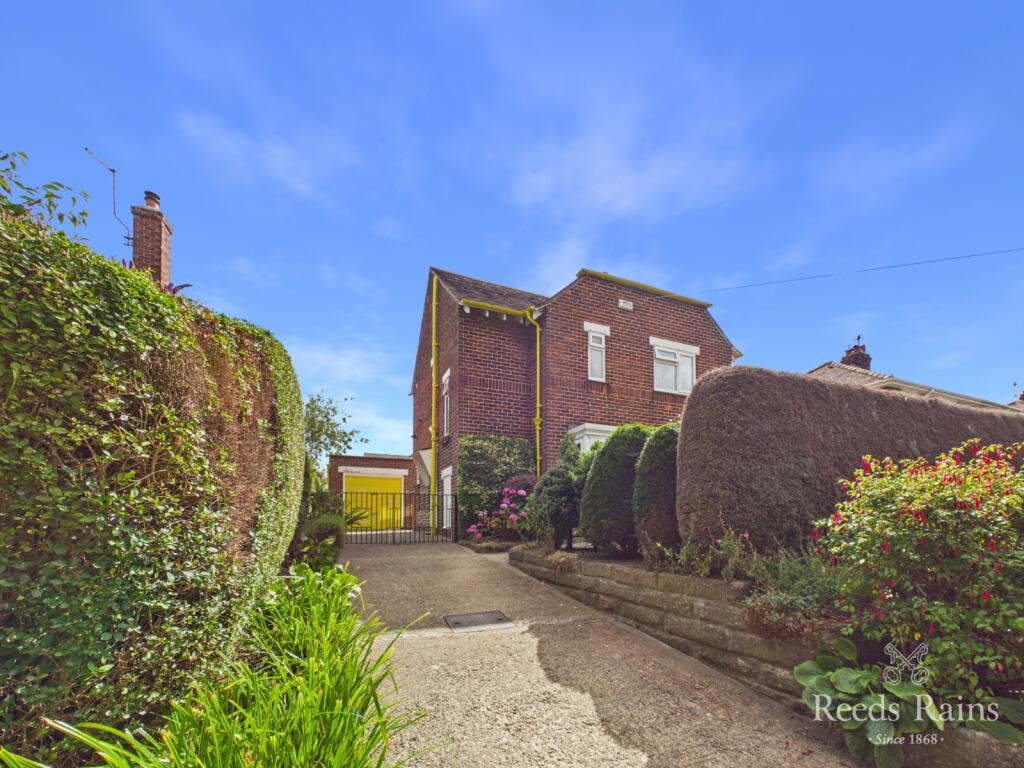
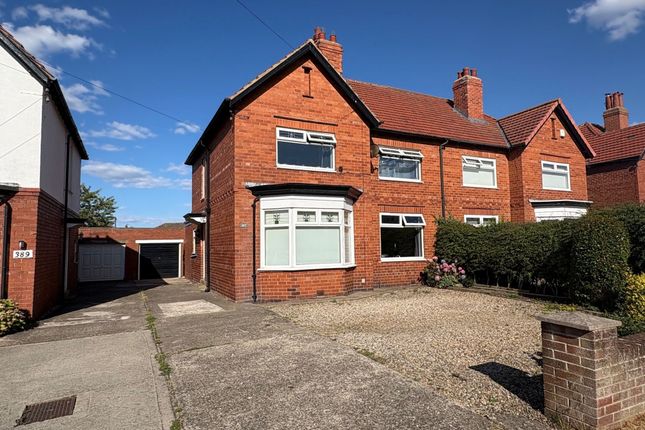
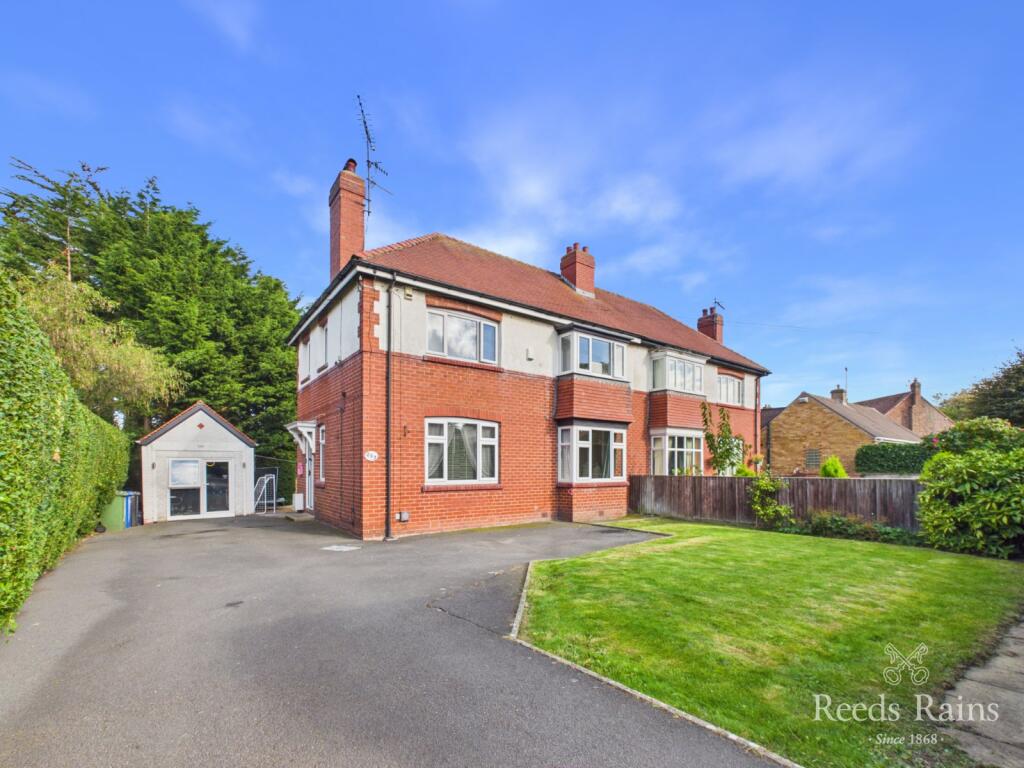
Nestled in the charming village of Scalby, Scarborough, this remarkable Grade II listed semi-detached house offers a unique blend of historical character and modern comforts.
Originally built in 1720 and thoughtfully extended in 1839 and 1909, this property has been lovingly maintained and is a true testament to its rich heritage, having been listed in 1948.
With an impressive six bedrooms and three reception rooms, this home provides ample space for family living and entertaining.
The reception rooms are filled with natural light, creating a warm and inviting atmosphere. The property also boasts two well-appointed bathrooms, ensuring convenience for all residents and guests.
One of the standout features of this property is the heated indoor swimming pool, complete with a shower and boiler room, offering a luxurious retreat for relaxation and exercise throughout the year.
The idyllic cottage-style rear garden is a delightful escape, featuring a summerhouse and a heated greenhouse, perfect for gardening enthusiasts or those seeking a peaceful outdoor space.
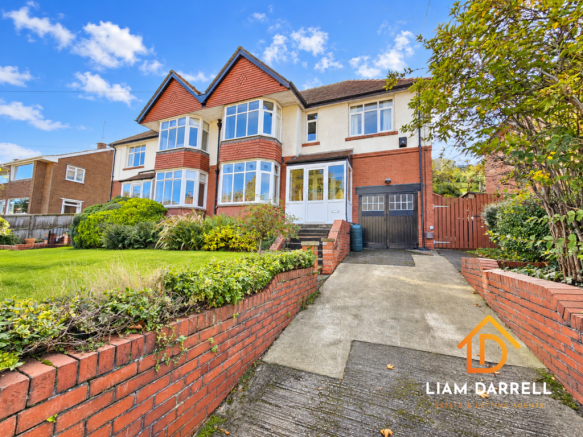
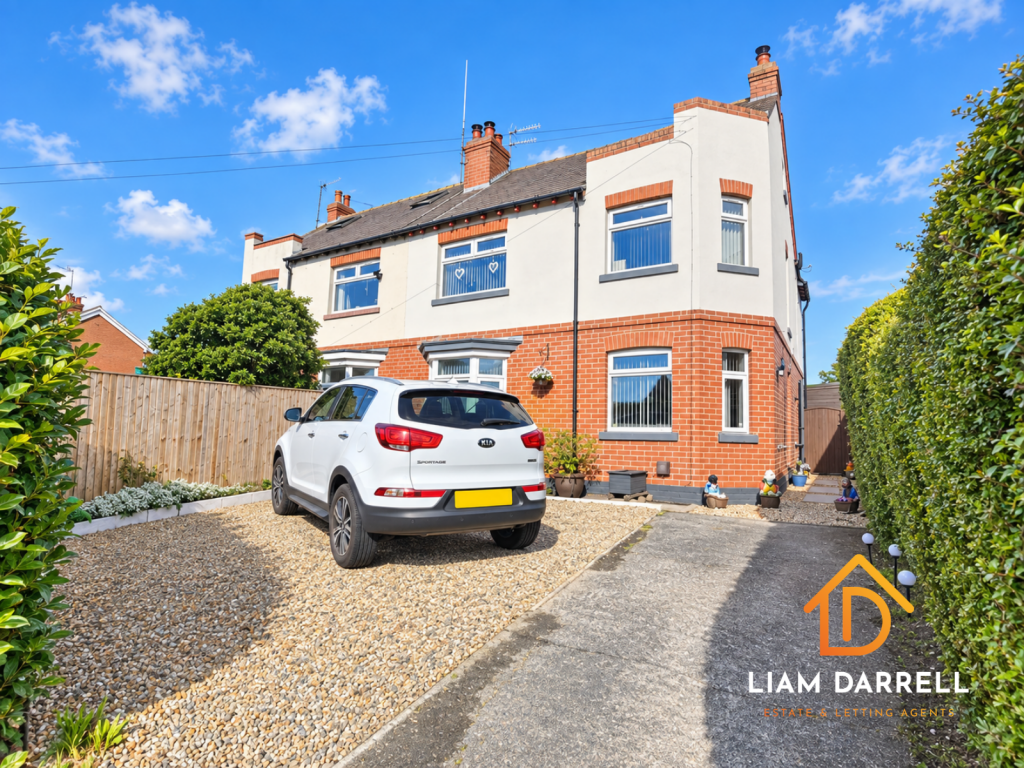
Additionally, off-street parking for up to four vehicles is available at the front via a stoned courtyard style driveway, providing ease and accessibility.
Situated in the highly regarded Scalby village, this home is surrounded by picturesque scenery and a strong sense of community.
The combination of historical charm, modern amenities, and a prime location makes this property a truly exceptional opportunity for those seeking a family home with character.
Do not miss the chance to make this enchanting residence your own. To arrange a viewing please contact our friendly team today on or visit our website .
Living Room Dimensions: 4.5 x 4.3 max (14'9" x 14'1" max). Dining Room Dimensions: 4.5 x 4.6 max (14'9" x 15'1" max). Kitchen/Breakfast Room Dimensions: 3.3 x 6.6 max (10'9" x 21'7" max).
Bathroom Dimensions: 2.3 x 1.8 max (7'6" x 5'10" max). Pantry Dimensions: 1.6 x 1.2 max (5'2" x 3'11" max). Utility Room Dimensions: 2.5 x 1.1 max (8'2" x 3'7" max).
WC Dimensions: 1.4 x 1.1 max (4'7" x 3'7" max). Sun Room Dimensions: 5.5 x 3.7 max (18'0" x 12'1" max). Office Dimensions: 2.3 x 3.3 max (7'6" x 10'9" max).
Indoor Swimming Pool Dimensions: 11.5 x 4.4 max (37'8" x 14'5" max). Shower Dimensions: 0.8 x 2.1 max (2'7" x 6'10" max). Boiler Room Dimensions: 1.8 x 2.4 max (5'10" x 7'10" max).
Bedroom 1 Dimensions: 4.5 x 4.5 max (14'9" x 14'9" max). Bedroom 2 Dimensions: 4.5 x 4.0 max (14'9" x 13'1" max). Bedroom 3 Dimensions: 3.3 x 4.5 max (10'9" x 14'9" max).
Bedroom 6/Office Dimensions: 2.3 x 4.0 max (7'6" x 13'1" max). Bathroom Dimensions: 3.3 x 2.5 max (10'9" x 8'2" max). Bedroom 4 Dimensions: 4.6 x 4.6 max (15'1" x 15'1" max).
Bedroom 5 Dimensions: 3.7 x 4.3 max (12'1" x 14'1" max). Externally To the front of the property you will find off-street parking for up to four vehicles via a stoned driveway.
To the rear of the property lies a spacious private rear garden laid mainly to lawn with paved seating area and planted borders.
Details Prepared AB280625 Hmrc Check If you have an offer accepted on this property, we are obliged by hmrc to conduct mandatory Anti Money Laundering Checks.
We outsource these checks to our compliance partners at Landmark and Lifetime Legal. They charge a fee for this service. For further information, please contact our office.
Value & comps
No previous sales on record.
Returns
Set an offer; the calculator follows it.
We're still gathering serviced-accommodation data for this area.
Archie refurb estimate: a Pro feature
0.0% below asking
This is not financial or investment advice. Prop AI Deals is not authorised by the Financial Conduct Authority (FCA) to provide investment advice.
All investment calculators, property analyses, and AI-generated insights are for informational purposes only. Property investment carries risk and may result in financial loss. All calculations should be independently verified and you should consult with FCA-authorised financial advisers before making any investment decisions.
Past performance does not guarantee future results. Tax implications vary by individual circumstances.
Deal
Properties like this can earn 2–3x BTL yields when converted to HMO, with retrofit costs around £10k/room. Sign in to see the full tier, yield projection, and cost breakdown.
Commercial properties like this can earn 30-50% higher yields when converted to residential under Class MA / Q / P / PA, with prior approval costing ~GBP 96/unit. Sign in to see the recommended route, yield uplift, and cost breakdown.
BRRR-suited properties can recycle 80-100% of investor capital on refi, leaving a high-yielding rental with most of the money out. Sign in to see the refurb cost stack, ARV projection, and refinance maths.
Detached + large garden = sub-division play. Pro tier unlocks the tier badge, plot size, uplift estimate, and regional land benchmark.
Short-lease flats trade at deep discount, but extending under the 1993 Act often costs far less than the discount. Pro tier unlocks the tier badge, premium breakdown, long-lease ARV and arbitrage maths.
See projected short-stay revenue vs a vanilla BTL for this property.
See real sub-let margins (HMO room rates & SA nightly rates) vs the landlord rent.
Area
Agent & docs
FAQ
About 521 Scalby Road, Scarborough
Explore nearby