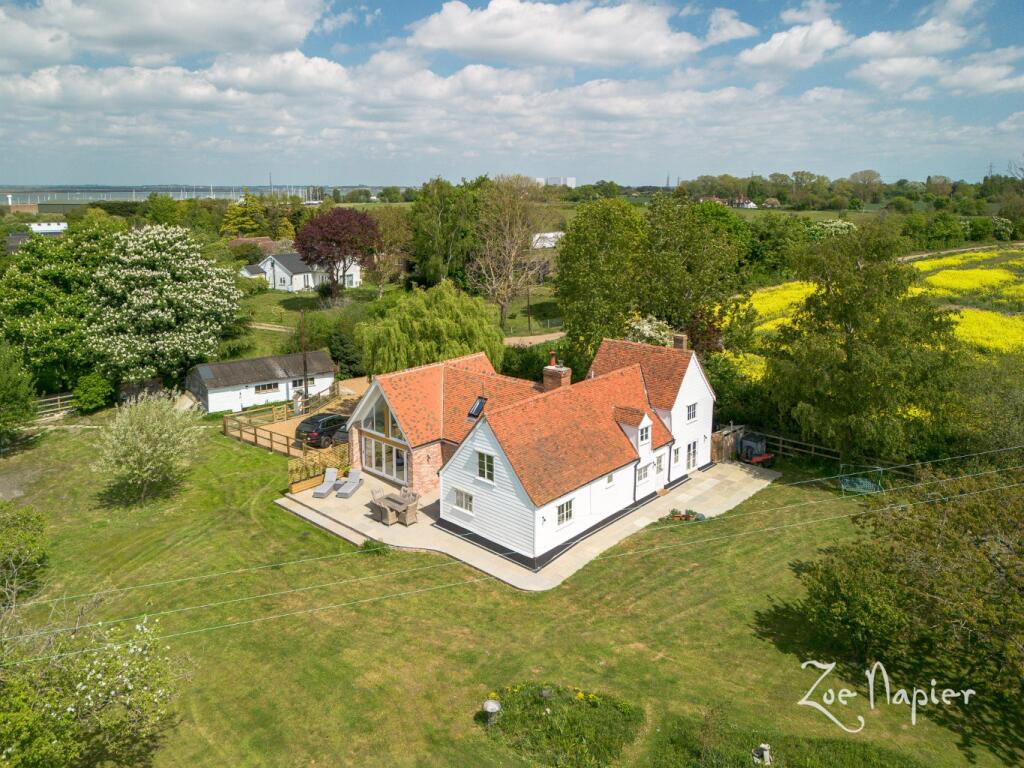
4-bedroom detached house · CM0 7QH
Sold STCListed 173 days
Opportunity summary
See Archie’s verdict, returns by strategy and what to check before viewing.
About
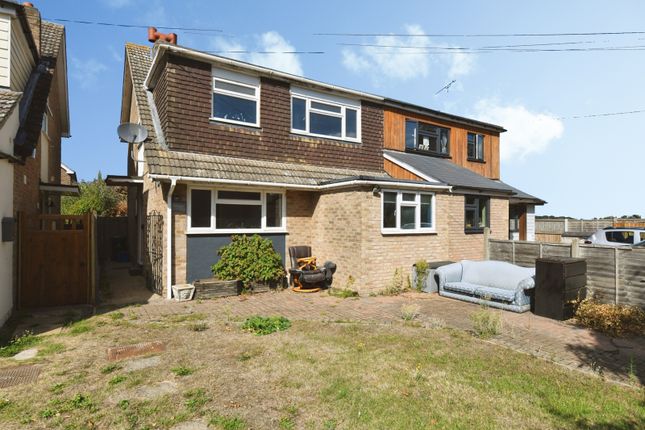
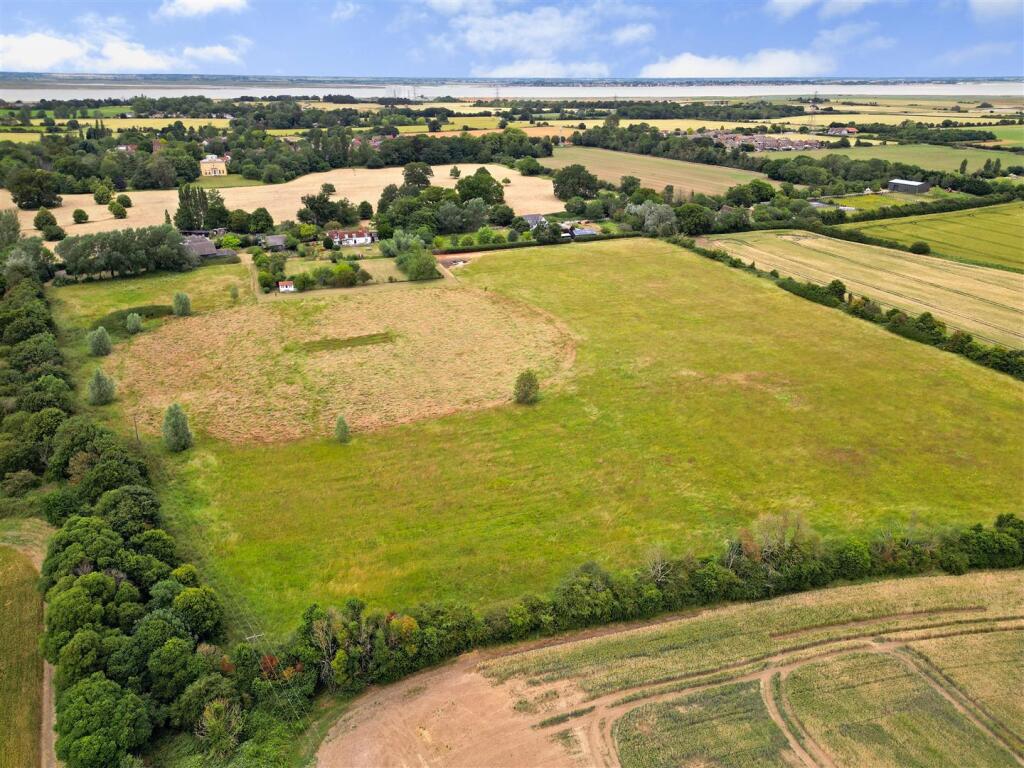
This four-bedroom detached family home is situated within a private cul-de-sac in the waterside village of Bradwell-on-Sea, Known for its history and beautiful scenic walks along the coast, Bradwell-on-Sea is popular for families, dog walkers and nature lovers.
The village is known for St Peters Chapel, one of the earliest chapels still in use in England, its pre WW2 airfield and decommissioned nuclear power station.
Bradwell Marina is situated on the Blackwater estuary and is ideally placed with easy access to Essex Rivers and cruising to the French, Dutch and Belgium coasts and benefits from a restaurant which is open to the public.
The village also benefits from a primary school with just 25 admissions per year, and a shop with a post office.
The accommodation begins with an entrance hallway leading through to a well-appointed kitchen, complete with spaces for a dishwasher and fridge/freezer.
There is also a separate utility room, offering useful storage to both sides and a door providing direct access to the rear garden. A downstairs cloakroom adds further practicality.
The property also benefits from a spacious 24'3" x 11'9" lounge/dining room, featuring windows to the front and double doors opening into the conservatory.
The conservatory enjoys windows all around, creating a bright and welcoming space with views over the private rear garden, along with double doors leading outside.
To the first floor, there are four well-proportioned bedrooms, with bedrooms one and two being equal in size. A three-piece family bathroom suite completes the upstairs accommodation.
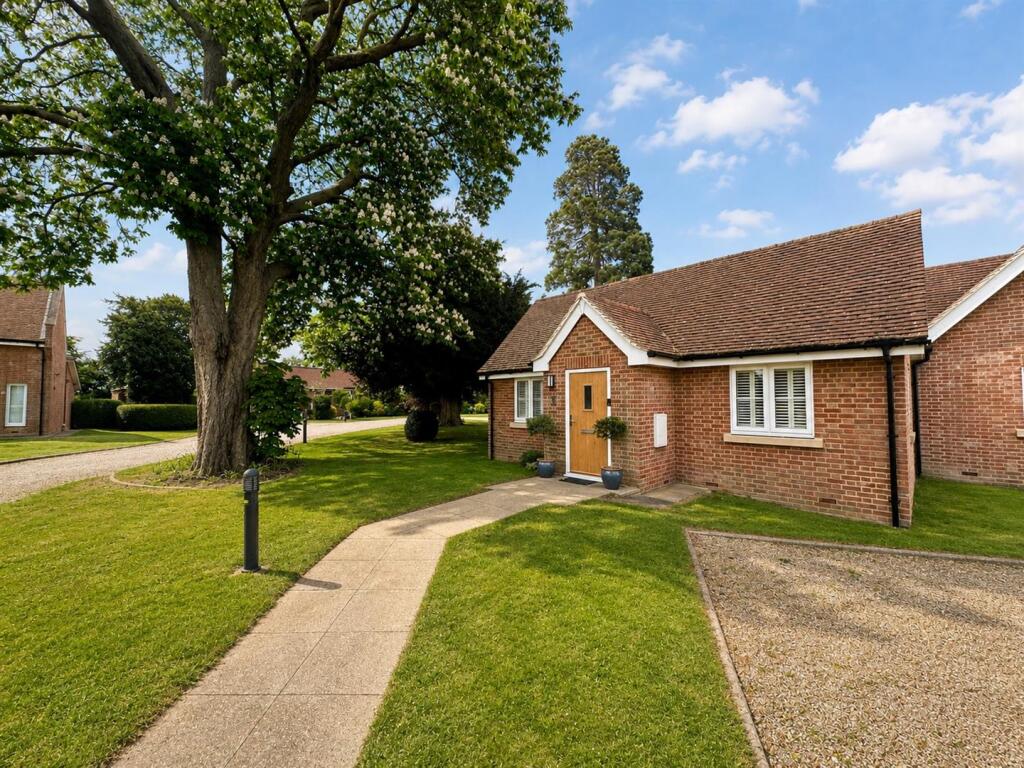
Externally, the rear garden is private and not overlooked, offering a patio seating area and raised beds for plants and shrubbery.
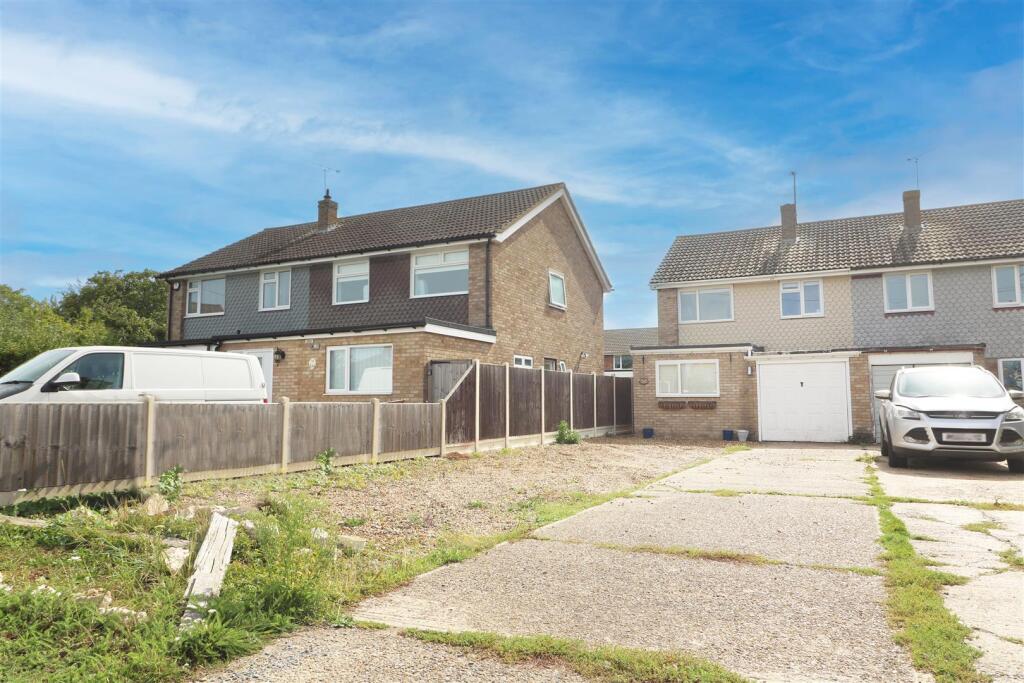
To the front, there is a driveway providing parking for numerous vehicles, along with a lawned frontage and flower beds.
Accommmodation - Ground Floor - Entrance Hallway - 3.8m x 1.9m (12'5" x 6'2") - Kitchen - 3.6m x 3.5m (11'9" x 11'5") - Utility Room - 2.9m x 1.9m (9'6" x 6'2") - Lounge/Dining Room - 7.4m x 3.6m (24'3" x 11'9") - Conservatory - 4.3m x 2.9m (14'1" x 9'6") - Cloakroom - 1.9m x 1.3m (6'2" x 4'3") - First Floor - Landing - 3.9m x 1.8m (12'9" x 5'10") - Bedroom One - 3.6m x 3.6m (11'9" x 11'9") - Bedroom Two - 3.6m x 3.6m (11'9" x 11'9" ) - Bedroom Three - 3.5m x 2.5m (11'5" x 8'2" ) - Bedroom Four - 2.4m x 2.4m (7'10" x 7'10" ) - Family Bathroom - 2.3m x 2m (7'6" x 6'6") - Exterior - Rear Garden - Double Garage - Driveway - Frontage - Property Services - Gas - N/A Electric - Mains Water - Mains Drainage - Mains Heating - Oil Local Authority - Maldon Viewings - Strictly by appointment only through the selling agent Paul Mason Associates .
Important Notices - We wish to inform all prospective purchasers that we have prepared these particulars including text, photographs and measurements as a general guide.
Room sizes should not be relied upon for carpets and furnishings. We have not carried out a survey or tested the services, appliances and specific fittings.
These particulars do not form part of a contract and must not be relied upon as statement or representation of fact.
Value & comps
No previous sales on record.
Returns
Set an offer; the calculator follows it.
We're still gathering serviced-accommodation data for this area.
Archie refurb estimate: a Pro feature
0.0% below asking
This is not financial or investment advice. Prop AI Deals is not authorised by the Financial Conduct Authority (FCA) to provide investment advice.
All investment calculators, property analyses, and AI-generated insights are for informational purposes only. Property investment carries risk and may result in financial loss. All calculations should be independently verified and you should consult with FCA-authorised financial advisers before making any investment decisions.
Past performance does not guarantee future results. Tax implications vary by individual circumstances.
Deal
Properties like this can earn 2–3x BTL yields when converted to HMO, with retrofit costs around £10k/room. Sign in to see the full tier, yield projection, and cost breakdown.
Commercial properties like this can earn 30-50% higher yields when converted to residential under Class MA / Q / P / PA, with prior approval costing ~GBP 96/unit. Sign in to see the recommended route, yield uplift, and cost breakdown.
BRRR-suited properties can recycle 80-100% of investor capital on refi, leaving a high-yielding rental with most of the money out. Sign in to see the refurb cost stack, ARV projection, and refinance maths.
Detached + large garden = sub-division play. Pro tier unlocks the tier badge, plot size, uplift estimate, and regional land benchmark.
Short-lease flats trade at deep discount, but extending under the 1993 Act often costs far less than the discount. Pro tier unlocks the tier badge, premium breakdown, long-lease ARV and arbitrage maths.
See projected short-stay revenue vs a vanilla BTL for this property.
See real sub-let margins (HMO room rates & SA nightly rates) vs the landlord rent.
Area
Agent & docs

FAQ
About East End Road, Bradwell-On-Sea
Explore nearby