3-bedroom semi-detached house · NE24 5HW
For saleListed 14 days
Opportunity summary
See Archie’s verdict, returns by strategy and what to check before viewing.
About
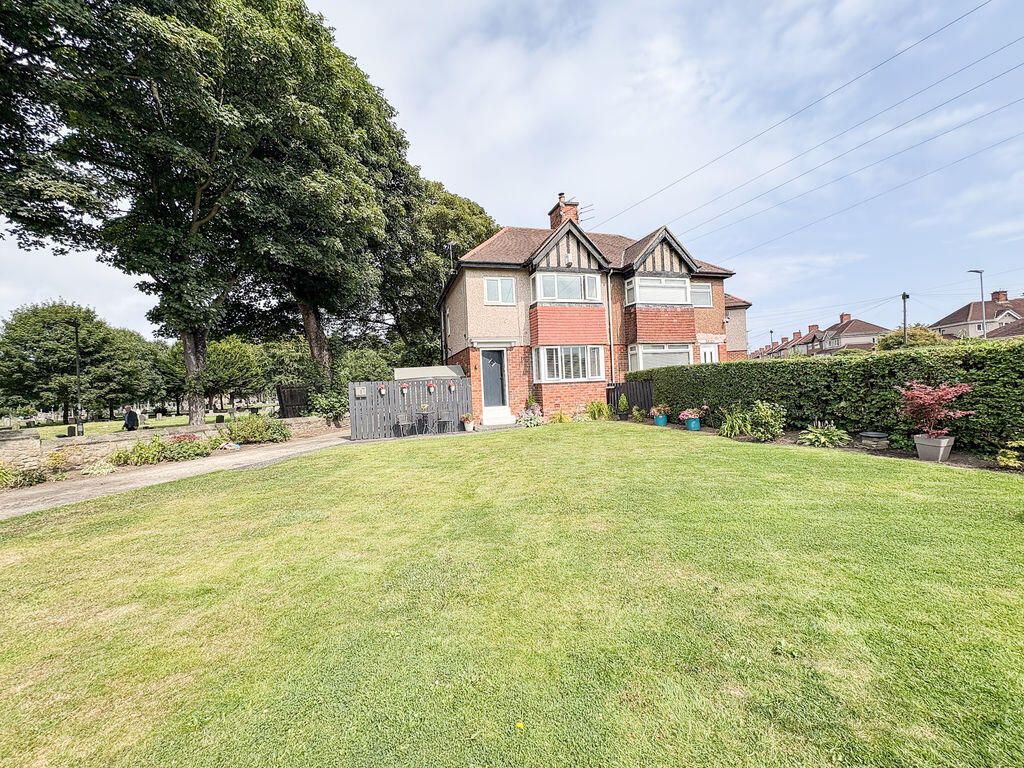
A fantastic opportunity to purchase this three-bedroom semi-detached home, offering excellent potential for refurbishment and improvement.
Situated in a popular residential location, this property is ideal for investors, first-time buyers looking for a project, or families seeking to create a home to their own specification.
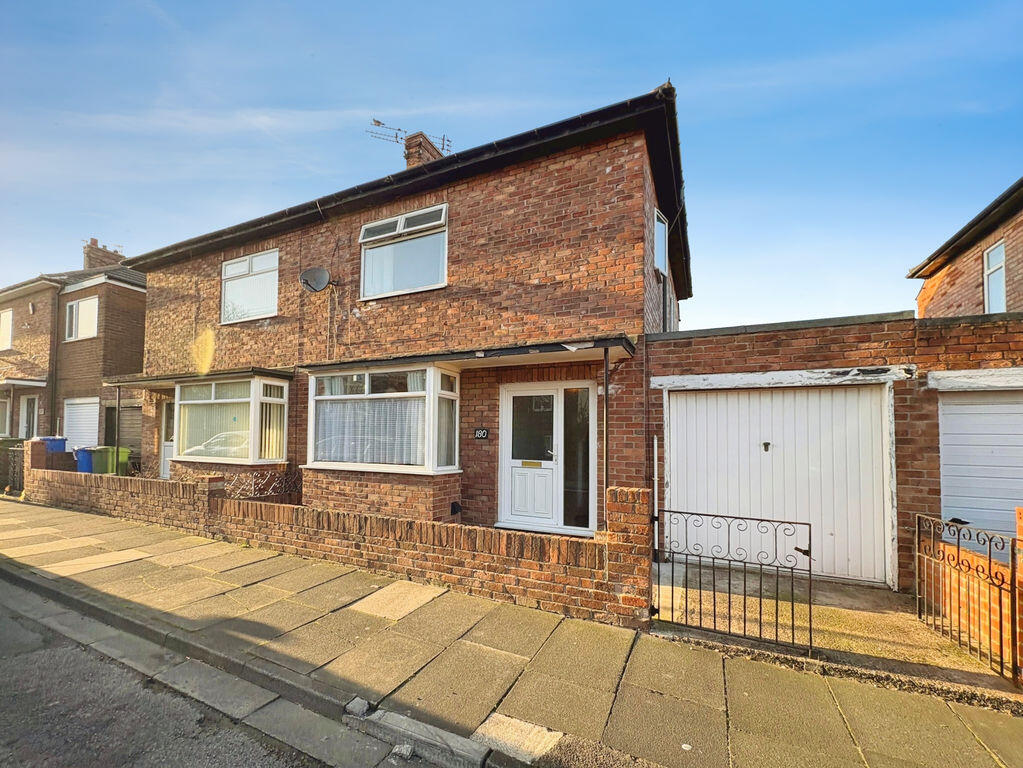
The accommodation briefly comprises an entrance hallway, a spacious lounge with a distinctive u-shaped projecting front window, allowing plenty of natural light to flood the room, and a kitchen to the rear.
To the first floor are three well-proportioned bedrooms and a family bathroom.
Externally, the property benefits from gardens to both the front and rear, along with a driveway providing off-street parking.
While requiring updating throughout, the home presents a superb opportunity to add significant value and transform it into an attractive family residence.
Conveniently located close to local amenities, schools, transport links and Blyth town centre, this is a property with plenty of potential in a sought-after area.
Property description: Entrance porch Double glazed entrance door. Entrance hall Part glazed doors to lounge, staircase to first floor, double radiator, tiled floor.
Lounge 13’04 X 14’07 Double glazed bay window to front, plaster fireplace with marble inset and hearth, alcoves, understairs storage cupboard, coving to ceiling, double radiator, part glazed door to kitchen.
Sunroom 13’06 X 3’03 Windows to rear and side, double glazed patio door to garden.
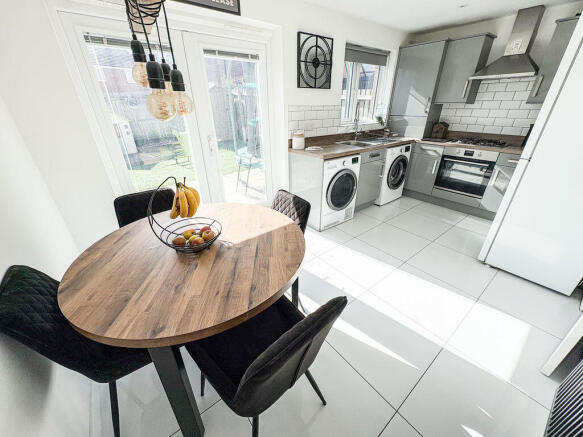
Breakfasting kitchen 16’07 X 6’10 Fitted with a range of wall and base units with work surfaces, single sink and drainer unit, built in electric cooker with gas hob and extractor over, space for washing machine, space for dishwasher, breakfast bar, part tiled walls, tiled floor, built in cupboard, wall mounted Combi boiler, radiator, double glazed window to rear, double glazed door to rear.
Staircase to first floor landing Double glazed window to side, access to roof space via loft ladder. Bedroom one 11’11 X 9’09 Double glazed bay window to front, double radiator.
Bedroom two 9’03 X 9’10 Double glazed window to rear, radiator. Bedroom three 8’03 X 6’05 Double glazed window to front, double radiator.
Bathroom White 3-piece suite comprising: Panelled bath with gas shower over, pedestal hand wash basin, low level wc, tiled walls, heated towel rail, double glazed frosted window to side.
Front/side garden Mainly laid to lawn, hedged boundaries, spacious block paved driveway, 2 x double wood gates. Rear garden Fenced and wall boundaries.
Primary services supply Electricity: Mains Water: Mains Sewerage: Mains Heating: Mains Gas Mobile Signal Coverage Blackspot: No Parking: Driveway Mining The Northeast region is famous for its rich mining heritage and therefore it will be beneficial to conduct a mining search.
Confirmation should be sought from a conveyancer as to its effect on the property, if any.
Building works Any known planning permissions or proposals in the immediate locality: No Outstanding building works at the property: No Tenure Freehold – It is understood that this property is freehold, but should you decide to proceed with the purchase of this property, the Tenure must be verified by your Legal Adviser Please note that the aml fee covers the cost of carrying out the required identity and anti-money laundering checks.
Once these checks have been completed, the fee cannot be refunded, even if the property purchase does not go ahead. Council tax band: A EPC rating: C
Value & comps
No previous sales on record.
Returns
Set an offer; the calculator follows it.
We're still gathering serviced-accommodation data for this area.
Archie refurb estimate: a Pro feature
0.0% below asking
This is not financial or investment advice. Prop AI Deals is not authorised by the Financial Conduct Authority (FCA) to provide investment advice.
All investment calculators, property analyses, and AI-generated insights are for informational purposes only. Property investment carries risk and may result in financial loss. All calculations should be independently verified and you should consult with FCA-authorised financial advisors before making any investment decisions.
Past performance does not guarantee future results. Tax implications vary by individual circumstances.
Deal
Properties like this can earn 2–3x BTL yields when converted to HMO, with retrofit costs around £10k/room. Sign in to see the full tier, yield projection, and cost breakdown.
Commercial properties like this can earn 30-50% higher yields when converted to residential under Class MA / Q / P / PA, with prior approval costing ~GBP 96/unit. Sign in to see the recommended route, yield uplift, and cost breakdown.
BRRR-suited properties can recycle 80-100% of investor capital on refi, leaving a high-yielding rental with most of the money out. Sign in to see the refurb cost stack, ARV projection, and refinance maths.
Detached + large garden = sub-division play. Pro tier unlocks the tier badge, plot size, uplift estimate, and regional land benchmark.
Short-lease flats trade at deep discount, but extending under the 1993 Act often costs far less than the discount. Pro tier unlocks the tier badge, premium breakdown, long-lease ARV and arbitrage maths.
See projected short-stay revenue vs a vanilla BTL for this property.
See real sub-let margins (HMO room rates & SA nightly rates) vs the landlord rent.
Area
Agent & docs

FAQ
About 19, Malvins Road, Blyth
Explore nearby