3-bedroom terraced house · WS14 0GH
Sold STCListed 293 days
Opportunity summary
See Archie’s verdict, returns by strategy and what to check before viewing.
About
Nestled in a well-regarded part of Lichfield, Agincourt Road presents a welcoming and well-maintained home ideal for families or professionals seeking comfort, convenience and a great location.
Agincourt Road enjoys a desirable position within a popular and well-established residential area of Lichfield.
The property is conveniently located for access to highly regarded local schools, nearby parks and a range of shops and amenities.
Lichfield’s historic city centre, with its boutique stores, cafés and restaurants, is just a short distance away, while excellent transport links include Lichfield City and Trent Valley train stations offering direct services to Birmingham and London.
The area also benefits from easy access to the A38 and A5 for commuters.
The accommodation is arranged over three floors and comprises a welcoming entrance hall, an updated kitchen which is cleverly partially open to the lounge dining room and a guest WC.
Stairs rise to the first-floor accommodation, which comprises a a double bedroom, a roomy single bedroom and a refitted shower room.
Further stairs lead to the second-floor landing, providing access to the master bedroom with ensuite bathroom.
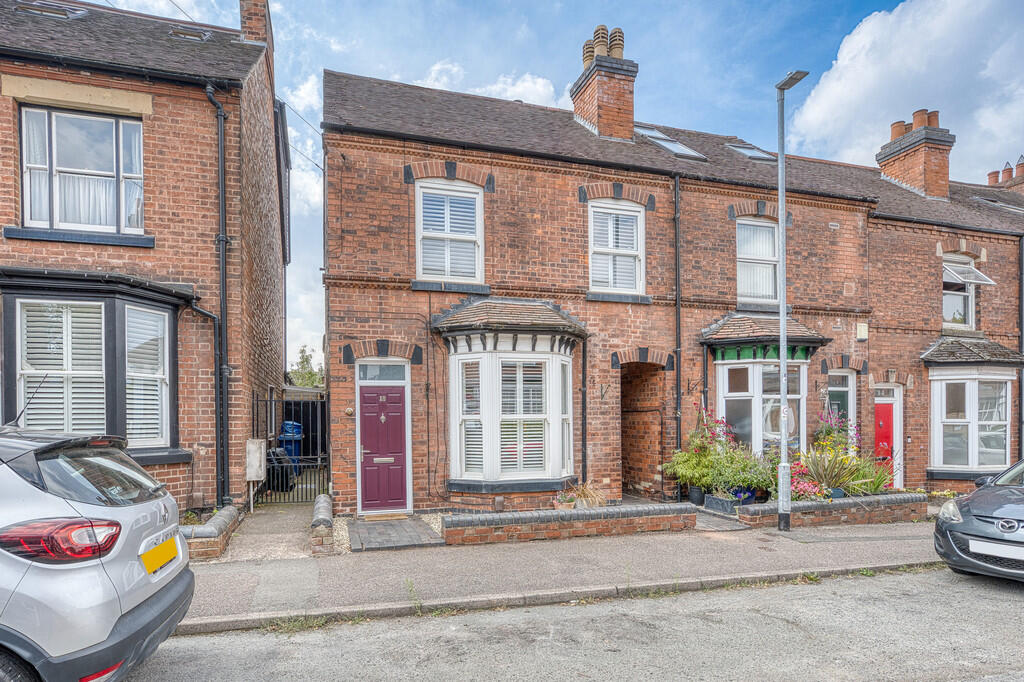
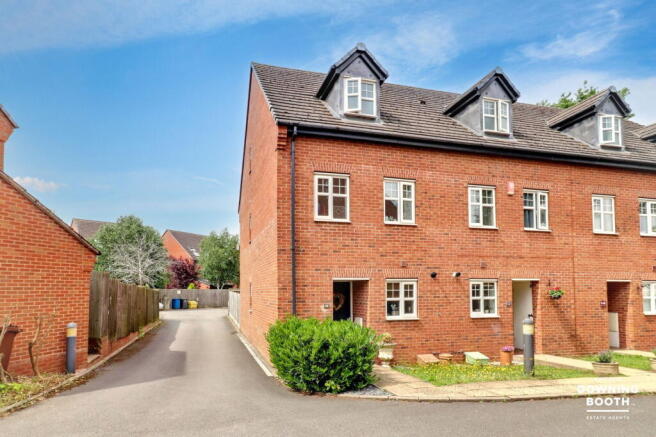
A garage to the rear, a Southerly aspect rear garden and open views to the front add to the charm of this delightful home.
A superb home combining style, space and a convenient Lichfield location — early booking is advised, so contact us today to arrange your viewing.
Hallway An exterior composite door opens into the hallway which has tiled flooring, a contemporary radiator and stairs leading to the first floor landing.
Kitchen The superb refitted kitchen has been opened to give a view directly into the lounge, dining area affording good lighting.
A range of matching wall and base units with gold effect handles, a marble effect granite works surface, which has an induction hob inset with extractor fan above and a stainless steel sink insect with gold mixer tap, whilst there is an integrated oven, fridge, dishwasher, space for a washing machine and a cupboard housing the gas fire central heating boiler.
The floor is tiled, there is a double glazed UPVC window to the front and recessed ceiling spotlights.
Lounge / Dining Room A spacious room with a bay double glazed window to the rear which has French doors opening to the garden and a radiator.
WC The recently fitted WC has a contemporary white suite comprising a low-level flush WC, a vanity wash hand basin with mixer tap, a contemporary radiator, tiled flooring and a double glazed UPVC opaque window to the front.
First Floor Landing With a useful storage cupboard, radiator and stairs leading to the second floor.
Bedroom Two A good size double bedroom with two double glazed UPVC windows to the front, a radiator and a fitted mirrored slide wardrobe. Bedroom Three No box rooms here!
This good size single bedroom has a double glazed UPVC window to the rear and a radiator.
Shower Room A contemporary white suite comprising a low-level flush WC, a vanity wash hand basin with chrome mixer tap, a walk-in shower with rain fall style showerhead and a further handheld shower, recessed ceiling spotlights, wood effect flooring, a heated towel rail and a double glazed opaque UPVC window to the side.
Second Floor Landing With a double glazed UPVC velux window and a useful storage cupboard.
Master Bedroom A spacious double bedroom with panelling, a fitted wardrobe and further storage into the eaves, a double glazed UPVC window to the front with superb views towards Lichfield and the Cathedral, with loft access and a radiator.
EnSuite Bathroom A contemporary white suite comprising a low-level flush WC, a wash hand basin with chrome mixer tap, a panel bath with chrome mixer tap and shower attachment, whilst there is a double glazed UPVC Vellux window, tiled flooring and a heated towel rail.
Garage A tarmacadam driveway leads to the garage which has an up and over door, electricity and lighting.
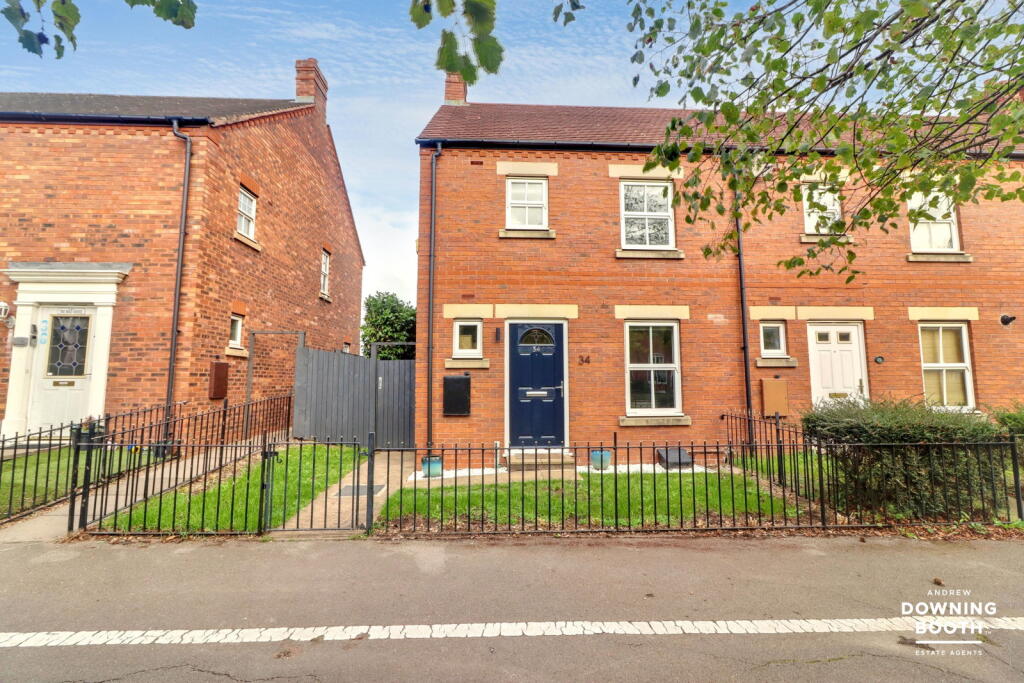
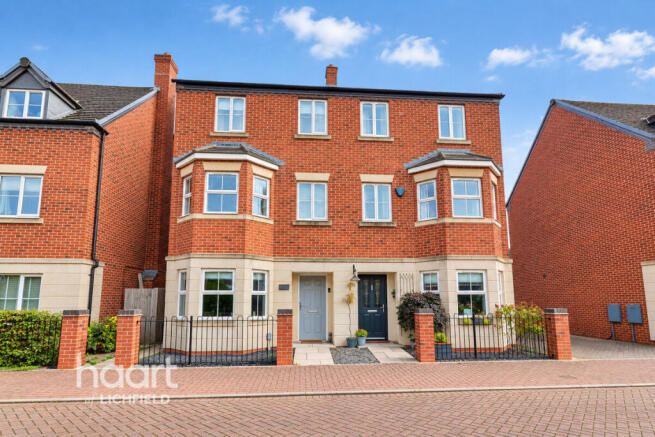
Exterior Approached via a pedestrian footpath to the front with a charming view overlooking lawned areas.
Railings and brick pillars lead through the front garden area, whilst a pedestrian footpath gives access to the rear garden through a pedestrian gate.
There is a driveway to the rear giving access to parking and a garage.
The charming Southerly aspect rear garden has a paved patio area which can be accessed from the lounge with a further paved patio at the rear of the garden, mostly lawned and with a useful shed for storage.
Service Charge We understand that there is an annual service charge in the region of £260 pr annum which covers the cost of maintaining the surrounding green spaces and communal areas etc.
Value & comps
No previous sales on record.
Returns
Set an offer; the calculator follows it.
We're still gathering serviced-accommodation data for this area.
Archie refurb estimate: a Pro feature
0.0% below asking
This is not financial or investment advice. Prop AI Deals is not authorised by the Financial Conduct Authority (FCA) to provide investment advice.
All investment calculators, property analyses, and AI-generated insights are for informational purposes only. Property investment carries risk and may result in financial loss. All calculations should be independently verified and you should consult with FCA-authorised financial advisors before making any investment decisions.
Past performance does not guarantee future results. Tax implications vary by individual circumstances.
Deal
Properties like this can earn 2–3x BTL yields when converted to HMO, with retrofit costs around £10k/room. Sign in to see the full tier, yield projection, and cost breakdown.
Commercial properties like this can earn 30-50% higher yields when converted to residential under Class MA / Q / P / PA, with prior approval costing ~GBP 96/unit. Sign in to see the recommended route, yield uplift, and cost breakdown.
BRRR-suited properties can recycle 80-100% of investor capital on refi, leaving a high-yielding rental with most of the money out. Sign in to see the refurb cost stack, ARV projection, and refinance maths.
Detached + large garden = sub-division play. Pro tier unlocks the tier badge, plot size, uplift estimate, and regional land benchmark.
Short-lease flats trade at deep discount, but extending under the 1993 Act often costs far less than the discount. Pro tier unlocks the tier badge, premium breakdown, long-lease ARV and arbitrage maths.
See projected short-stay revenue vs a vanilla BTL for this property.
See real sub-let margins (HMO room rates & SA nightly rates) vs the landlord rent.
Area
Agent & docs

FAQ
About Agincourt Road, Lichfield WS14 0GH
Explore nearby