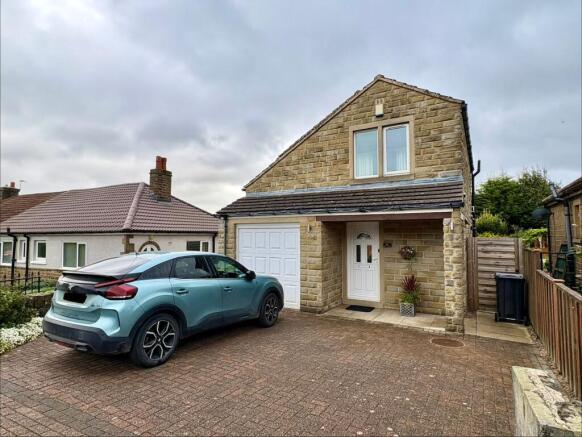
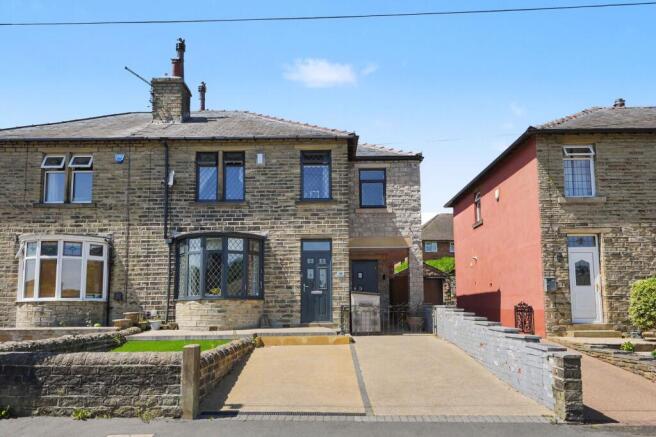
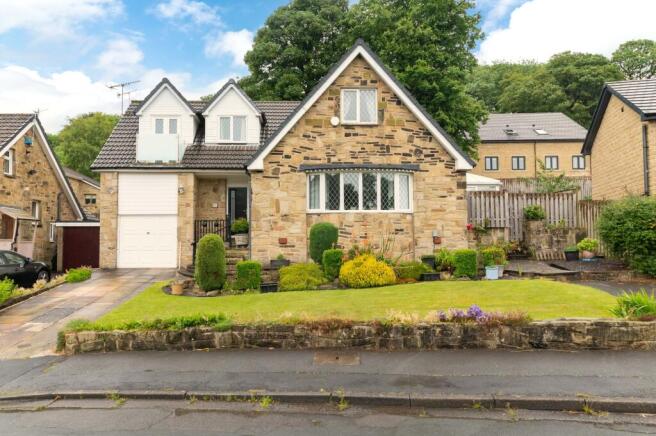
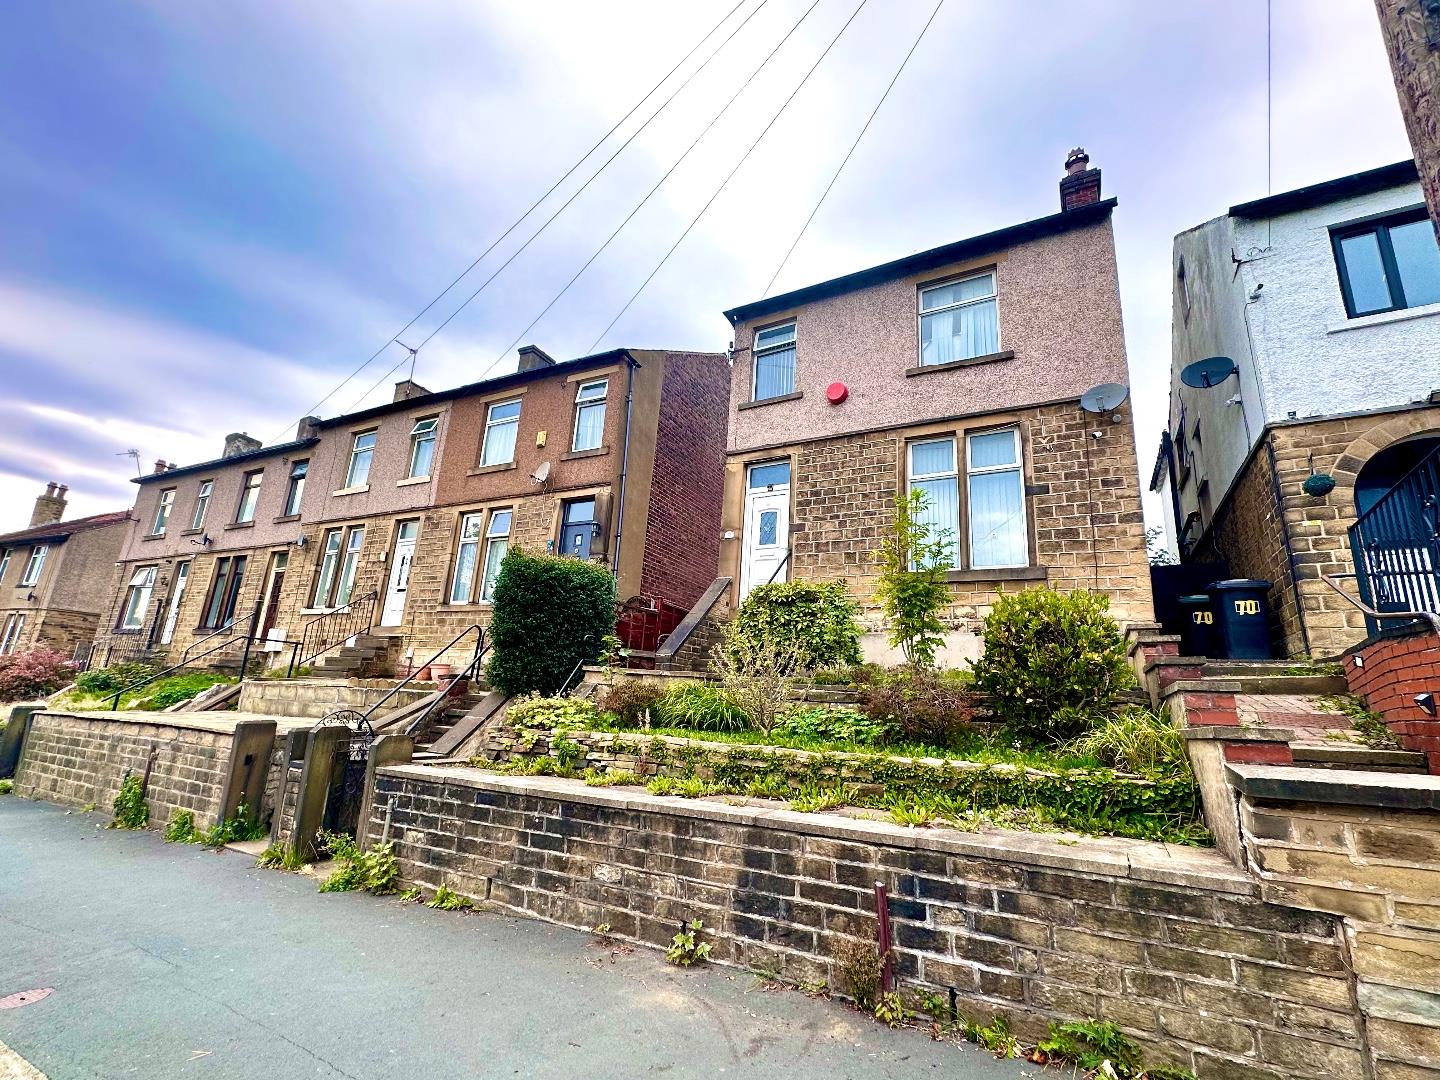
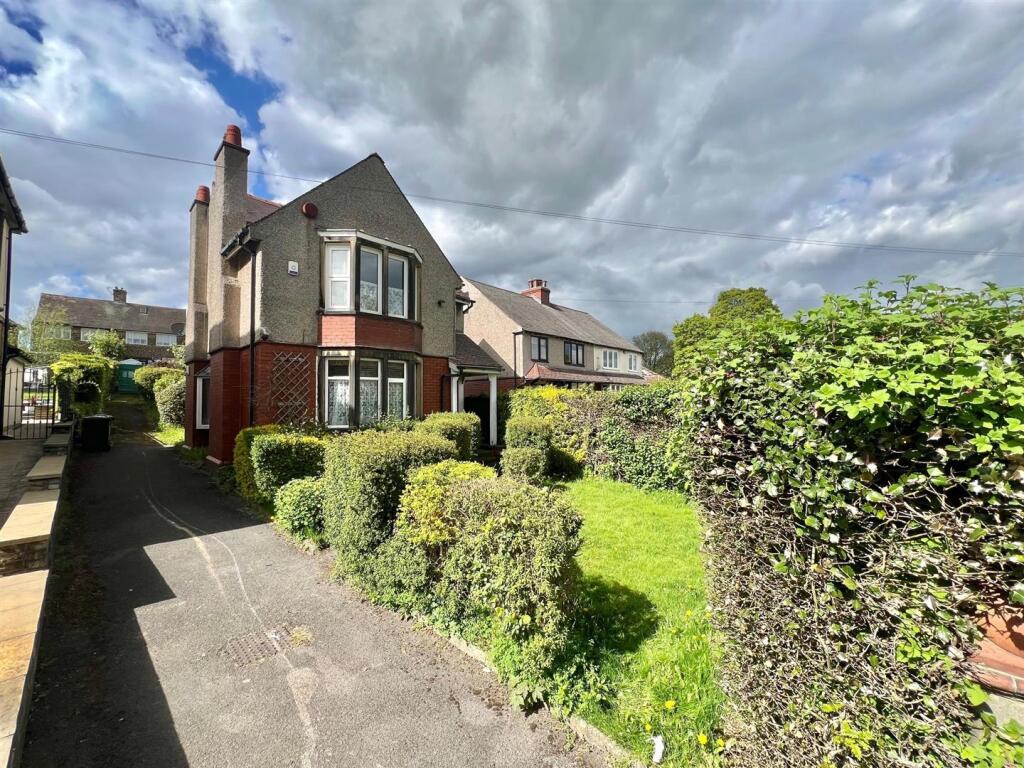
3-bedroom detached house · HD3 4EL
For saleListed 14 days
Opportunity summary
See Archie’s verdict, returns by strategy and what to check before viewing.
About
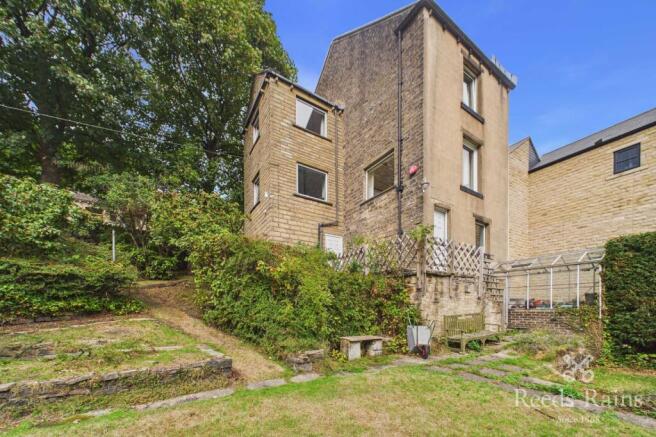
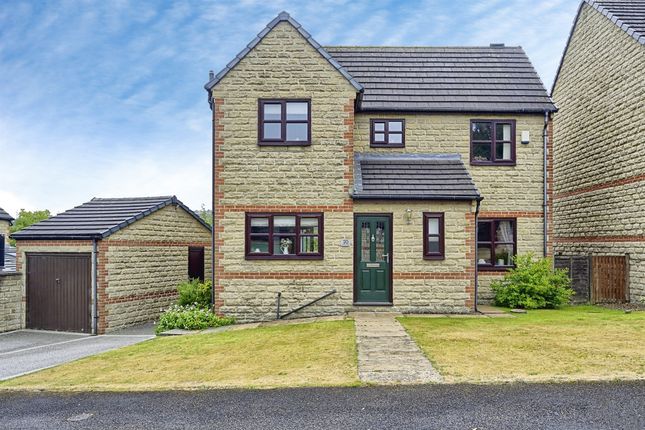
A spectacular and unique three-bedroom detached period home in Longwood, full to the brim with authentic charm including exposed overhead timber beams, natural stone flag flooring, exposed stone feature walls, and a stone fireplace with a log burner.
Modernised throughout for effortless living, the home features roof-mounted solar panels, a home office, and a ground-floor bedroom with double doors opening directly to the private garden.
The standout wrap-around garden plot is an absolute entertainer's dream, featuring a covered outdoor kitchen with a pizza oven, two timber garden rooms, multiple paved and gravelled sun terraces, and off-street driveway parking.
Stepping into this impressive three-storey detached residence, you are instantly greeted by a warm and inviting interior where historic character seamlessly meets modern living.
The heart of the ground floor is the spacious open-plan dining kitchen, measuring over six metres across.
Framed by rustic ceiling beams, stone flag flooring, and a stone-encased fireplace with a multi-fuel stove, it provides plenty of room for a large dining table alongside a modern fitted kitchen.
Complete with a range cooker, sleek white cabinetry, and a central island with breakfast bar seating, the kitchen opens out through bi-fold and French doors onto the stone terrace, making outdoor dining second nature.
Moving through the inner hallway, you will discover a quiet home office room-ideal for remote working-as well as a stylish, contemporary family shower room and a versatile third bedroom.
The second ground-floor bedroom is a true sanctuary, featuring French doors that lead directly out onto the sun-soaked rear patio.
A separate utility room with external access ensures practical household management remains neatly tucked away.
Ascending the staircase to the first floor, you enter a light and airy living room spanning over six metres.
Featuring quality wood flooring, an exposed stone wall with a recessed arched feature, dual-aspect windows framing views over the surrounding landscape, and a log burner set within a stone hearth, this level offers a cozy yet expansive space to unwind.
On the top floor, the primary bedroom suite occupies the entire depth of the home.
Showcasing vaulted ceilings with impressive exposed roof trusses, exposed stone accent walls, skylights, and dual-aspect windows, this peaceful retreat is complete with its own private en-suite bathroom fitted with a freestanding bath and a separate glass walk-in shower.
Thoughtfully updated for eco-conscious living, the property also includes roof-mounted solar panels to help reduce energy consumption and lower running costs.
The Outdoor Space The grounds surrounding the property are truly exceptional.
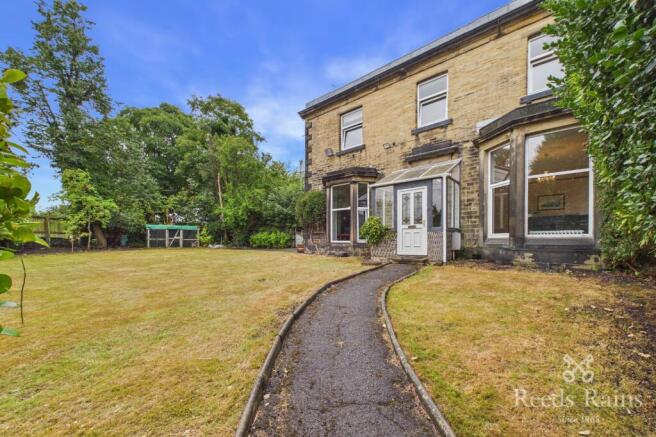
Set on a generous wrap-around plot, the outdoor space has been expertly designed for both relaxation and grand outdoor entertaining.
Directly outside the dining kitchen lies a paved patio featuring a built-in, covered outdoor kitchen with a pizza oven, prep counters, and seating areas ideal for hosting barbecues.
Following the garden path around the building reveals gravelled seating terraces, stone-walled flower borders, raised planters, and a quiet timber arbor.
Adding even further versatility are two individual timber garden rooms, perfect for use as a home gym, workshop, summer house, or garden pub.
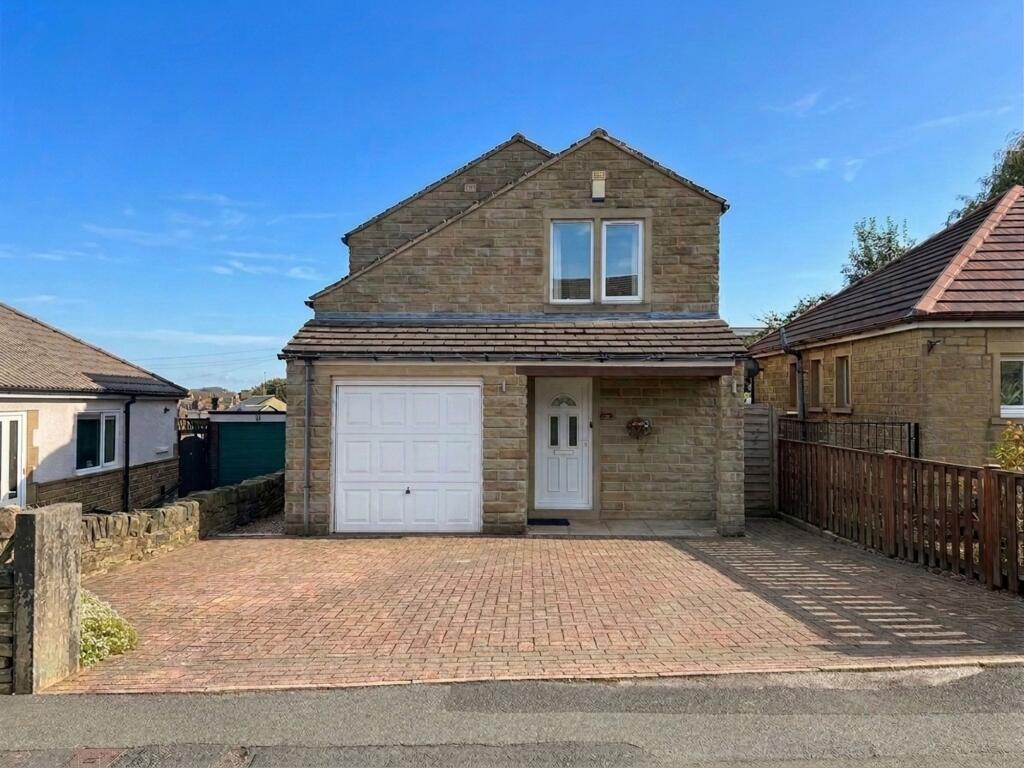
Off-street driveway parking to the front completes the exterior layout.
About Longwood & The Area Situated on the western slopes of Huddersfield, Longwood is one of the area's most sought-after and historic village locations.
Celebrated for its picturesque hillside scenery, stone architecture, and semi-rural community feel, it offers a peaceful lifestyle while staying wonderfully connected.
Countryside enthusiasts will love the close proximity to Longwood Edge for panoramic views, as well as scenic walks along the nearby Huddersfield Narrow Canal.
The neighbouring villages of Golcar, Milnsbridge, and Salendine Nook provide a full suite of everyday conveniences, including independent shops, cafes, traditional pubs, supermarkets, and well-regarded local primary and secondary schools.
Commuters will appreciate the quick access to Junctions 23 and 24 of the M62 motorway, providing direct routes to Leeds, Bradford, and Manchester, alongside frequent public transport connections into Huddersfield town centre.
Living Room 6.42m x 4.48m - 21'1” x 14'8” Kitchen / Dining Room 6.28m x 5.36m - 20'7” x 17'7” Master Bedroom With Ensuite 6.58m x 5.52m - 21'7” x 18'1” Bedroom 2 2.86m x 5.39m - 9'5” x 17'8” Bedroom 3 2.48m x 3.33m - 8'2” x 10'11” Office 1.94m x 2.28m - 6'4” x 7'6” Bathroom 1.8m x 1.98m - 5'11” x 6'6” Utility 1.45m x 1.31m - 4'9” x 4'4”
Value & comps
No previous sales on record.
Returns
Set an offer; the calculator follows it.
We're still gathering serviced-accommodation data for this area.
Archie refurb estimate: a Pro feature
0.0% below asking
This is not financial or investment advice. Prop AI Deals is not authorised by the Financial Conduct Authority (FCA) to provide investment advice.
All investment calculators, property analyses, and AI-generated insights are for informational purposes only. Property investment carries risk and may result in financial loss. All calculations should be independently verified and you should consult with FCA-authorised financial advisers before making any investment decisions.
Past performance does not guarantee future results. Tax implications vary by individual circumstances.
Deal
Properties like this can earn 2–3x BTL yields when converted to HMO, with retrofit costs around £10k/room. Sign in to see the full tier, yield projection, and cost breakdown.
Commercial properties like this can earn 30-50% higher yields when converted to residential under Class MA / Q / P / PA, with prior approval costing ~GBP 96/unit. Sign in to see the recommended route, yield uplift, and cost breakdown.
BRRR-suited properties can recycle 80-100% of investor capital on refi, leaving a high-yielding rental with most of the money out. Sign in to see the refurb cost stack, ARV projection, and refinance maths.
Detached + large garden = sub-division play. Pro tier unlocks the tier badge, plot size, uplift estimate, and regional land benchmark.
Short-lease flats trade at deep discount, but extending under the 1993 Act often costs far less than the discount. Pro tier unlocks the tier badge, premium breakdown, long-lease ARV and arbitrage maths.
See projected short-stay revenue vs a vanilla BTL for this property.
See real sub-let margins (HMO room rates & SA nightly rates) vs the landlord rent.
Area
Agent & docs

FAQ
About 273, LONGWOOD ROAD, HUDDERSFIELD
Explore nearby