4-bedroom detached house · BS31 3DX
For saleListed 8 days
Opportunity summary
See Archie’s verdict, returns by strategy and what to check before viewing.
About
Nestled in the charming cul-de-sac of Witney Close in Saltford, Bristol, this immaculately presented four-bedroom detached family home offers a perfect blend of comfort and modern living.
The property is ideally situated close to local amenities and is within the catchment area for the highly regarded Wellsway School in Keynsham, making it an excellent choice for families.
Upon entering, you will find two spacious reception rooms that provide ample space for relaxation and entertaining.
The well-appointed kitchen and dining area are perfect for family meals and gatherings. The home features three generously sized bedrooms, ensuring plenty of room for everyone.
The bathroom is conveniently located to serve the needs of the household. One of the standout features of this property is the recently added one-bedroom annex, constructed around 2020.
This annex boasts its own separate entrance and council tax band (A), making it ideal for guests, extended family, or even as a home office.
The property benefits from gas-fired central heating and uPVC double glazing, ensuring warmth and energy efficiency throughout the year.
Additionally, the home is equipped with 14 solar panels and a 5kw battery, providing an eco-friendly energy solution.
Step outside to discover a good-sized south-facing enclosed rear garden, perfect for outdoor activities and relaxation.
The garden also includes a spacious garden cabin and shed offering a versatile space for hobbies or leisure. Off-street parking for two vehicles adds to the convenience of this delightful home.
In summary, this detached family residence in Saltford is a rare find, combining modern amenities with a prime location.
It is an ideal choice for those seeking a comfortable and stylish home in a friendly community.
Entrance via front door into Hallway Two Velux windows, inset spots, high ceilings, Karndean flooring, small double radiator, stairs rising to first floor landing, door to annex doors to Utility/W/C (1.96 x 2.12 (6'5" x 6'11")) Obscured uPVC double glazed window to front aspect, Amtico wood effect flooring, concealed cistern w/c, single sink with mixer taps over, worksurface space with storage beneath, space and plumbing for white goods including washing machine and tumble drier, wall storage cupboard, inset spots, extractor, underfloor heating.
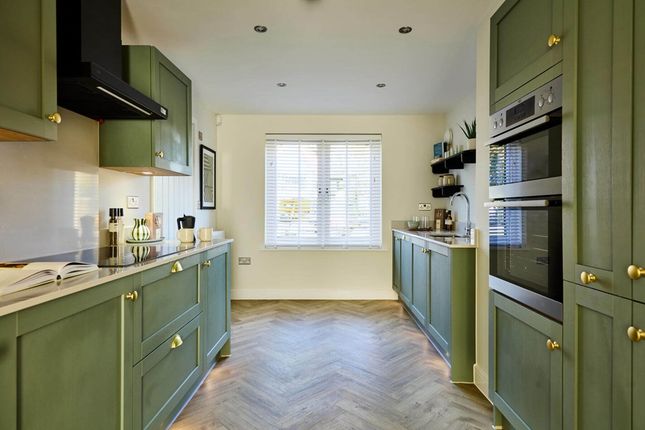
Kitchen/Dining Room (2.91 x 5.34 (9'6" x 17'6")) UPVC double glazed French doors opening to side aspect, 2 uPVC double glazed windows to front aspect, Amtico flooring, a range of bespoke Kuhlmann wall and floor units with quartz worksurface over, quartz upstands and window sills, 1 1/2 bowl sink with Quooker mixer tap over, Bora induction hob with central extractor, built in Haier combination microwave plus main oven and grill, integrated slim line Bosch dishwasher, pull out larder, pan drawers.
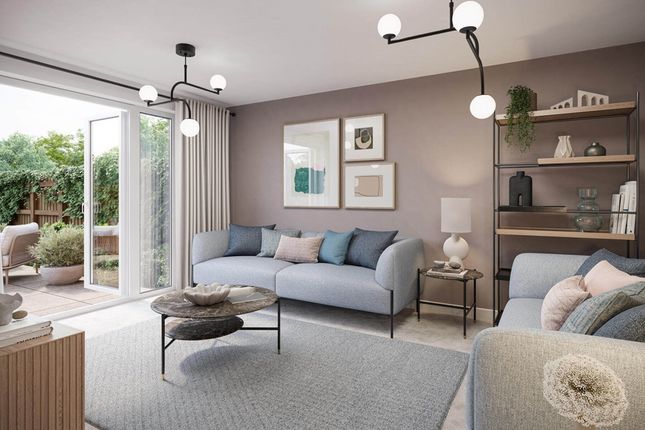
Cupboards with shelving, breakfast bar area, space for bar stools, inset spots, wall mounted radiator, space and plumbing for fridge freezer, cupboard housing Worcester gas combination boiler, understairs storage cupboard, further shelving, hanging space, dual flow water softener Sitting Room (4.63 x 5.34 (15'2" x 17'6")) UPVC double glazed French doors with matching side panels to rear garden, triple radiator, inset spots, Karndean flooring, feature living flame gas wood burner effect fire with floating mantel over and slabbed hearth.
First Floor Landing UPVC double glazed window to side aspect, storage cupboard with linen shelving for linen, doors to Master Bedroom (4.50 x 2.94 (14'9" x 9'7")) UPVC double glazed window to rear aspect enjoying pleasant view over the garden, double radiator, inset spots, a range of built in wardrobes with hanging rail and shelving.
Bedroom Two (3.00 x 3.62 (9'10" x 11'10")) UPVC double glazed window to front aspect, double radiator, built in storage cupboards with hanging rail and shelving.
Bedroom Three (2.66 x 2.36 (8'8" x 7'8")) UPVC double glazed window to rear aspect, single radiator, built in wardrobe with hanging rail and shelving.
Family Bathroom Obscured uPVC double glazed window to side aspect, suite comprising concealed cistern w/c, wash hand basin with mixer tap over and storage beneath, mirror and light, panelled bath with part fixed and hinged glazed shower screen and mains rainfall shower with separate attachment over, mirrored cabinet, mostly tiled walls, chrome heated towel rail, spot lights, extractor.
Annex Obscured uPVC double glazed front door into Annex Hallway Inset spot, wall light, pocket doors to Annex Shower Room (1.53 x 2.55 (5'0" x 8'4")) Obscured uPVC double glazed window to side aspect, wet room flooring with central drain, part tiled walls, mains rainfall shower with separate attachment, chrome heated towel rail, concealed cistern w/c, wash hand basin with mixer taps over, storage cupboards, underfloor heating.
Annex Bedroom (2.22 x 3.53 (7'3" x 11'6")) Large Velux window with electronic opening and electronic blind, inset spots, underfloor heating, space for freestanding wardrobes, opening into Annex Kitchen/Sitting Room (3.62 x 3.64 (11'10" x 11'11")) UPVC double glazed French doors and uPVC double glazed window to rear garden and separate patio area, inset spots, kitchen area - a range of wall and floor units with storage drawers, cupboards, built in Lamona microwave, worksurface space, circular stainless steel sink with mixer taps over, tiled splash backs, area for kitchen table, wall lights, underfloor heating, integrated fridge with small freezer section.
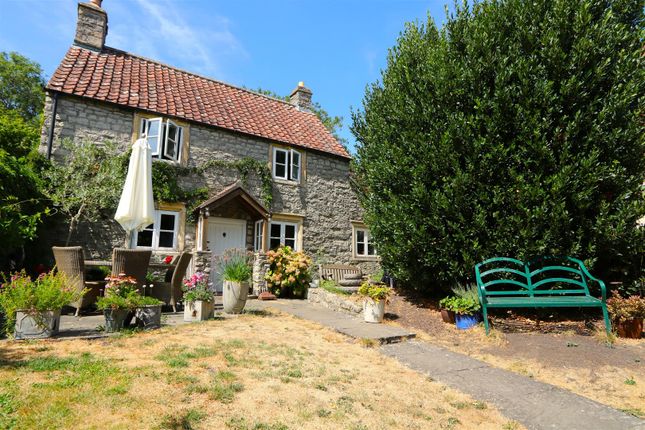
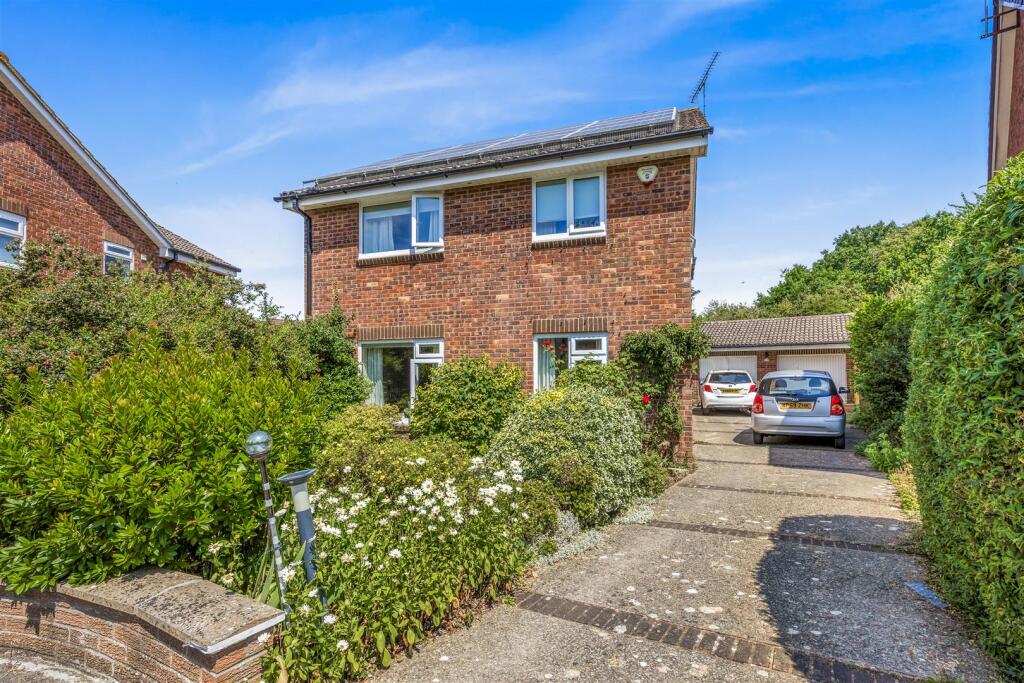
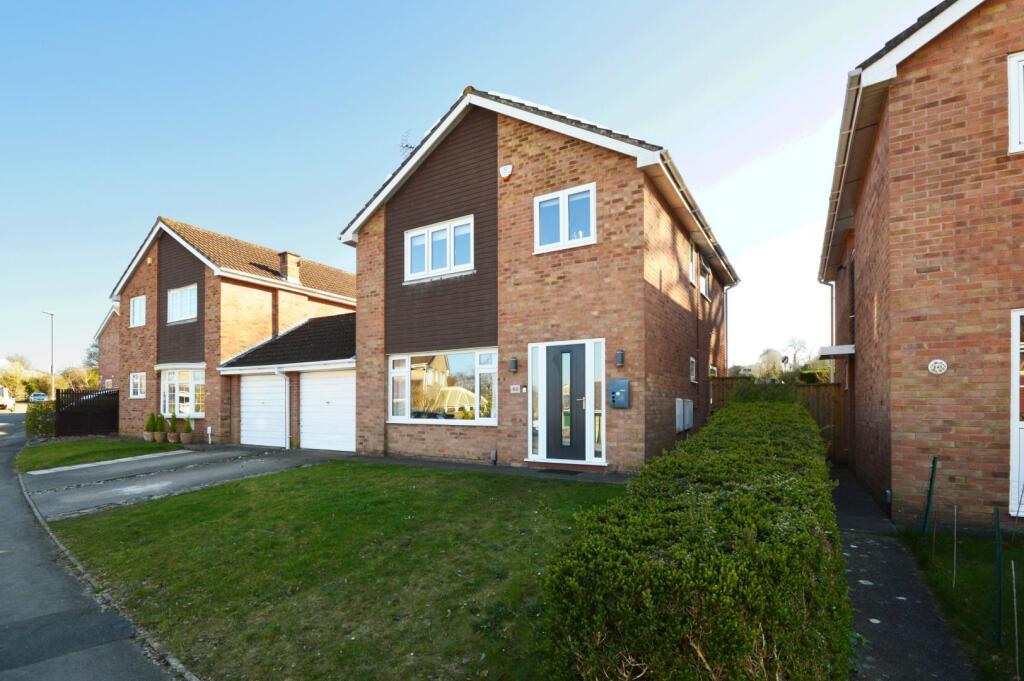
Outside The front of the property has a tarmac driveway providing off street parking for a couple of vehicles, the remainder is laid mainly to a level lawn with planted borders.
The front garden is enclosed by low level clipped hedging and mature beech hedging. There is pedestrian access to the rear via a gate.
The side of the property has a further lawn area with planted borders containing a mixture of climbers, plants and shrubs. There is a patio area ideal for garden furniture.
The rear garden has an area of paving immediately adjacent to the property, the remainder is laid mainly to lawn with mature well stocked borders containing a mixture of trees, established shrubs and ground cover.
A further patio is situated halfway up the garden with a place for seating with an ornamental pond with waterfall and planted rockery.
Slabs lead up to the cabin at the top which is currently used as a studio with power and light connected. The rear garden is enclosed by wooden fencing and hedging.
A garden shed is also included in the sale. Directions Sat Nav BS31 3DX
Value & comps
No previous sales on record.
Returns
Set an offer; the calculator follows it.
We're still gathering serviced-accommodation data for this area.
Archie refurb estimate: a Pro feature
0.0% below asking
This is not financial or investment advice. Prop AI Deals is not authorised by the Financial Conduct Authority (FCA) to provide investment advice.
All investment calculators, property analyses, and AI-generated insights are for informational purposes only. Property investment carries risk and may result in financial loss. All calculations should be independently verified and you should consult with FCA-authorised financial advisers before making any investment decisions.
Past performance does not guarantee future results. Tax implications vary by individual circumstances.
Deal
Properties like this can earn 2–3x BTL yields when converted to HMO, with retrofit costs around £10k/room. Sign in to see the full tier, yield projection, and cost breakdown.
Commercial properties like this can earn 30-50% higher yields when converted to residential under Class MA / Q / P / PA, with prior approval costing ~GBP 96/unit. Sign in to see the recommended route, yield uplift, and cost breakdown.
BRRR-suited properties can recycle 80-100% of investor capital on refi, leaving a high-yielding rental with most of the money out. Sign in to see the refurb cost stack, ARV projection, and refinance maths.
Detached + large garden = sub-division play. Pro tier unlocks the tier badge, plot size, uplift estimate, and regional land benchmark.
Short-lease flats trade at deep discount, but extending under the 1993 Act often costs far less than the discount. Pro tier unlocks the tier badge, premium breakdown, long-lease ARV and arbitrage maths.
See projected short-stay revenue vs a vanilla BTL for this property.
See real sub-let margins (HMO room rates & SA nightly rates) vs the landlord rent.
Area
Agent & docs

FAQ
About Witney Close, Bristol
Explore nearby