4-bedroom house · BS25 5NN
For saleReduced £15k (−2.5%) on 2 JulListed 129 days
Opportunity summary
See Archie’s verdict, returns by strategy and what to check before viewing.
About
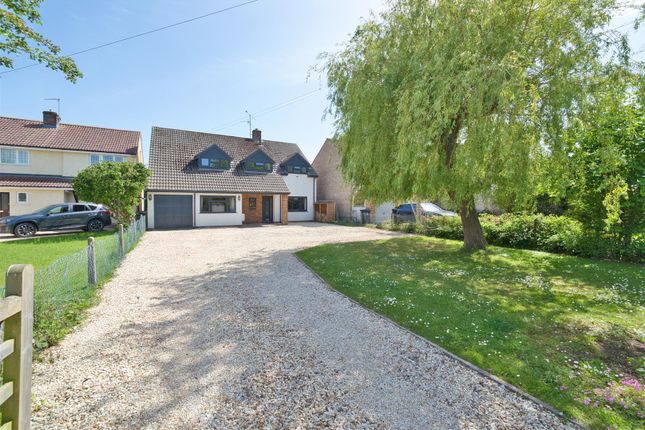
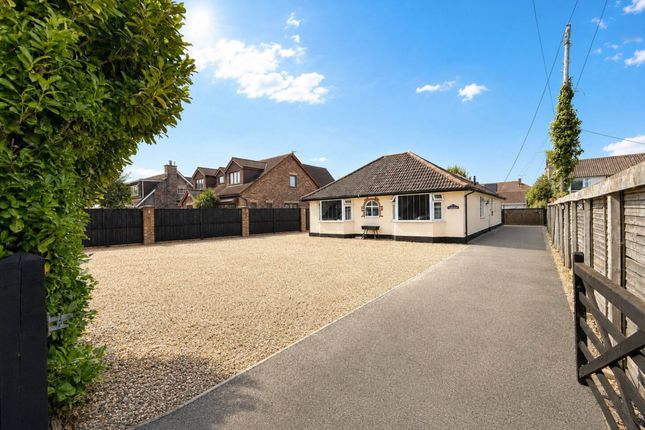
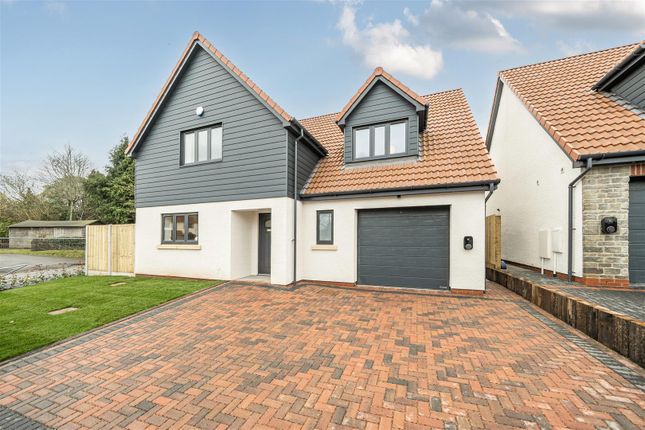
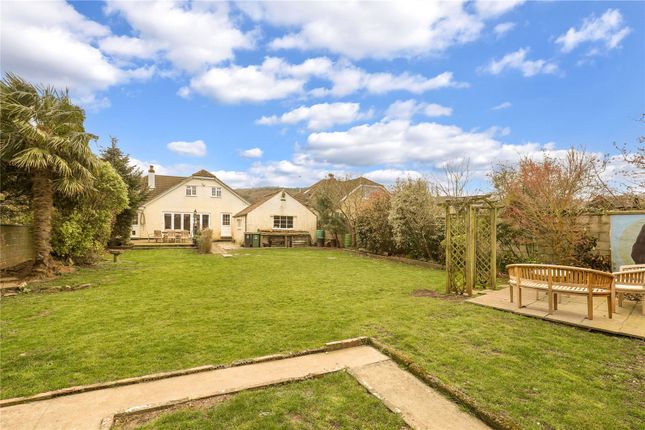
Nestled along a peaceful country lane on the edge of the highly sought-after village of Churchill, 'Knowle Orchard' is a charming country home enjoying an exceptional setting with beautifully landscaped gardens, far-reaching rural views and a wonderful sense of privacy.
Description Knowle Orchard is a home perfectly suited to those seeking a slower pace of life without sacrificing convenience.
Whether entertaining friends on the sun-drenched terrace, tending the established gardens, or simply enjoying the panoramic countryside views, this is a property that offers a true rural retreat in one of North Somerset's most desirable village settings.
The Approach The property is situated at the end of Jews Lane, which is a private lane accessible from Bath Road immediately on your right as you pass through Churchill traffic lights in the direction of Blagdon.
Jews Lane is a single track lane that winds it's way peacefully through the countryside, servicing a small handful of exceptional rural homes.
At the end of the lane you will pass through a gate which notably serves two semi-detached homes. The left hand property is Knowle Orchard.
The garage and parking area that you first see on your left hand side belongs to Knowle Orchard. You are welcome to park in front of the garage for viewings.
Please note that due to the secluded nature and position of this property, all visits are strictly by appointment only. Entrance Hall Glazed door to front elevation. Tiled flooring.
Stairs to first floor. Door to: Living Room (4.47m x 4.19m (14' 08" x 13' 09")) Upvc double glazed window overlooking the front garden. Original exposed beams. Gas feature fireplace.
Carpeted flooring. Radiator. Under-stairs storage cupboard. Door to office / playroom and a door to the dining room.
Office - Playroom (4.19m x 2.97m (13' 09" x 9' 09")) Spacious office / playroom with dual aspect upvc double glazed windows providing views of the garden and adjoining field.
Built-in book case, desks and base units. Carpeted flooring. Radiator.
Dining Room (5.59m x 2.36m (18' 04" x 7' 09")) Spacious dining room with a glazed door to the craft room and open access to the kitchen. Original exposed beams. Carpeted flooring. Radiator.
Craft Room (2.59m x 2.34m (8' 06" x 7' 08")) Dual aspect upvc double glazed window and French doors to the gardens. Radiator. Built-in double cupboard. Laminate flooring.
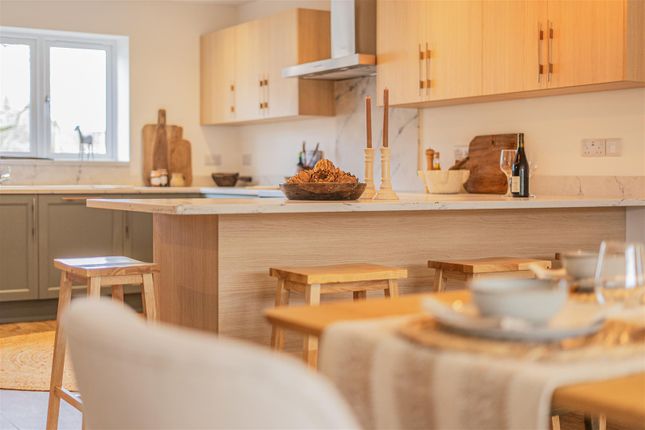
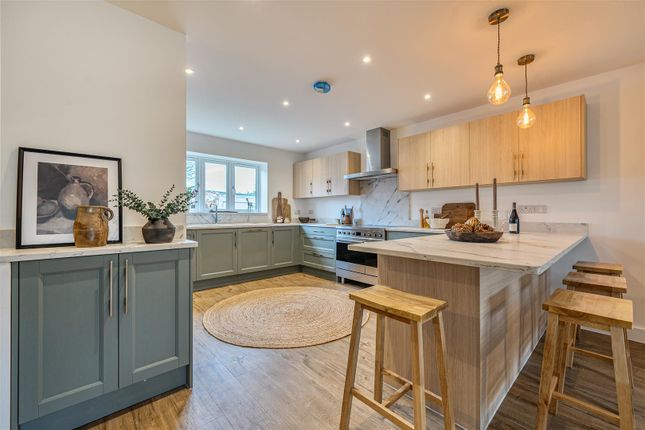
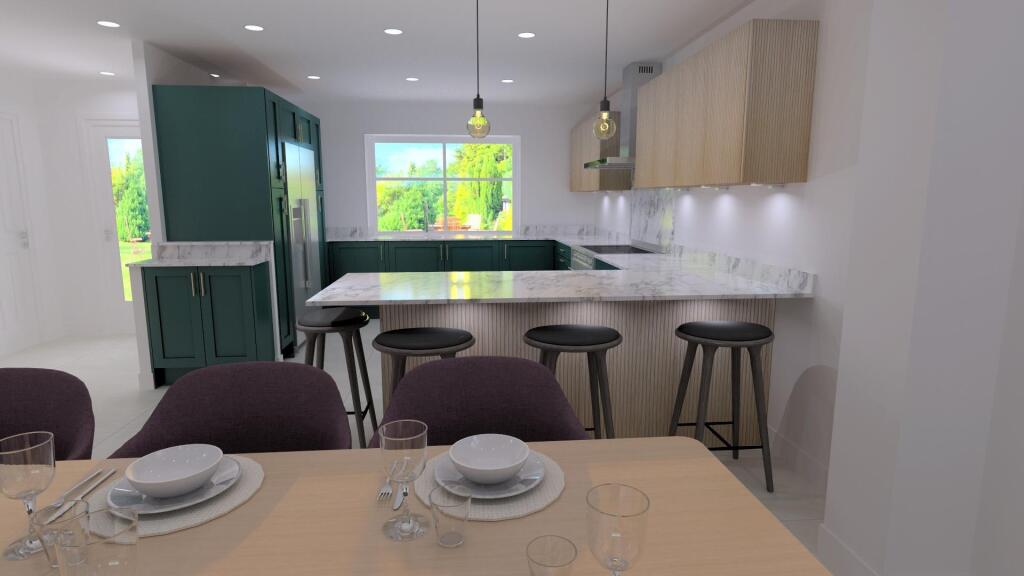
Kitchen (3.91m x 2.74m (12' 10" x 9' 0")) Extensive fitted kitchen with built-in appliances that include a dishwasher, double oven, fridge and a four ring gas hob. Upvc double glazed window to rear.
Tiled flooring. Door to: Utility Room Range of wall and base units, sink, Velux window, stable door to gardens and tiled flooring.
Landing Carpeted flooring, radiator, doors to: Bedroom 1 (4.62m x 2.97m (15' 02" x 9' 09")) A fabulous master suite, with dual aspect upvc double glazed windows and French doors to the balcony, fitted bedroom furniture, carpeted flooring, radiator and a concealed entrance to the en suite through double doors.
Balcony. Timber built balcony with space for a two seater bistro table and chairs, providing a wonderful outlook over the neighbouring countryside.
En Suite Spacious en suite with a range of built in cupboards, shower cubicle, WC, wash basin, tiled flooring, heated towel radiator, shleving and a Velux skylight.
Bedroom 2 (3.71m x 2.72m (12' 02" x 8' 11")) Attractive double bedroom with a upvc double glazed window, radiator, carpeted flooring, built-in range of wardrobes and bookcase.
Bedroom 3 (3.73m x 2.72m (12' 03" x 8' 11")) Upvc double glazed window, radiator, carpeted flooring, built-in cupboard.
Bedroom 4 (2.69m x 1.96m (8' 10" x 6' 05")) Upvc double glazed window to rear, radiator, carpeted flooring, built-in range of bedroom furniture.
Bathroom Bath with shower over, WC, wash basin, tiled flooring, heated towel radiator, vanity unit, Velux skylight and upvc double glazed window to rear.
The Gardens Approached via an attractive front garden and orchard providing Plum, Damson, Coxes and Bramley Apple trees.
Framed by mature trees and established shrubs, the property immediately exudes character.
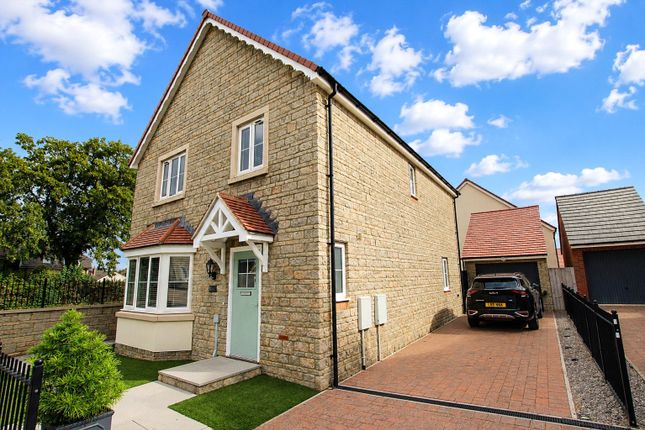
The cottage-style façade, traditional tiled roof and well-tended grounds create a welcoming first impression, while the position allows the house to make the most of its picturesque surroundings.
There is also a further parking space between the lawns at the front of the property. To the rear, the property truly comes into its own.
A substantial stone-flagged terrace provides the perfect space for outdoor entertaining and al fresco dining, with steps leading through a series of thoughtfully designed garden levels.
Colourful borders, specimen shrubs, ornamental planting and mature hedging combine to create a stunning garden that offers year-round interest and privacy.
Beyond the front and rear gardens, uninterrupted views extend across rolling fields towards the surrounding countryside, delivering a rare sense of tranquillity and connection with nature.
A charming timber balcony accessible from the main bedroom provides an idyllic spot to enjoy morning coffee and the ever-changing rural landscape.
In addition to all of this, there is also a generous lawn next to the detached garage. This level lawn provides additional space for the family to enjoy in the sunshine!
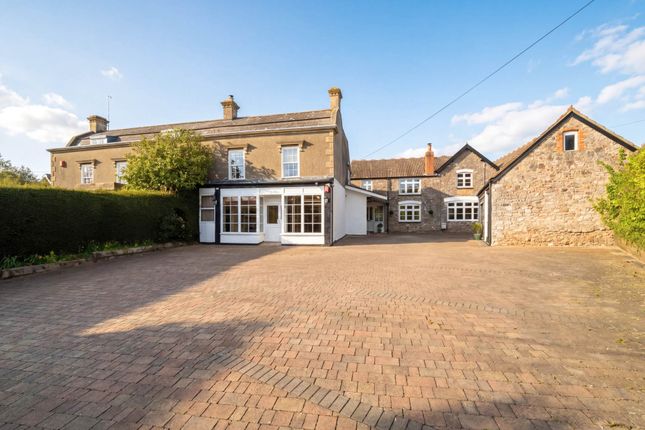
Detached Double Garage & Workshop (5.74m x 5.66m (18' 10" x 18' 07")) A large double garage is situated on the left hand side as you pass through the gate from the lane, next to the lawned garden with post and wire fencing that is also part of the sale.
The garage has ample parking to the front and side for several vehicles, and is accessible through an up and over folding door to front.
The workshop ( 18'1 x 8'2 ) has a separate door to the right hand side of the garage door.
This is a spacious, light room which would be suitable as an art studio, generous home office or work room, away from the main residence.
Value & comps
No previous sales on record.
Returns
Set an offer; the calculator follows it.
We're still gathering serviced-accommodation data for this area.
Archie refurb estimate: a Pro feature
0.0% below asking
This is not financial or investment advice. Prop AI Deals is not authorised by the Financial Conduct Authority (FCA) to provide investment advice.
All investment calculators, property analyses, and AI-generated insights are for informational purposes only. Property investment carries risk and may result in financial loss. All calculations should be independently verified and you should consult with FCA-authorised financial advisers before making any investment decisions.
Past performance does not guarantee future results. Tax implications vary by individual circumstances.
Deal
Properties like this can earn 2–3x BTL yields when converted to HMO, with retrofit costs around £10k/room. Sign in to see the full tier, yield projection, and cost breakdown.
Commercial properties like this can earn 30-50% higher yields when converted to residential under Class MA / Q / P / PA, with prior approval costing ~GBP 96/unit. Sign in to see the recommended route, yield uplift, and cost breakdown.
BRRR-suited properties can recycle 80-100% of investor capital on refi, leaving a high-yielding rental with most of the money out. Sign in to see the refurb cost stack, ARV projection, and refinance maths.
Detached + large garden = sub-division play. Pro tier unlocks the tier badge, plot size, uplift estimate, and regional land benchmark.
Short-lease flats trade at deep discount, but extending under the 1993 Act often costs far less than the discount. Pro tier unlocks the tier badge, premium breakdown, long-lease ARV and arbitrage maths.
See projected short-stay revenue vs a vanilla BTL for this property.
See real sub-let margins (HMO room rates & SA nightly rates) vs the landlord rent.
Area
Agent & docs
FAQ
About Knowle Orchard, Jews Lane, Winscombe
Explore nearby