4-bedroom house · CO10 7ED
For saleReduced £40k (−6.3%) on 29 SepListed 85 days
Opportunity summary
See Archie’s verdict, returns by strategy and what to check before viewing.
About
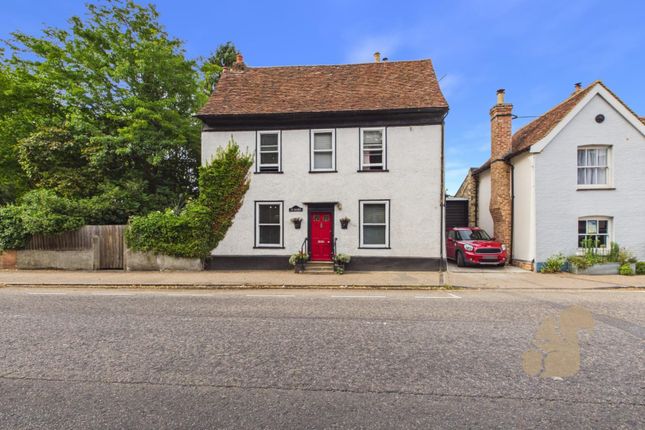
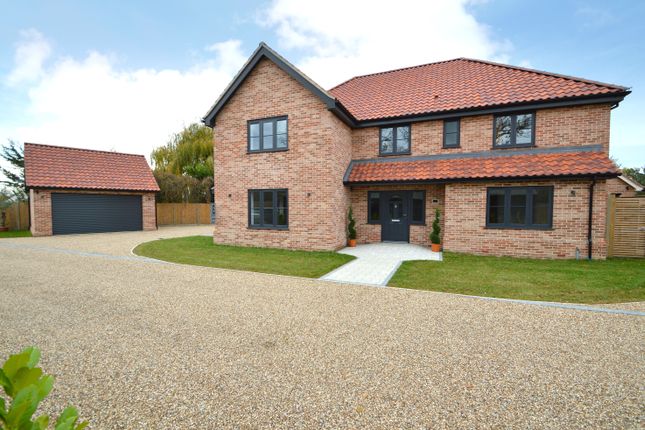
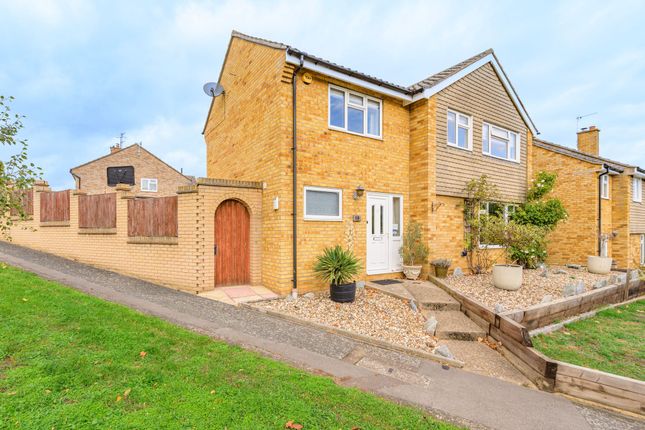
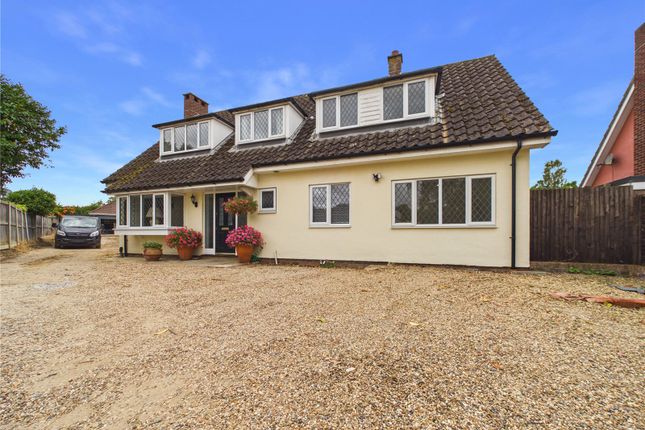
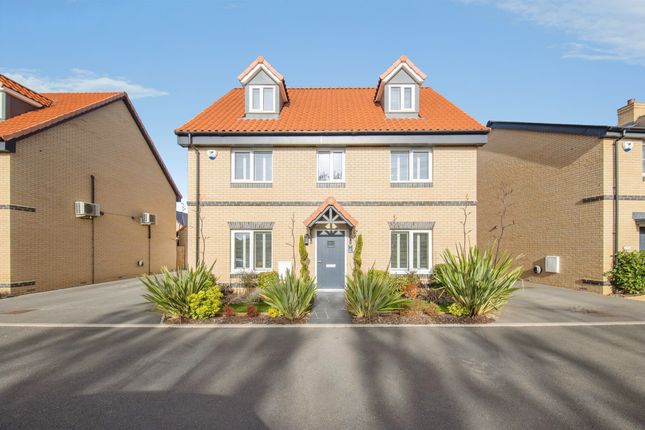
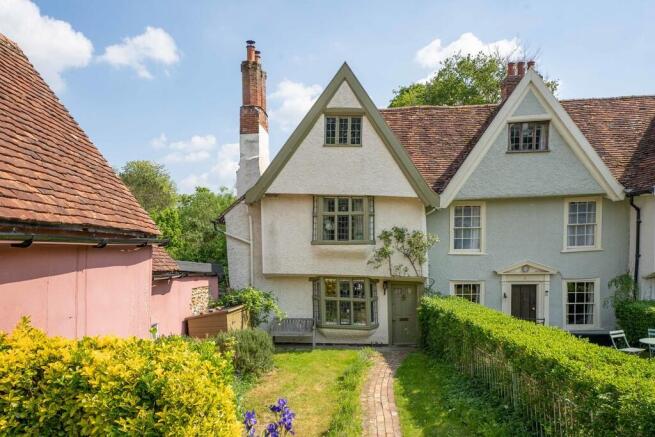
A beautifully presented four bedroom detached property set in the idyllic rural village of Bulmer Tye. This house offers a spacious modern layout and features a beautifully appointed kitchen/ diner.
The principal bedroom benefits from an ensuite and dressing room, whilst the living room has bifolding doors leading out to the garden and countryside views beyond.
The entrance porch leads to the bright and open hall with a useful ground floor cloakroom and staircase rising to the first floor.
From here, the layout unfolds naturally around the main living spaces. The sitting room has solid wood flooring and large window looking out to the front of the property.
There is a large centrally located wood burning stove which contributes to heating six of the radiators in the house.
There is also access here from the living room in to the integral double garage and adjoining heated boot/airing room which offers generous storage and drying area.
Through to the dining room there is the continuation of the solid wooden floor and bi- folding doors that maximize indoor-outdoor connectivity.
Across the hall is the impressive contemporary kitchen/diner which features quartz work surfaces and a centrally located island which provides extra storage and a solid oak work surface.
There is a fitted wood fired Rayburn range cooker, soft close cupboard doors and two fitted ovens.
The kitchen opens into the utility room which has space for a washing machine and tumble dryer, additional cupboard space and a stable door which leads out to the rear garden.
Upstairs, the first-floor landing connects four good-sized bedrooms. The principal suite occupies the left side of the property and benefits from its own en-suite and dressing room.
A second double bedroom enjoys rear aspect views through two large windows. Bedroom three and bedroom four are both of good size and are serviced along with bedroom two by the family bathroom.
Outside At the front of the property there is a spacious driveway with parking for multiple vehicles, an integral garage, and a covered cart lodge that adds both shelter and storage.
The rear garden is mostly laid to lawn with a large decking area and hot tub. There is also a substantial garden office.
This attractive insulated timber building is equipped with a cloakroom and kitchen area and has a large open plan space suitable for a variety of uses.
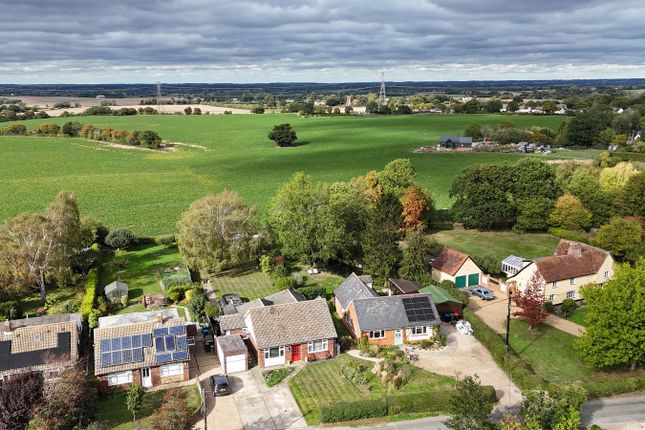
To the back of the garden there are views of fields and the countryside beyond. Location Bulmer is an attractive village southwest of Sudbury.
The village has a well-regarded Primary school, Parish Church, a popular pub and thriving local community.
It is conveniently situated for ease of access to the market town of Sudbury and the larger towns of Halstead and Braintree. Braintree has road access to the A120 and M11.
Direct rail links to London Liverpool Street are also within easy reach at Marks Tey and Kelvedon in addition to the train station in Sudbury.
Directions Use Postcode CO10 7ED in your SatNav Important Information Council Tax Band – E Services - We understand that mains water, private drainage - Klargester system and septic tank.
Electricity is connected to the property.
The heating is provided by an oil fired boiler and wood burner Tenure - Freehold EPC rating – tbc Our ref - SUD260066 Agents note: The shared drive is maintained by all residents by an agreed fee.
Value & comps
No previous sales on record.
Returns
Set an offer; the calculator follows it.
We're still gathering serviced-accommodation data for this area.
Archie refurb estimate: a Pro feature
0.0% below asking
This is not financial or investment advice. Prop AI Deals is not authorised by the Financial Conduct Authority (FCA) to provide investment advice.
All investment calculators, property analyses, and AI-generated insights are for informational purposes only. Property investment carries risk and may result in financial loss. All calculations should be independently verified and you should consult with FCA-authorised financial advisors before making any investment decisions.
Past performance does not guarantee future results. Tax implications vary by individual circumstances.
Deal
Properties like this can earn 2–3x BTL yields when converted to HMO, with retrofit costs around £10k/room. Sign in to see the full tier, yield projection, and cost breakdown.
Commercial properties like this can earn 30-50% higher yields when converted to residential under Class MA / Q / P / PA, with prior approval costing ~GBP 96/unit. Sign in to see the recommended route, yield uplift, and cost breakdown.
BRRR-suited properties can recycle 80-100% of investor capital on refi, leaving a high-yielding rental with most of the money out. Sign in to see the refurb cost stack, ARV projection, and refinance maths.
Detached + large garden = sub-division play. Pro tier unlocks the tier badge, plot size, uplift estimate, and regional land benchmark.
Short-lease flats trade at deep discount, but extending under the 1993 Act often costs far less than the discount. Pro tier unlocks the tier badge, premium breakdown, long-lease ARV and arbitrage maths.
See projected short-stay revenue vs a vanilla BTL for this property.
See real sub-let margins (HMO room rates & SA nightly rates) vs the landlord rent.
Area
Agent & docs

FAQ
About Barleys,, Bulmer Tye, Sudbury
Explore nearby