6-bedroom detached house · DG13 0EG
For saleListed 164 days
Opportunity summary
See Archie’s verdict, returns by strategy and what to check before viewing.
About
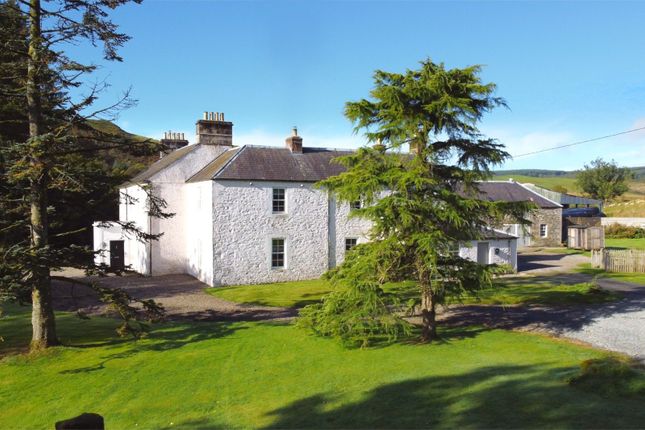
A grand Victorian residence perched on the hillside in a sought after area of Langholm. Set amongst the trees within sprawling private grounds. Six beds. Three reception rooms.
Significantly improved at the hands of the current owners. entrance vestibule | hall & stairs | cloakroom & W.C.
| drawing room | living room | dining room | study/bar room | utility | pantry | dining kitchen | rear hall | cellar | en-suite double bedroom | shower room | five further bedrooms | bathroom | large attic room | two outhouse stores | courtyard | gravel driveway | lawned garden and raised terrace | single glazing | gas central heating | mains drainage | EPC pending APPROXIMATE MILEAGES Carlisle 19 | M74 12.5 | Langholm centre 0.5 | Edinburgh 75 | Glasgow 96 | Gretna 13 | Newcastle 70 WHY LANGHOLM?
The Historic town of Langholm is nestled in the picturesque hills of the Scottish Borders on the banks of the River Esk and provides an excellent range of local amenities and a golf course.
Readily accessible for travel in all directions, Langholm is well placed for those wishing to explore the wider region or to work in one of the major cities close by.
ACCOMMODATION An impressively grand home, The Glen sits nestled amongst the trees in a beautifully private site and is afforded wonderful views from the main living rooms and bedrooms through a break in the trees.
There are three principal reception rooms across the front of the property, with the two at either end having large square corner bay windows.
The hallway houses a grand staircase leading to a large gallery landing, with the space being flooded with light thanks to a large picture window on the stairs.
In addition to the three reception rooms there is a small room currently being utilised as a small bar room but would make an equally useful study.
There is also a good size utility room and large pantry/store.
The kitchen, at the rear of the property has been recently upgraded and provides a wide range of units and quality appliances and has a large island at its centre.
There is also a large stove at the opposite end of the space which can be used for both casual seating and dining. The rear porch provides access to the courtyard, where there are two outside stores.
The rear hallway also provides access to a small cellar. On the first floor there are six bedrooms, all of which are generously proportioned, with the sixth being a large single.
There is an en-suite bedroom, with shower over bath, a second shower room adjacent and a third bathroom with with an elegant freestanding bath.
The three double bedrooms across the front of the property mirror the reception rooms below, with the exception of the bay windows.
Of particular interest though is the large attic space on the second floor.
Accessed via a proper staircase which rises in to the middle of the space, the attic, with windows, light and power, offers significant scope for further development.
Already a habitable space, but in need of cosmetic improvement the space would make a fabulous master suite, games room or substantial office or hobby space.
Externally the property occupies a wonderful site extending to almost 2 acres. Sat high atop the bank and nestled amongst the trees there is a private lawned area and raised sun terrace.
A small formal lawn sits in front of the property and there is an ample gravelled driveway. There is vehicular entrance via a driveway to the rear of the property.
There is a secondary entrance from the bottom of Hallpath, which winds up the hill and through the trees, currently only utilised for foot traffic but could be superb if reinstated for vehicular use.
The property is beautifully private and has a wonderful elevated outlook.
Value & comps
Land Registry doesn’t cover Scotland or Northern Ireland, so previous sales may not be on record.
Returns
Set an offer; the calculator follows it.
Short-let licence or registration needed
We're still gathering serviced-accommodation data for this area.
Archie refurb estimate: a Pro feature
0.0% below asking
This is not financial or investment advice. Prop AI Deals is not authorised by the Financial Conduct Authority (FCA) to provide investment advice.
All investment calculators, property analyses, and AI-generated insights are for informational purposes only. Property investment carries risk and may result in financial loss. All calculations should be independently verified and you should consult with FCA-authorised financial advisers before making any investment decisions.
Past performance does not guarantee future results. Tax implications vary by individual circumstances.
Deal
Properties like this can earn 2–3x BTL yields when converted to HMO, with retrofit costs around £10k/room. Sign in to see the full tier, yield projection, and cost breakdown.
Commercial properties like this can earn 30-50% higher yields when converted to residential under Class MA / Q / P / PA, with prior approval costing ~GBP 96/unit. Sign in to see the recommended route, yield uplift, and cost breakdown.
BRRR-suited properties can recycle 80-100% of investor capital on refi, leaving a high-yielding rental with most of the money out. Sign in to see the refurb cost stack, ARV projection, and refinance maths.
Detached + large garden = sub-division play. Pro tier unlocks the tier badge, plot size, uplift estimate, and regional land benchmark.
Short-lease flats trade at deep discount, but extending under the 1993 Act often costs far less than the discount. Pro tier unlocks the tier badge, premium breakdown, long-lease ARV and arbitrage maths.
See projected short-stay revenue vs a vanilla BTL for this property.
See real sub-let margins (HMO room rates & SA nightly rates) vs the landlord rent.
Area
Agent & docs

FAQ
About The Glen, Hallpath, Langholm
Explore nearby