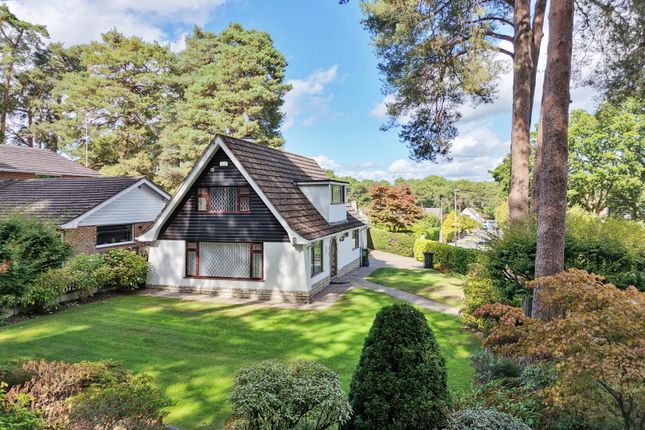
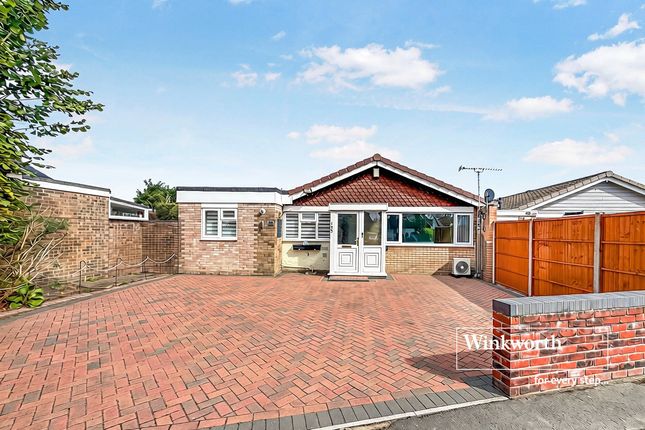
3-bedroom house · BH22 0DU
For saleListed 244 days
Opportunity summary
See Archie’s verdict, returns by strategy and what to check before viewing.
About
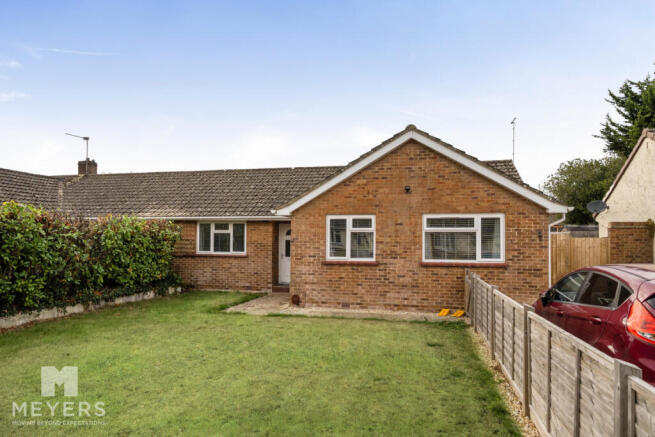
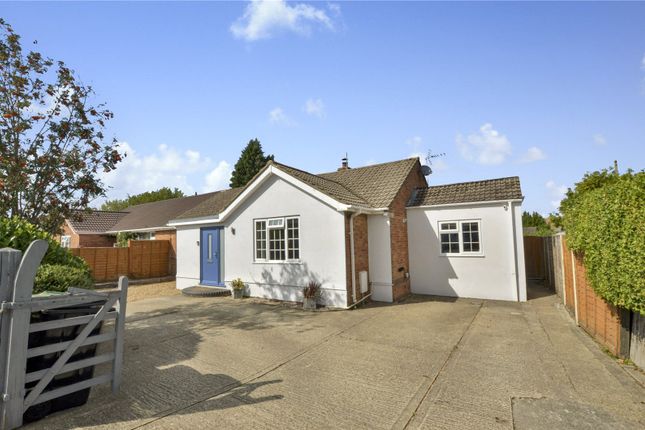
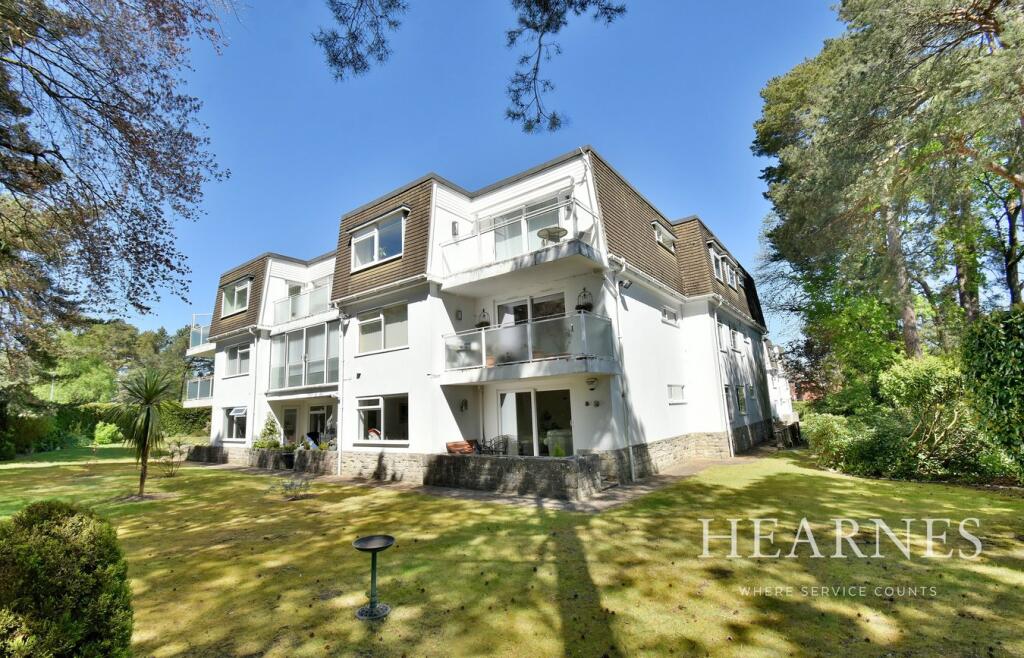
A well-appointed modern 3 bedroom mid-terrace town house, delightfully set within this popular well-established courtyard development, level walking distance of two supermarkets. No onward chain.
Summary of Accommodation *RECEPTION HALL * CLOAKROOM * LIVING ROOM * OPEN PLAN KITCHEN/DINING ROOM * PRINCIPAL BEDROOM WITH EN-SUITE SHOWER ROOM * 2 ADDITIONAL BEDROOMS * FAMILY BATHROOM/W.C.
* GAS CENTRAL HEATING * DOUBLE GLAZING * LOW MAINTENANCE WELL-ENCLOSED REAR GARDEN * GARAGE AND ADDITIONAL RESIDENT’S PARKING * DESCRIPTION AND CONSTRUCTION: We believe this attractive modern mid-terrace town house was originally built in the early noughties and is delightfully set within this popular well-established courtyard development of similar properties.
The property benefits from gas fired central heating, double glazing, modern kitchen, ground floor cloakroom, en-suite shower room to principal bedroom, low maintenance well enclosed rear garden, garage, plus parking front and rear.
The property is offered for sale with no onward chain.
SITUATION: 17 Crackelwood is delightfully set on the eastern side of this well-established courtyard development, which has the additional benefit of acres of private open space for the use of residents at the rear of the development.
Lidl’s and Sainsbury’s supermarkets are within easy walking distance located on the edge of Ferndown town.
Immediate access onto the A31 provides road links to Ferndown (one & a half miles), Ringwood (three miles), Wimborne (six miles) plus easy access to the Bournemouth and Southampton airports.
The popular recreation areas of Avon Heath and Moors Valley country parks are easily accessible.
DIRECTIONAL NOTE: From Ringwood leave in a westerly direction toward Ferndown (on the A31 dual-carriageway).
Continue through the Ashley Heath underpass and proceed across 3 roundabouts whereupon the entrance to Cracklewood Close is on the left hand side (directly from the A31) prior to the 4th roundabout.
THE ACCOMMODATION COMPRISES: CANOPY ENTRANCE PORCH: FRONT DOOR TO: RECEPTION HALL: 14’5” (4.41m) x 3’7” (1.10m) average. Aspect to the west. Radiator. Smoke detector. Wall thermostat.
Telephone connection. Large walk-in cloaks cupboard, with light, RCD fuse box and electricity meter. FROM THE RECEPTION HALL, DOOR TO: CLOAKROOM: Aspect to the west. Opaque double glazed window.
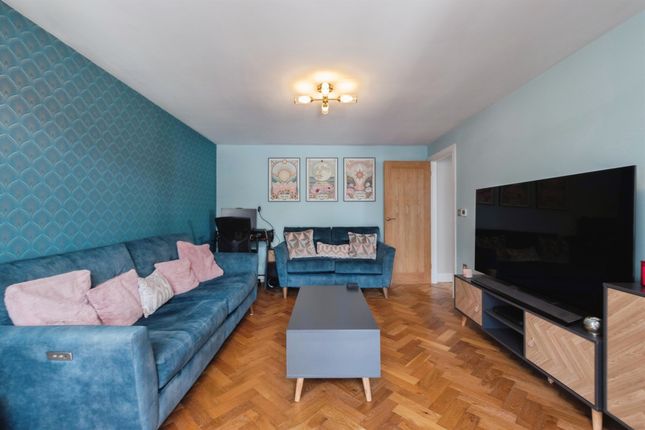
White suite comprising close coupled low level w.c. Corner wash basin with tiled splash back. Radiator. FROM THE RECEPTION HALL, DOOR TO: LIVING ROOM: 17’2” (5.27m) x 9’10” (3m). Aspect to the west.
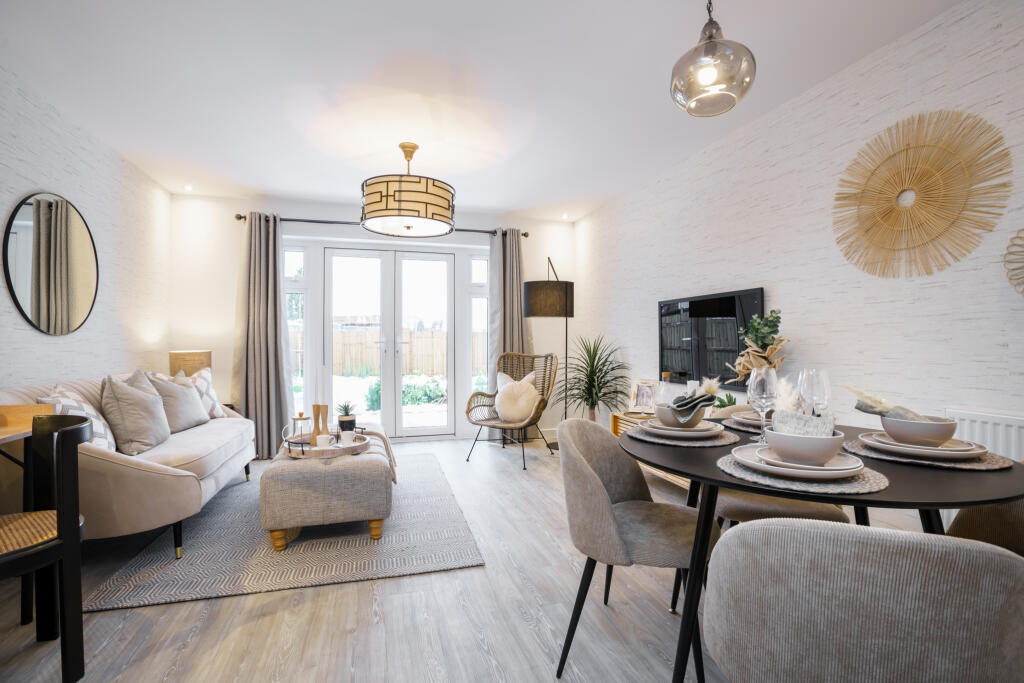
Double glazed picture window overlooking front garden and courtyard parking. 2 radiators. 2 wall light points. T.V. point. Wide archway to: KITCHEN/DINING ROOM: 16’10” (5.14m) x 7’8” (2.36m).
Aspect to the east. Double glazed picture window and double opening double glazed casement doors providing view/ access onto patio and garden.
Comprehensive range of custom built kitchen units comprising wall to wall, roll top laminate work surface with inset one & a quarter bowl, single drainer stainless steel sink unit with h & c mixer, floor storage cupboards beneath.
Twin recess for washing machine and dishwasher with plumbing available. The work surface extends on the return wall and incorporates five burner Beko gas hob with electric oven beneath.
3 speed canopy extractor fan above. Stainless steel splash back. Additional range of drawers and floor storage cupboards. Recess for larder fridge/freezer. 4 single eye level store cupboards.
Tiled wall surround. Recessed down lights. FROM THE RECEPTION HALL, RETURN FLIGHT STARICASE TO: FIRST FLOOR GALLERIED LANDING: Hatch with ladder to insulated loft.
Full height linen cupboard housing the gas boiler supplying domestic hot water and water for central heating radiators.
FROM THE LANDING, DOOR TO: BEDROOM 1: 10’2” (3.10m) x 11’2” (3.41m) maximum into wardrobe recess, narrowing to: 9’1” (2.79m). Aspect to the west.
Double glazed picture window overlooking front garden and courtyard parking. Radiator. Door to: EN-SUITE SHOWER ROOM: White suite comprising pedestal wash basin, h & c mixer, tiled splash back.
Close coupled low level w.c. Walk-in fully tiled shower cubicle with fitted thermostatic shower. Radiator. Extractor. Down lights. Shaver point.
FROM THE LANDING, DOOR TO: BEDROOM 2: 10’2” (3.10m) x 11’2” (3.41m) Aspect to the east. Double glazed picture window overlooking rear garden. Radiator.
FROM THE LANDING, DOOR TO: BEDROOM 3: 7’11” (2.42m) x 7’11” (2.42m). Aspect to the east. Double glazed picture window overlooking rear garden. Radiator.
FROM THE LANDING, DOOR TO: BATHROOM/W.C.: 5’6” (1.68m) x 6’5” (1.96m). Aspect to the west. Opaque double glazed window. White suite comprising panelled bath, h & c mixer with hand shower attachment.
Half tiled wall surround. Pedestal wash basin. Close coupled low level w.c. Tiled display counter/window sill. Shaver point. Extractor. Radiator.
OUTSIDE: The property has small area of low maintenance front garden on the western side plus allocated parking for one car, directly in front of the property.
The rear garden on the eastern side of the property has a maximum depth of 28’ (8.50m) into recess, narrowing to: 23’ (7m) to the rear wall of the garage x 17’6” (5.33m).
The rear garden is of the low maintenance style with small paved patio plus two areas, one of which has been attractively gravelled, the second area has an artificial lawn.
The boundaries are clearly defined on the northern, southern and eastern side plus there is a private lockable wooden gate on the southern side giving pedestrian access to the garage (for one car) adjacent with additional parking to the front.
The GARAGE: 8’7” (2.62m) x 16’10” (5.15m) has electric light and power. Loft storage facility.
In addition to the private gardens all residents of Cracklewood Close have the use of acres of well-maintained communal gardens, located on the southern side of this courtyard development.
The ground rent for the gardens is £500 per year paid twice yearly February and August. COUNCIL TAX BAND: D EPC LINK:
Value & comps
No previous sales on record.
Returns
Set an offer; the calculator follows it.
We're still gathering serviced-accommodation data for this area.
Archie refurb estimate: a Pro feature
0.0% below asking
This is not financial or investment advice. Prop AI Deals is not authorised by the Financial Conduct Authority (FCA) to provide investment advice.
All investment calculators, property analyses, and AI-generated insights are for informational purposes only. Property investment carries risk and may result in financial loss. All calculations should be independently verified and you should consult with FCA-authorised financial advisors before making any investment decisions.
Past performance does not guarantee future results. Tax implications vary by individual circumstances.
Deal
Properties like this can earn 2–3x BTL yields when converted to HMO, with retrofit costs around £10k/room. Sign in to see the full tier, yield projection, and cost breakdown.
Commercial properties like this can earn 30-50% higher yields when converted to residential under Class MA / Q / P / PA, with prior approval costing ~GBP 96/unit. Sign in to see the recommended route, yield uplift, and cost breakdown.
BRRR-suited properties can recycle 80-100% of investor capital on refi, leaving a high-yielding rental with most of the money out. Sign in to see the refurb cost stack, ARV projection, and refinance maths.
Detached + large garden = sub-division play. Pro tier unlocks the tier badge, plot size, uplift estimate, and regional land benchmark.
Short-lease flats trade at deep discount, but extending under the 1993 Act often costs far less than the discount. Pro tier unlocks the tier badge, premium breakdown, long-lease ARV and arbitrage maths.
See projected short-stay revenue vs a vanilla BTL for this property.
See real sub-let margins (HMO room rates & SA nightly rates) vs the landlord rent.
Area
Agent & docs
FAQ
About Cracklewood Close, West Moors, Ferndown, Dorset, BH22
Explore nearby