2-bedroom semi-detached house · SN9 6EA
For saleListed 15 days
Opportunity summary
See Archie’s verdict, returns by strategy and what to check before viewing.
About
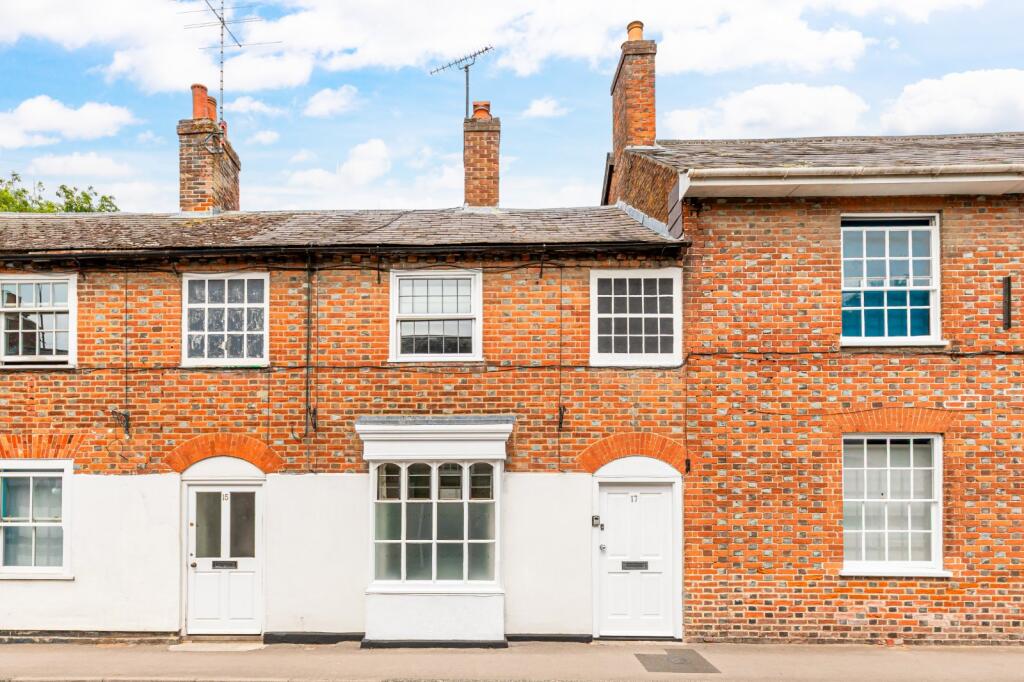
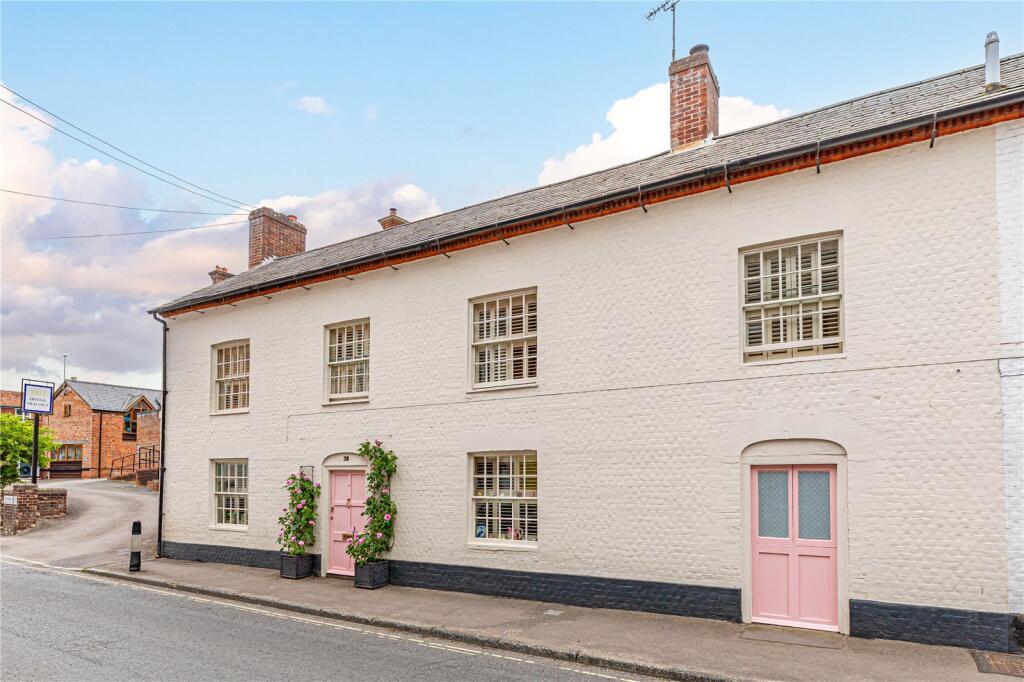
A charming piece of Upavon's history, with an exciting blend of period character and recent investment.
Believed to date from the late 17th or early 18th century, this Grade II listed cottage was originally two cottages, now combined as one characterful home.
Set in the heart of the village, it retains an abundance of period charm, from its exposed beams and thick walls to its timber floorboards and striking brick inglenook fireplace.
The current owner has undertaken a significant programme of improvements, while the property still offers scope for further cosmetic updating and the opportunity for its next owner to add their own style.
Step through the pretty front door from the High Street and the charm of this historic cottage is immediately apparent.
The sitting room is warm and inviting, with timber floorboards, exposed beams, open brickwork and a striking brick inglenook fireplace taking centre stage.
A recently installed woodburning stove adds to the cosy atmosphere, creating a lovely setting for winter evenings and relaxed weekends at home.
The room has a wonderfully individual feel, with personal touches reflecting the current owner's appreciation of the countryside and village life.
Leading from the sitting room is a beautifully appointed wet room, cleverly designed to combine contemporary comfort with the character of the cottage.
Bespoke cabinetry, granite surfaces, wood-effect tiling and Aqua board walls are complemented by an electric power shower and heated Bluetooth mirror, which remains mist-free and can play music - a smart contemporary addition to this historic home.
The traditional kitchen retains plenty of character, centred around a Rayburn which provides warmth and a practical cooking facility, complemented by an electric hob, grill and oven, wooden work surfaces and good storage.
A useful external wood and coal store provides convenient storage for fuel.
From the kitchen, the accommodation flows naturally into the light-filled conservatory, creating a lovely connection between the house and garden.
With newly fitted electric heating, a gas cast-iron burner and views over the south-west facing garden, this is a particularly enjoyable space in which to relax throughout the seasons.
Outside, the garden is a real extension of the cottage.
A red-brick terrace leads from the conservatory to the garden, with gravelled seating areas providing space for outdoor dining, morning coffee or evening drinks.
The garden is securely enclosed, making it particularly well suited to those with dogs, and is mainly laid to lawn with mature borders and established planting including olive, sage and fuchsia.
Mature Sycamore Maple trees towards the rear provide privacy and a leafy backdrop.
External power points provide convenient electricity for garden lighting and tools, while a side gate gives easy access for bins.
At the end of the garden is a newly built timber-framed garden room, completed in August 2026 and measuring approximately 4.2 × 2.7.
A versatile addition, it could provide an excellent home office, creative space, studio or simply a peaceful place to enjoy the garden.
Upstairs, the spacious landing provides sufficient room for a useful home-working area, while the two double bedrooms are both well presented and benefit from fitted wardrobes.
The character continues throughout, with exposed beams, open brickwork and the impressive depth of the original walls adding warmth and individuality.
The current owner has invested significantly in the property, undertaking a substantial programme of improvements to many of the important structural and practical elements.
These include a new flat roof with a 30-year guarantee, new leadwork, rebuilding of the chimney, complete rewiring and new electrics, a new newlec electric heater and professional damp-proofing and timber treatment backed by a 10-year guarantee, including a cavity drain membrane.
The garden room and double glazing were installed in August 2026, and the front elevation has also recently been repainted.
There remains scope for further cosmetic updating, allowing the next owner to personalise the cottage to their own taste. Life at 19 High Street is very much about enjoying the best of village living.
Upavon is surrounded by beautiful Wiltshire countryside and offers a wonderfully traditional village atmosphere, with two village pubs providing welcoming places to meet friends and enjoy a meal, while the village shop and Post Office provide a convenient option for everyday essentials.
The surrounding countryside is ideal for walking, cycling, riding and enjoying the outdoors, making this an appealing setting for those looking to embrace a quieter pace of life without giving up village amenities.
Location Upavon is a picturesque Wiltshire village set in the Avon Valley, surrounded by beautiful open countryside and offering a relaxed village lifestyle with two pubs, a village shop and Post Office.
The surrounding area is ideal for walking, cycling and enjoying the outdoors, with a good selection of independent shops, cafés, restaurants and everyday amenities available in nearby market towns.
Pewsey railway station is approximately 31⁄2 miles away, providing direct services to London Paddington in just over an hour.
Devizes, Marlborough and Salisbury are all within easy reach, while the A345 and A342 provide convenient road connections across Wiltshire and beyond.
Garden Outside, the garden is a real extension of the cottage.
A red-brick terrace leads from the conservatory to the garden, with gravelled seating areas providing space for outdoor dining, morning coffee or evening drinks.
The garden is securely enclosed, making it particularly well suited to those with dogs, and is mainly laid to lawn with mature borders and established planting including olive, sage and fuchsia.
Mature Sycamore Maple trees towards the rear provide privacy and a leafy backdrop Parking - On Street Convenient on-street parking available nearby.
Value & comps
No previous sales on record.
Returns
Set an offer; the calculator follows it.
We're still gathering serviced-accommodation data for this area.
Archie refurb estimate: a Pro feature
0.0% below asking
This is not financial or investment advice. Prop AI Deals is not authorised by the Financial Conduct Authority (FCA) to provide investment advice.
All investment calculators, property analyses, and AI-generated insights are for informational purposes only. Property investment carries risk and may result in financial loss. All calculations should be independently verified and you should consult with FCA-authorised financial advisers before making any investment decisions.
Past performance does not guarantee future results. Tax implications vary by individual circumstances.
Deal
Properties like this can earn 2–3x BTL yields when converted to HMO, with retrofit costs around £10k/room. Sign in to see the full tier, yield projection, and cost breakdown.
Commercial properties like this can earn 30-50% higher yields when converted to residential under Class MA / Q / P / PA, with prior approval costing ~GBP 96/unit. Sign in to see the recommended route, yield uplift, and cost breakdown.
BRRR-suited properties can recycle 80-100% of investor capital on refi, leaving a high-yielding rental with most of the money out. Sign in to see the refurb cost stack, ARV projection, and refinance maths.
Detached + large garden = sub-division play. Pro tier unlocks the tier badge, plot size, uplift estimate, and regional land benchmark.
Short-lease flats trade at deep discount, but extending under the 1993 Act often costs far less than the discount. Pro tier unlocks the tier badge, premium breakdown, long-lease ARV and arbitrage maths.
See projected short-stay revenue vs a vanilla BTL for this property.
See real sub-let margins (HMO room rates & SA nightly rates) vs the landlord rent.
Area
Agent & docs

FAQ
About 19 High Street, Pewsey
Explore nearby