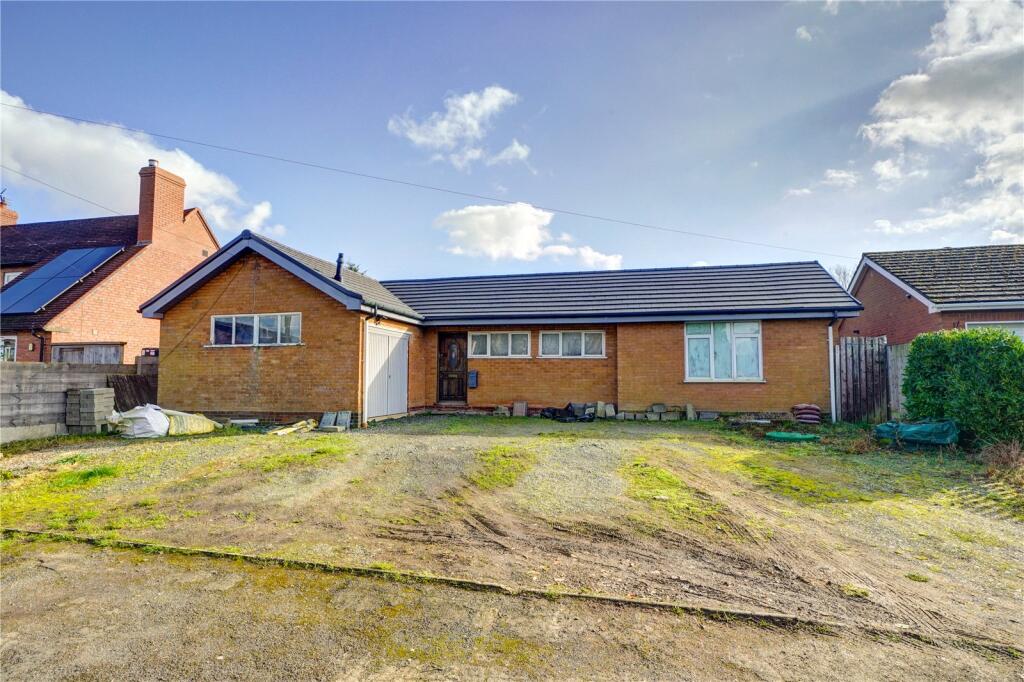
5-bedroom detached house · WR15 8QX
For saleListed 275 days
Opportunity summary
See Archie’s verdict, returns by strategy and what to check before viewing.
About
Approached via a sweeping carriage driveway, Leawood sits proudly within its generous plot, enjoying an elevated position and attractive rural outlook.
The driveway provides ample off-road parking and access to the integrated garage, with a central lawn and established planting creating an inviting first impression.
A covered entrance porch opens into a welcoming hallway, setting the tone for the scale and flexibility of the accommodation.
From here, doors lead into the principal living areas and onward through the house.
The main sitting room is a particularly impressive and light-filled space, arranged around an exposed brick fireplace with wood-burning stove set on a slate hearth, creating a warm and welcoming focal point.
Wide sliding doors open directly onto the raised terrace and frame far-reaching views across the Teme Valley, allowing natural light to flood the room and providing a seamless connection between inside and out.
Open to the sitting room is the dining area, forming an excellent social space ideal for both everyday family living and entertaining.
The layout allows the rooms to flow naturally while remaining clearly defined, with windows enjoying pleasant outlooks across the garden and surrounding countryside.
From the dining area, the kitchen/diner is accessed and offers a practical and well-proportioned space.
Fitted with shaker-style wall and base units, solid wood worktops and a ceramic butler sink, the kitchen is both functional and inviting.
A range-style cooker provides a focal point, complemented by integrated appliances and ample storage. There is space for informal dining, making this a comfortable hub for day-to-day living.
Adjoining the kitchen is a separate utility room, providing further storage, appliance space and external access, ideal for busy family life.
Returning to the inner hallway, a particularly versatile part of the accommodation is revealed.
A further reception room or ground floor double bedroom offers excellent flexibility and is positioned opposite a shower room, making it ideal for a dependent relative, guests, or as a home office.
This area benefits from a degree of separation from the main living space, enhancing privacy.
The ground floor is completed by two integrated single garages and a useful store room, providing excellent storage and practicality.
There are two staircases rising to the first floor, a thoughtful design feature which enhances the flexibility of the layout.
The first staircase leads to two well-proportioned double bedrooms, both enjoying comfortable accommodation and served by a family bathroom fitted with a modern suite.
A walk-in loft storage area is also accessed from this wing. The second staircase leads to the principal bedroom suite, a generous and well-arranged space enjoying a pleasant outlook.
The bedroom incorporates a dressing area with built-in wardrobes and is served by a spacious en-suite shower room.
From the principal suite, a further bedroom is accessed, currently utilised as a study, which in turn leads back down the secondary staircase to the dining area.
This arrangement lends itself particularly well to multi-generational living or independent use of space.
Buyers Compliance Administration Fee: In accordance with The Money Laundering Regulations 2007, Agents are required to carry out due diligence on all Clients to confirm their identity, including eventual buyers of a property.
The Agents use electronic verification system to verify Clients’ identity.
This is not a credit check so will have no effect on credit history though may check details you supply against any particulars on any database to which they have access.
By placing an offer on a property, you agree that if your offer is accepted, subject to contract, we as Agents for the seller can complete this check for a fee of £75 inc VAT (£62.50 + VAT) per property transaction, non-refundable under any circumstance.
A record of the search will be retained by the Agents EPC Rating: D Garden The rear garden has been thoughtfully landscaped to maximise both usability and the exceptional views.
Immediately to the rear of the house is a raised decking area, ideal for outdoor dining and entertaining while taking full advantage of the far-reaching countryside outlook.
Steps lead down to areas of lawn interspersed with gravelled pathways, planted borders and defined seating areas, creating an attractive and versatile outdoor space.
A standout feature of the garden is the substantial outbuilding, currently arranged as an entertainment space with fitted bar and an area suitable for a golf simulator or media setup.
This highly versatile building offers excellent potential for leisure use, hobbies or home working.
A firepit area and additional seating further enhance the garden, making it well suited to year-round enjoyment.
Disclaimer Buyer and Seller Protection Available Buyers Compliance Administration Fee: In accordance with The Money Laundering Regulations 2007, Agents are required to carry out due diligence on all Clients to confirm their identity, including eventual buyers of a property.
The Agents use electronic verification system to verify Clients’ identity.
This is not a credit check so will have no effect on credit history though may check details you supply against any particulars on any database to which they have access.
By placing an offer on a property you agree that if your offer is accepted, subject to contract, we as Agents for the seller can complete this check for a fee of £75 inc VAT (£62.50 + VAT) per property transaction, non-refundable under any circumstance.
A record of the search will be retained by the Agents.
Value & comps
No previous sales on record.
Returns
Set an offer; the calculator follows it.
We're still gathering serviced-accommodation data for this area.
Archie refurb estimate: a Pro feature
0.0% below asking
This is not financial or investment advice. Prop AI Deals is not authorised by the Financial Conduct Authority (FCA) to provide investment advice.
All investment calculators, property analyses, and AI-generated insights are for informational purposes only. Property investment carries risk and may result in financial loss. All calculations should be independently verified and you should consult with FCA-authorised financial advisers before making any investment decisions.
Past performance does not guarantee future results. Tax implications vary by individual circumstances.
Deal
Properties like this can earn 2–3x BTL yields when converted to HMO, with retrofit costs around £10k/room. Sign in to see the full tier, yield projection, and cost breakdown.
Commercial properties like this can earn 30-50% higher yields when converted to residential under Class MA / Q / P / PA, with prior approval costing ~GBP 96/unit. Sign in to see the recommended route, yield uplift, and cost breakdown.
BRRR-suited properties can recycle 80-100% of investor capital on refi, leaving a high-yielding rental with most of the money out. Sign in to see the refurb cost stack, ARV projection, and refinance maths.
Detached + large garden = sub-division play. Pro tier unlocks the tier badge, plot size, uplift estimate, and regional land benchmark.
Short-lease flats trade at deep discount, but extending under the 1993 Act often costs far less than the discount. Pro tier unlocks the tier badge, premium breakdown, long-lease ARV and arbitrage maths.
See projected short-stay revenue vs a vanilla BTL for this property.
See real sub-let margins (HMO room rates & SA nightly rates) vs the landlord rent.
Area
Agent & docs
FAQ
About Bell Lane, Broadheath, WR15
Explore nearby