4-bedroom house · CF38 1GL
Sold STCListed 71 days
Opportunity summary
See Archie’s verdict, returns by strategy and what to check before viewing.
About
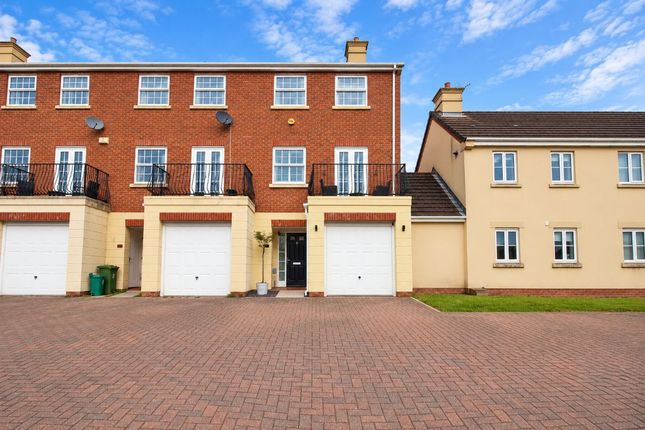
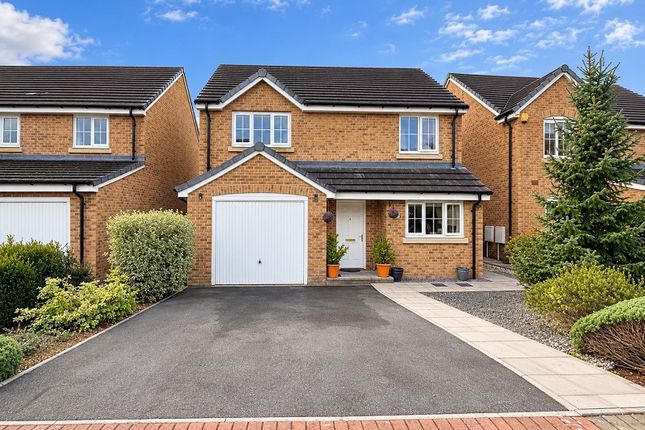
Exceptional extended executive detached home | no onward chain | triple garage & stunning orangery Dylan Davies are delighted to present to the market this impressive four-bedroom executive detached family home, beautifully positioned within one of Church Village's most sought-after cul-de-sacs and offered for sale with the significant advantage of no onward chain.
Built by the highly regarded Redrow Homes, this substantial property has been thoughtfully extended and impeccably maintained, offering generous family accommodation, superb entertaining space and the rare benefit of a triple garage incorporating a dedicated home gym.
Combining style, practicality and an enviable setting, this is a home perfectly suited to modern family living.
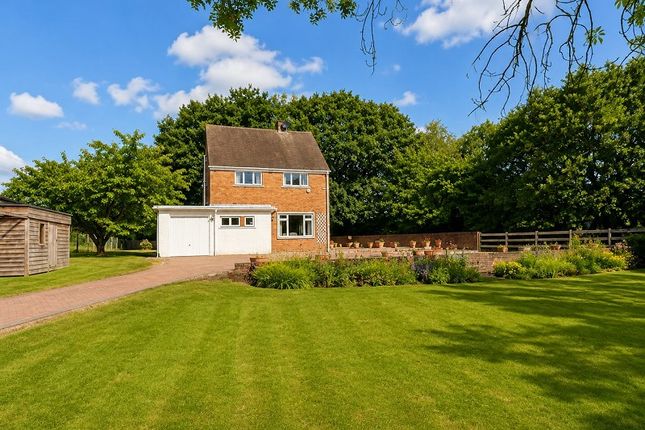
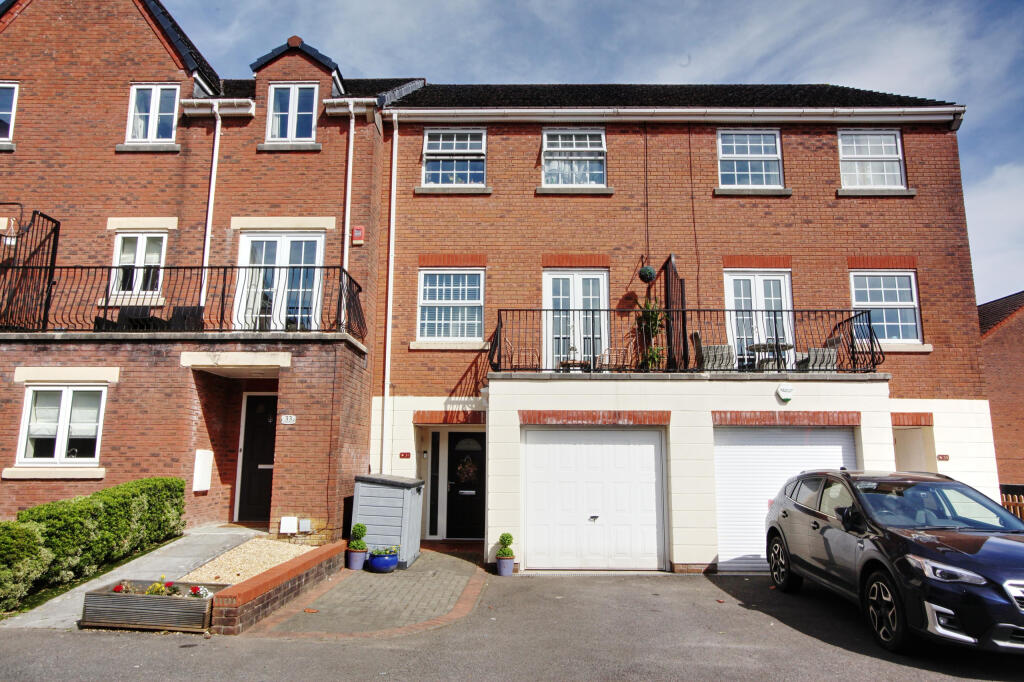
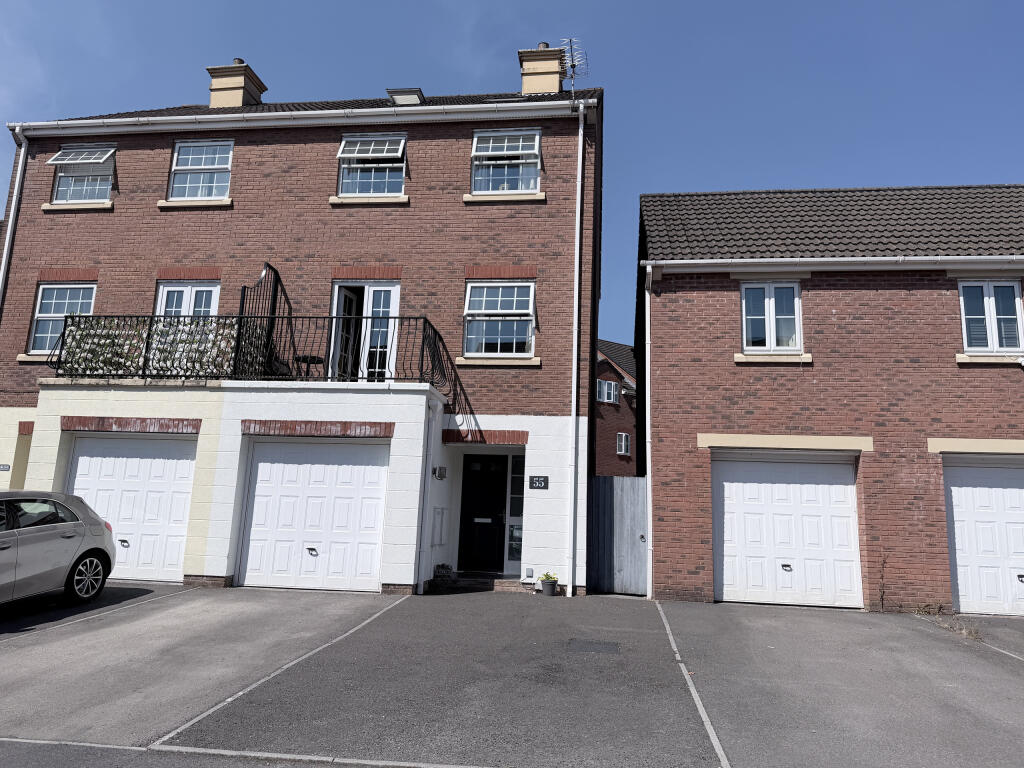
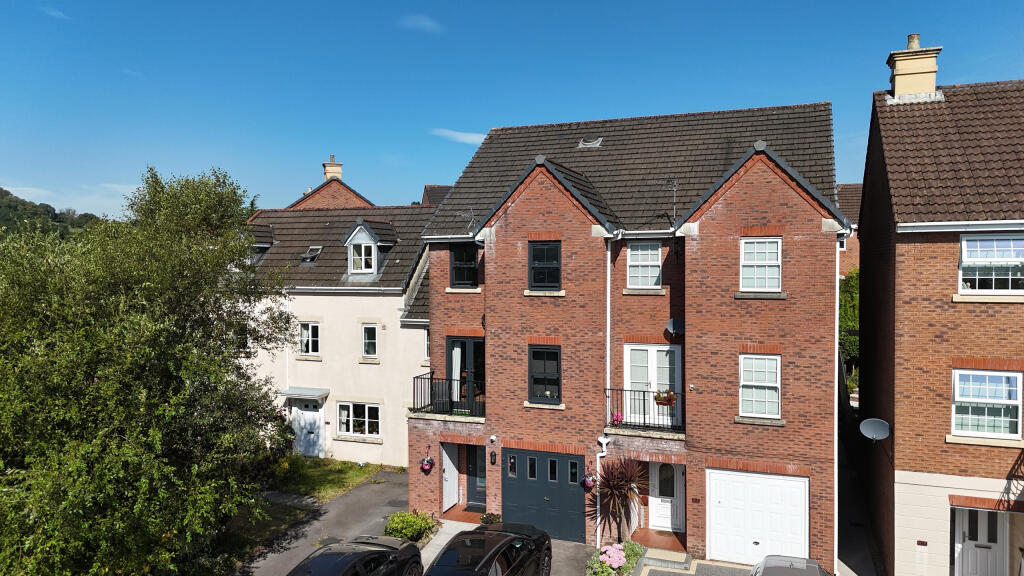
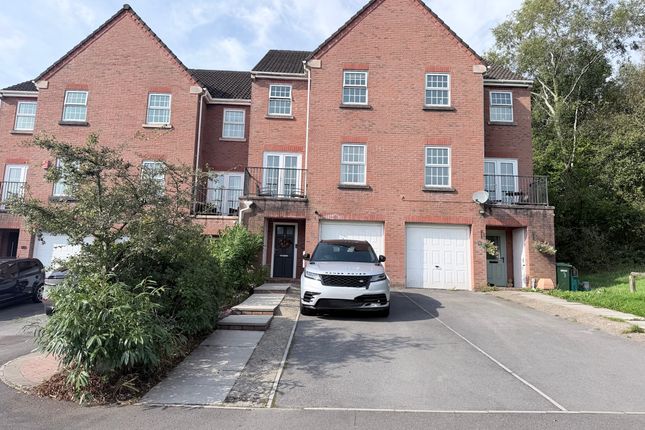
Occupying an attractive position within this quiet residential setting, the property immediately impresses with its excellent kerb appeal, a generous driveway providing off-road parking for up to four vehicles, and beautifully maintained gardens extending around the front, side and rear.
Step inside and a spacious entrance hall sets the tone for the generous accommodation that follows.
To the front of the property sits a well-proportioned lounge, creating a warm and inviting setting for everyday family life or relaxing with guests.
Double doors lead through to the separate dining room, providing an ideal space for more formal dining and entertaining whilst maintaining a wonderful flow through the home.
Beyond the dining room lies what is undoubtedly one of the standout features of this impressive property – the magnificent orangery extension.
Flooded with natural light from an impressive lantern roof and featuring two sets of Origin bi-fold doors, this beautiful room enjoys a wonderful outlook across the private rear garden and creates an outstanding additional living and entertaining space that can be enjoyed throughout the year.
Whether hosting family and friends or simply relaxing with a morning coffee, the orangery is a superb addition that transforms the way the ground floor can be enjoyed.
The kitchen/breakfast room sits at the heart of the home and has been thoughtfully designed with both practicality and family living in mind.
Offering an excellent range of fitted units, generous worktop space and ample room for informal dining, it is perfectly complemented by a separate utility room, keeping everyday laundry and household essentials neatly tucked away.
A convenient ground-floor cloakroom/WC completes the downstairs accommodation.
Upstairs, the first floor offers four generously proportioned bedrooms, three of which benefit from LG dualcool Deluxe air conditioning, providing both heating and cooling alongside energy-efficient controls and convenient app operation for year-round comfort.
The impressive principal bedroom is particularly spacious – currently accommodating an Emperor-size bed with room to spare – and further benefits from fitted wardrobes and its own contemporary en-suite shower room.
The remaining bedrooms are served by a beautifully presented family bathroom, creating an excellent arrangement for growing families.
Bedroom four is currently fitted as a bespoke home office by Hammonds, featuring premium built-in cabinetry and integrated desking to create a beautifully finished and highly practical workspace.
Importantly, the room retains the flexibility to be returned to use as a fourth bedroom if required.
Outside, the property continues to impress with beautifully maintained and private gardens extending to the front, side and rear, creating a wonderful setting for both entertaining and family life.
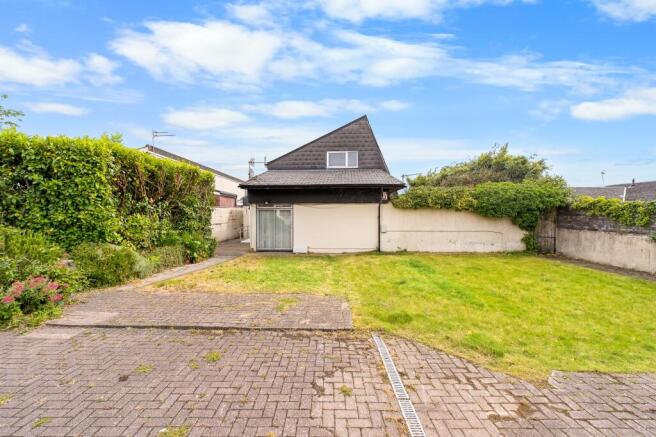
The rear garden enjoys an excellent degree of privacy, providing an inviting space for summer dining and relaxing, while mature planting and landscaping create an attractive backdrop throughout the seasons.
A particularly rare feature is the substantial triple garage, offering an exceptional level of versatility.
The detached double garage provides excellent secure parking and storage, while the adjoining single garage is currently utilised as a dedicated home gym.
Equally, this adaptable space could serve as a workshop, hobby room or additional storage depending on the requirements of the next owner.
The generous driveway provides further off-road parking for up to four vehicles.
Further benefits include gas central heating via a new combination boiler installed in February 2026, with Hive smart heating controls, together with a gas fire.
The property also benefits from a comprehensive intruder alarm system with integrated smoke detection and remote app control, providing additional security and peace of mind.
For those working from home or with a busy connected household, Full Fibre broadband is available, offering impressive average speeds of up to 2,000Mbps download and 200Mbps upload.
Perfectly positioned within a peaceful and highly sought-after cul-de-sac, the property enjoys convenient access to highly regarded schools, local amenities, beautiful countryside walks and excellent commuter links.
Offering generous family accommodation, stylish and versatile living spaces, outstanding garaging and gardens, this is a home that delivers an excellent balance of space, comfort and practicality.
With the additional advantage of being offered with no onward chain, this represents a fantastic opportunity to acquire a substantial and beautifully presented family home within one of Church Village's most desirable residential settings.
Properties of this calibre rarely become available, and early viewing is highly recommended to fully appreciate everything this outstanding home has to offer.
EPC Rating: C Location Church Village remains one of the area's most sought-after residential locations, offering an excellent balance of village living and everyday convenience.
A wide range of local amenities, shops, cafés, pubs and supermarkets are all within easy reach, together with highly regarded primary and secondary schools.
The area is surrounded by beautiful countryside, providing plenty of opportunities for walking and outdoor recreation, whilst excellent road links via the A470 and M4 make commuting to Cardiff, Pontypridd and beyond straightforward.
With its strong community feel and superb accessibility, Church Village continues to be a firm favourite with families and professionals alike.
Entrance Hall (3.23m x 2.11m) Cloakroom/Downstairs WC (1.73m x 1.60m) Lounge (5.21m x 3.61m) Kitchen/Breakfast Rm (4.39m x 3.66m) Utility Rm (1.70m x 1.47m) Dining Room (3.23m x 3.05m) Orangery (4.67m x 3.63m) Landing Area (3.05m x 1.80m) Master Bedroom (With En-Suite) (3.99m x 3.63m) En-Suite Shower Room (2.49m x 0.99m) Bedroom Two (3.71m x 2.64m) Bedroom Three (3.45m x 2.87m) Bedroom Four (2.77m x 2.36m) Family Bathroom (3.40m x 1.85m) Single Garage (Converted To Home Gym) (4.80m x 2.74m) Double Garage (5.26m x 5.13m) Parking - Double Garage Parking - Garage Parking - Driveway
Value & comps
No previous sales on record.
Returns
Set an offer; the calculator follows it.
We're still gathering serviced-accommodation data for this area.
Archie refurb estimate: a Pro feature
0.0% below asking
This is not financial or investment advice. Prop AI Deals is not authorised by the Financial Conduct Authority (FCA) to provide investment advice.
All investment calculators, property analyses, and AI-generated insights are for informational purposes only. Property investment carries risk and may result in financial loss. All calculations should be independently verified and you should consult with FCA-authorised financial advisors before making any investment decisions.
Past performance does not guarantee future results. Tax implications vary by individual circumstances.
Deal
Properties like this can earn 2–3x BTL yields when converted to HMO, with retrofit costs around £10k/room. Sign in to see the full tier, yield projection, and cost breakdown.
Commercial properties like this can earn 30-50% higher yields when converted to residential under Class MA / Q / P / PA, with prior approval costing ~GBP 96/unit. Sign in to see the recommended route, yield uplift, and cost breakdown.
BRRR-suited properties can recycle 80-100% of investor capital on refi, leaving a high-yielding rental with most of the money out. Sign in to see the refurb cost stack, ARV projection, and refinance maths.
Detached + large garden = sub-division play. Pro tier unlocks the tier badge, plot size, uplift estimate, and regional land benchmark.
Short-lease flats trade at deep discount, but extending under the 1993 Act often costs far less than the discount. Pro tier unlocks the tier badge, premium breakdown, long-lease ARV and arbitrage maths.
See projected short-stay revenue vs a vanilla BTL for this property.
See real sub-let margins (HMO room rates & SA nightly rates) vs the landlord rent.
Area
Agent & docs

FAQ
About 7 Lister Close, Pontypridd
Explore nearby