2-bedroom semi-detached house · SG16 6AE
For saleListed 106 days
Opportunity summary
See Archie’s verdict, returns by strategy and what to check before viewing.
About
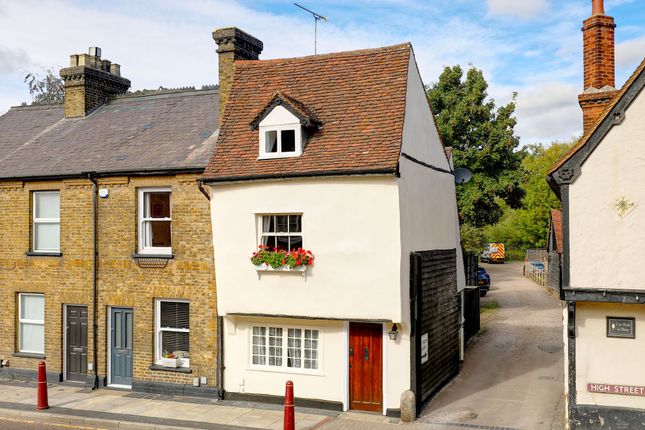
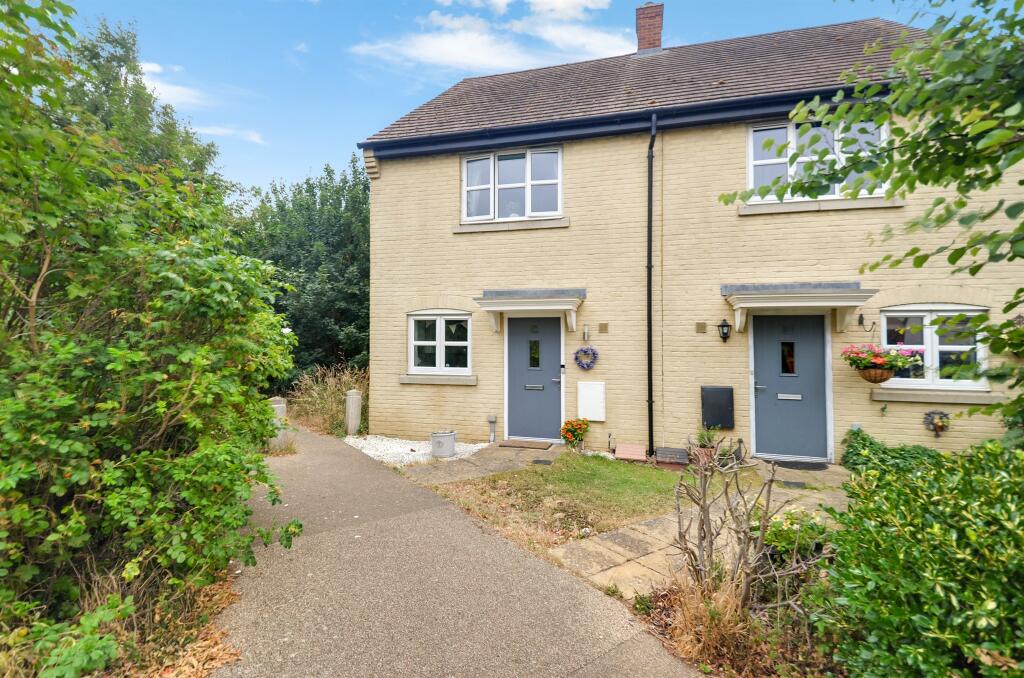
Heavily inspired by the Arts and Crafts movement, this stunning semi-detached property built, originally as three bedrooms, in the late Victorian period offers a superb blend of characteristic charm and comfortable modern living.
The ground floor comprises a beautiful dining room strongly influenced by designer William Morris, bright living room with feature fireplace, a well-appointed kitchen with utility to rear and a conservatory.
To the first floor there are two double bedrooms with ample storage space and the superb family bathroom occupying what was originally the third bedroom and boasting a ‘Victorian’ style claw foot bath as well as a separate double width shower cubicle.
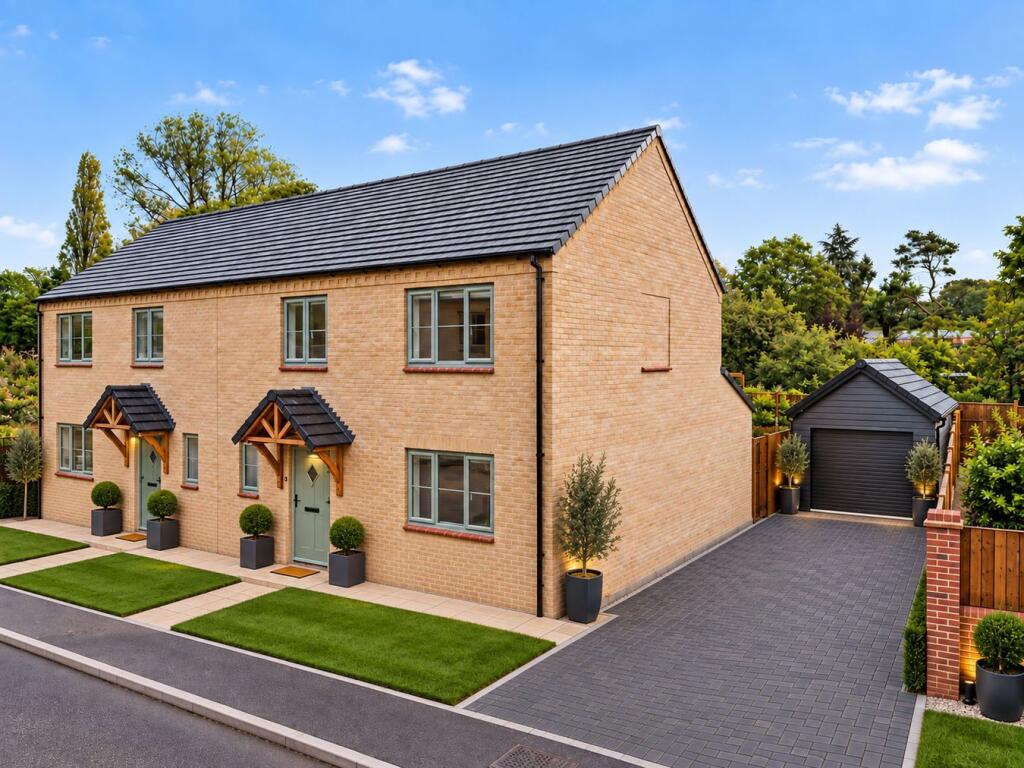
Externally, the property benefits from a fantastic rear garden that extends around 100 feet with mature trees, plants and shrubs, an established lawn, summerhouse, various sheds and an ornamental pond all providing an outside space perfect for relaxation and evening entertainment, whilst to the front is off road parking for two cars.
Mobile Signal Good Storm Porch: A recessed entrance porch with attractive tiled floor. Front Door: Hard wood entrance door with stained glass panes. Dining Room: Abt.
14' 2" x 11' 0" (4.32m x 3.35m) maximum measurements. Double glazed sash window to front. Radiator. Ornate cast iron fireplace with wooden surround and tiled hearth. Coving to ceiling.
Laminate flooring. Lobby: Large understairs cupboard. Laminate flooring. Lounge: Abt.
14' 2" x 11' 1" (4.32m x 3.38m) A comfortable lounge featuring a fireplace with ornate inset log burner, wooden surround and tiled hearth. Sash window to rear. Double glazed window to side.
Stairs to first floor. Dado rail. Carpet as fitted. Kitchen: Abt.
12' 0" x 9' 0" (3.66m x 2.74m) A well-appointed kitchen comprising a good range of eye and base level units with ample work tops. Inset composite single drainer sink unit. Range cooker to remain.
Tiled splash back area. Double glazed window to side. Tiled flooring. Access to utility room and conservatory. Utility Room: Abt.
7' 6" x 5' 0" (2.29m x 1.52m) Fitted with a range of units to match those of the kitchen with ample work tops. Integrated washing machine. Space for fridge/freezer. Double glazed window to rear.
Tiled flooring. Conservatory: Abt. 12' 4" x 8' 1" (3.76m x 2.46m) Of brick and Upvc double glazed construction with double glazed French doors leading out to the rear garden. Radiator.
Power and light. Tiled flooring. Landing: Loft access. Radiator. Carpet as fitted. Doors to all rooms. Bedroom One: Abt.
14' 2" x 11' 1" (4.32m x 3.38m) Twin aspect double glazed sash windows to front. Ornate cast iron fireplace with tiled hearth. Radiator. Laminate flooring. Bedroom Two: Abt.
11' 6" x 11' 1" (3.51m x 3.38m) Double glazed sash window to rear. Built-in storage cupboard. Radiator. Carpet as fitted. Bathroom: Abt.
11' 10" x 9' 1" (3.61m x 2.77m) A spacious four piece suite comprising a 'Victorian' style claw foot bath, fully tiled double width shower cubicle with shower, pedestal wash hand basin and high level WC.
Heated towel radiator. Part tiled walls. Double glazed sash window to rear. Fitted storage cupboard. Loft access. Coving to ceiling. Vinyl flooring.
Front Garden: A gravelled driveway provides off road parking for two cars. Gated access leading to the rear garden.
Rear Garden: A superb rear garden that measures approximately 100ft in length.
Beautifully maintained there is an established lawn with a circular patio area, two further patios, one with a gazebo, and a fantastic variety of mature plants, shrubs and trees.
Further features include a large summerhouse, various sheds, a greenhouse and an ornamental pond. Gated side access. Outside tap. Outside light.
Material Information: We are advised by the seller/landlord/tenant of the following information in good faith but its accuracy is not guaranteed and you should make your own investigations before committing to a sale or letting.
Please note in terms of mobile/phone reception, this is the view of the seller/landlord/tenant based on their current provider.
Water: Mains supply Electric: Mains supply Drainage: Mains supply Flood risk: No flooding in last 5 years Mobile/Phone: Good Tenure: Freehold Council Tax Band: Band D Council tax payable: £2,472.46 For further material information please contact the office marketing this property.
Anti-Money Laundering: It is a legal requirement that all applicants comply with Anti-Money Laundering regulations.
As such, once a purchase or tenancy has been agreed subject to contract, the applicant(s) will be required to undertake an AML and financial sanctions check carried out by our third party provider at a cost of £66 inclusive of VAT per property, payable by the applicant(s).
Agents Note: Draft details yet to be approved by the vendor and may be subject to change.
Value & comps
No previous sales on record.
Returns
Set an offer; the calculator follows it.
We're still gathering serviced-accommodation data for this area.
Archie refurb estimate: a Pro feature
0.0% below asking
This is not financial or investment advice. Prop AI Deals is not authorised by the Financial Conduct Authority (FCA) to provide investment advice.
All investment calculators, property analyses, and AI-generated insights are for informational purposes only. Property investment carries risk and may result in financial loss. All calculations should be independently verified and you should consult with FCA-authorised financial advisors before making any investment decisions.
Past performance does not guarantee future results. Tax implications vary by individual circumstances.
Deal
Properties like this can earn 2–3x BTL yields when converted to HMO, with retrofit costs around £10k/room. Sign in to see the full tier, yield projection, and cost breakdown.
Commercial properties like this can earn 30-50% higher yields when converted to residential under Class MA / Q / P / PA, with prior approval costing ~GBP 96/unit. Sign in to see the recommended route, yield uplift, and cost breakdown.
BRRR-suited properties can recycle 80-100% of investor capital on refi, leaving a high-yielding rental with most of the money out. Sign in to see the refurb cost stack, ARV projection, and refinance maths.
Detached + large garden = sub-division play. Pro tier unlocks the tier badge, plot size, uplift estimate, and regional land benchmark.
Short-lease flats trade at deep discount, but extending under the 1993 Act often costs far less than the discount. Pro tier unlocks the tier badge, premium breakdown, long-lease ARV and arbitrage maths.
See projected short-stay revenue vs a vanilla BTL for this property.
See real sub-let margins (HMO room rates & SA nightly rates) vs the landlord rent.
Area
Agent & docs

FAQ
About High Street, Henlow, SG16
Explore nearby