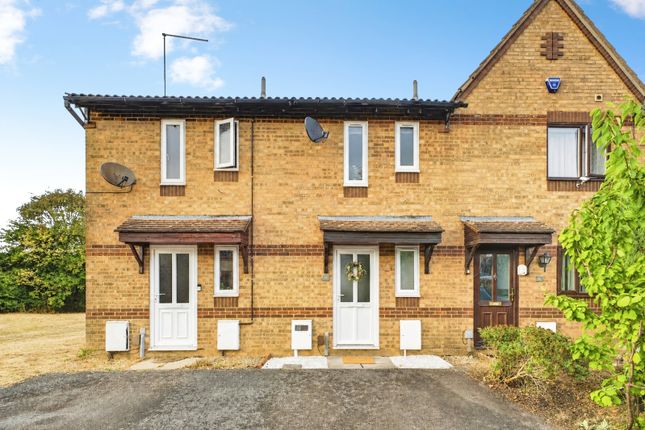
1-bedroom house · NN5 6UX
Listing removedListed 104 days
Opportunity summary
See Archie’s verdict, returns by strategy and what to check before viewing.
About
Get your foot on the property ladder with Shared Ownership! The price advertised represents purchasing a 40% share of the home.
Full Price 230,000 Plot 267 This beautifully presented, two storey one bedroom home has been thoughtfully designed for easy everyday living.
On the ground floor, a bright and spacious open plan living and kitchen area provides a welcoming heart to the home.
The modern kitchen is fitted with contemporary wall and base units, a built in oven and hob, an overhead extractor fan, and is finished with a complementary worktop.
A convenient downstairs WC completes the ground floor accommodation.
Upstairs, a generously sized double bedroom offers a peaceful retreat, complete with a stylish en suite bathroom featuring a modern white three piece suite with a shower over the bath.
The property benefits from carpeting throughout as well as durable vinyl flooring to the kitchen and bathroom areas, ensuring both comfort and practicality.
Occupying a sought-after corner plot, the property enjoys fully enclosed private garden providing an excellent outdoor space, together with an allocated parking space, EV charging point and solar panels.
Harlestone Grange - The Development Step into Harlestone Grange, a beautiful collection of two, three and four-bedroom houses for sale in Northampton, designed for convenient living.
Enjoy modern, energy-efficient living alongside peaceful green surroundings, with well-planned layouts and the natural beauty of Harlestone Firs just moments away.
A perfect choice for first time buyers looking to get on the property ladder or families seeking a bit more space with a quieter and more relaxed vibe, while still being just around the corner from everything the city has to offer.
Location Harlestone Grange is ideally positioned on the edge of Northampton, offering easy access to local amenities, well-regarded schools and excellent transport links.
Surrounded by natural beauty, the area is only a short distance from the woodland trails of Harlestone Firs, the open spaces of Upton Country Park and the peaceful Duston Mill meadows.
Northampton town centre is just a short drive away with a wide range of shops, caf?s, restaurants, leisure facilities and major employment hubs.
Commuters benefit from superb road connections via the M1, A43 and A45, along with regular rail services from Northampton station to London, Birmingham and beyond.
With a strong sense of community, this sought-after location appeals to first-time buyers, families and professionals alike.
Minimum deposit required - 5% - (40% share): 4600 40% share - 92,000 (Rent 316.25pm) 50% share - 115,000 (Rent 263.54pm) 75% share - 172,500 (Rent 131.77pm) Shared ownership Disclaimer Shared Ownership offers an affordable route to home-ownership for those who may not be able to buy on the open market.
With this flexible scheme, you can purchase a share of a new home?typically between 40% and 75%?and pay a reduced rent on the remaining portion.
This means you?ll only need a mortgage for the share you are buying, helping to lower both your upfront costs and monthly payments.
Over time, you have the option to increase your ownership share through a process known as "staircasing, " potentially leading to full ownership of your home.
Whether you're a first-time buyer or looking for a more manageable way to own a property, Shared Ownership makes getting on the property ladder more achievable.
Agents Note Computer Generated Images used throughout are typical of the homestyle.
Adjoining home styles, garage positions, handing of homes, external treatments, rooflines, brick colours and levels can vary from plot to plot.
Side windows may be omitted depending on the configuration of the homes. Kitchen/utility layouts are for guidance only. Please refer to the kitchen drawings.
All dimensions are for guidance only and are subject to change during construction, they should not be used for carpet sizes, appliance spaces or items of furniture.
Please ask our Sales Team for details and terms and conditions of any incentives offered or mentioned. Hspg Disclaimer The property is sold off-plan.
Images, computer-generated visuals and virtually dressed images are for illustrative purposes only and may include finishes, fittings, layouts or appliances that are not included in the sale.
No specification is fixed or agreed at exchange of contracts and the design and specification may change at any time up to build completion.
All details are indicative and purchasers must rely on the contract terms agreed at exchange.
Living, Kitchen, Diner - 4.77m ( 15'8'') x 5.78m ( 19'0'') Downstairs WC - 1.66m ( 5'6'') x 1.05m ( 3'6'') Bedroom - 4.77m ( 15'8'') x 3.32m ( 10'11'') En-suite Bathroom - 2.24m ( 7'5'') x 1.74m ( 5'9'')
Value & comps
No previous sales on record.
Returns
Set an offer; the calculator follows it.
We're still gathering serviced-accommodation data for this area.
Archie refurb estimate: a Pro feature
0.0% below asking
This is not financial or investment advice. Prop AI Deals is not authorised by the Financial Conduct Authority (FCA) to provide investment advice.
All investment calculators, property analyses, and AI-generated insights are for informational purposes only. Property investment carries risk and may result in financial loss. All calculations should be independently verified and you should consult with FCA-authorised financial advisers before making any investment decisions.
Past performance does not guarantee future results. Tax implications vary by individual circumstances.
Deal
Properties like this can earn 2–3x BTL yields when converted to HMO, with retrofit costs around £10k/room. Sign in to see the full tier, yield projection, and cost breakdown.
Commercial properties like this can earn 30-50% higher yields when converted to residential under Class MA / Q / P / PA, with prior approval costing ~GBP 96/unit. Sign in to see the recommended route, yield uplift, and cost breakdown.
BRRR-suited properties can recycle 80-100% of investor capital on refi, leaving a high-yielding rental with most of the money out. Sign in to see the refurb cost stack, ARV projection, and refinance maths.
Detached + large garden = sub-division play. Pro tier unlocks the tier badge, plot size, uplift estimate, and regional land benchmark.
Short-lease flats trade at deep discount, but extending under the 1993 Act often costs far less than the discount. Pro tier unlocks the tier badge, premium breakdown, long-lease ARV and arbitrage maths.
See projected short-stay revenue vs a vanilla BTL for this property.
See real sub-let margins (HMO room rates & SA nightly rates) vs the landlord rent.
Area
Agent & docs

FAQ
About Loudham Avenue, Northampton East Midlands
Explore nearby