3-bedroom house · BH24 2JA
Listing removedReduced £30k (−4.6%) on 3 AugListed 198 days
Opportunity summary
See Archie’s verdict, returns by strategy and what to check before viewing.
About
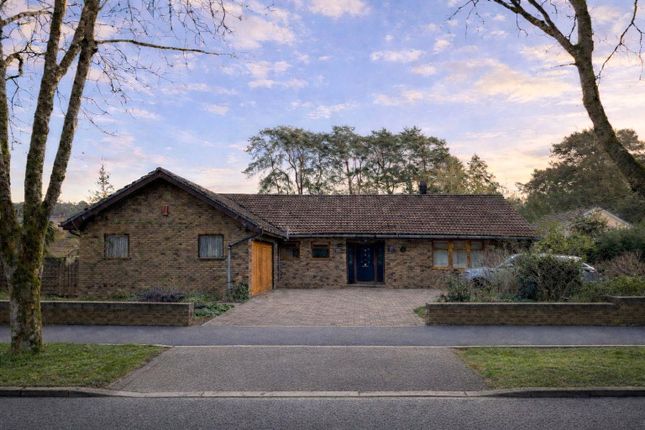
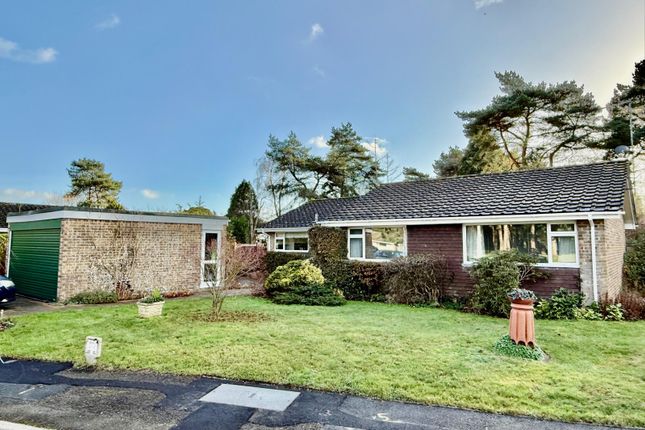
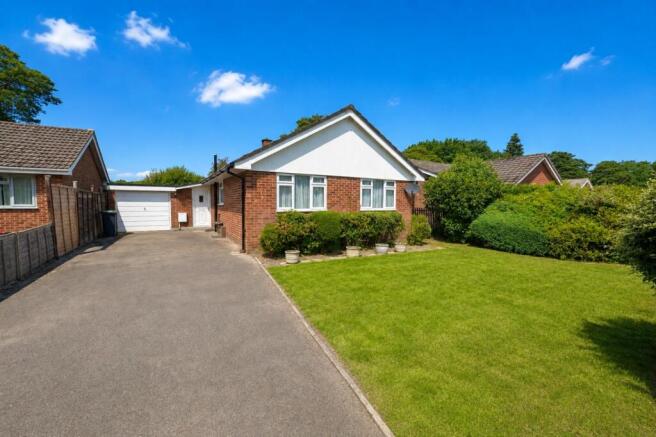
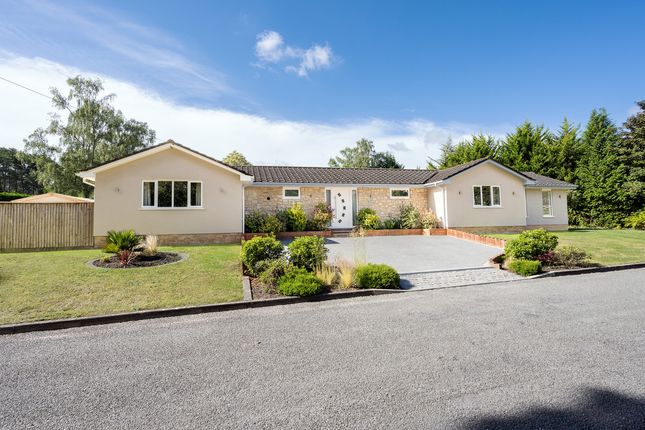
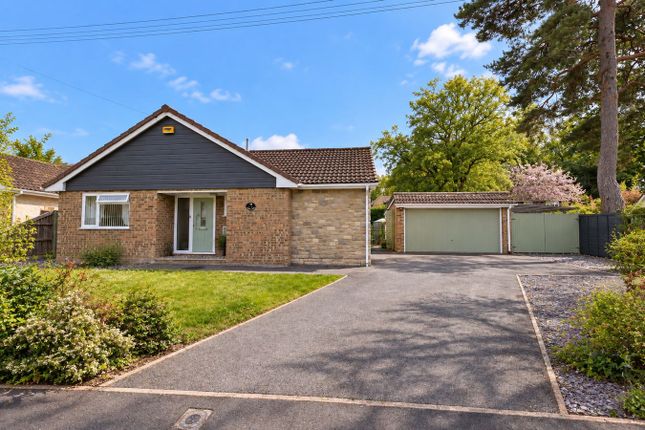
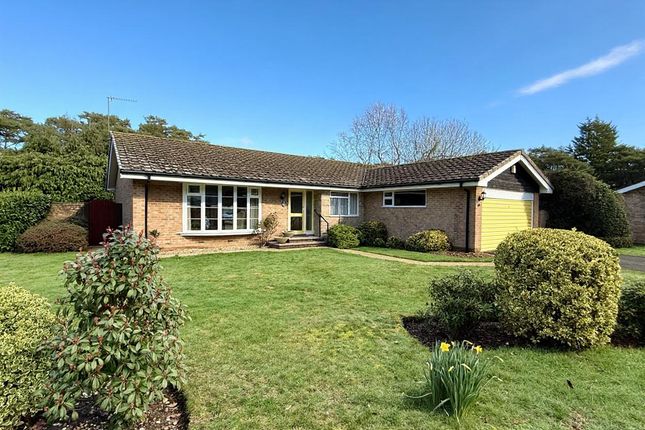
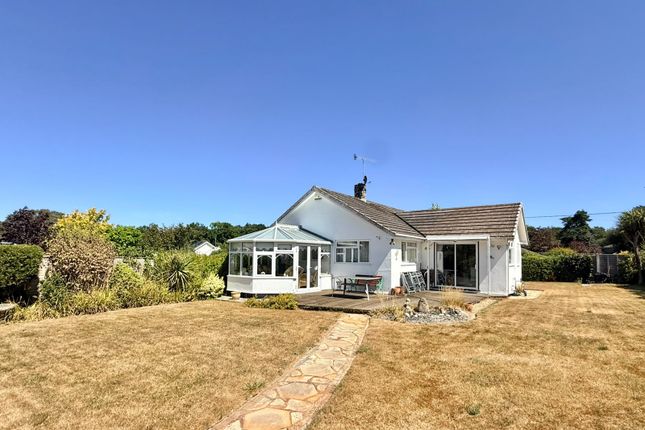
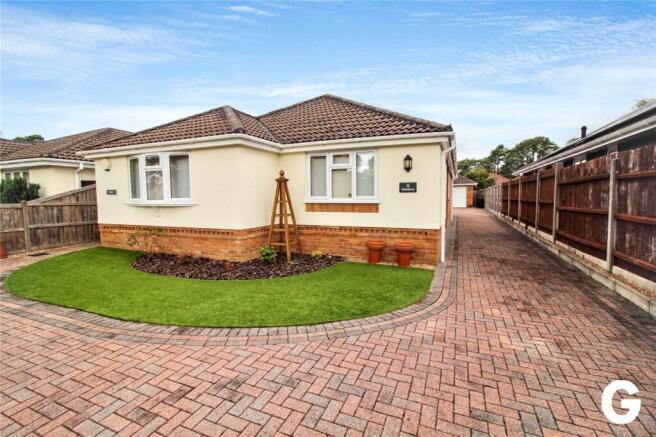
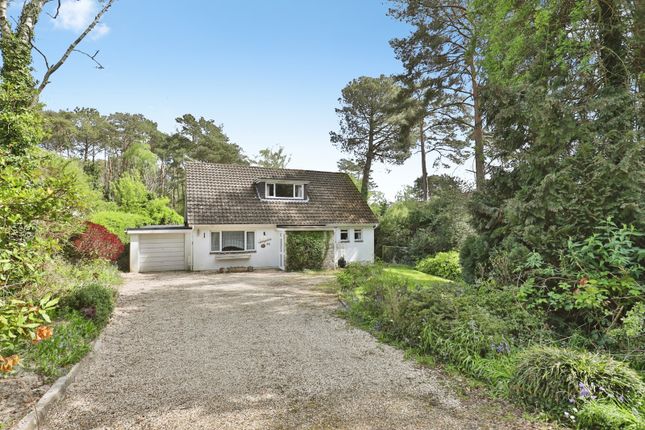
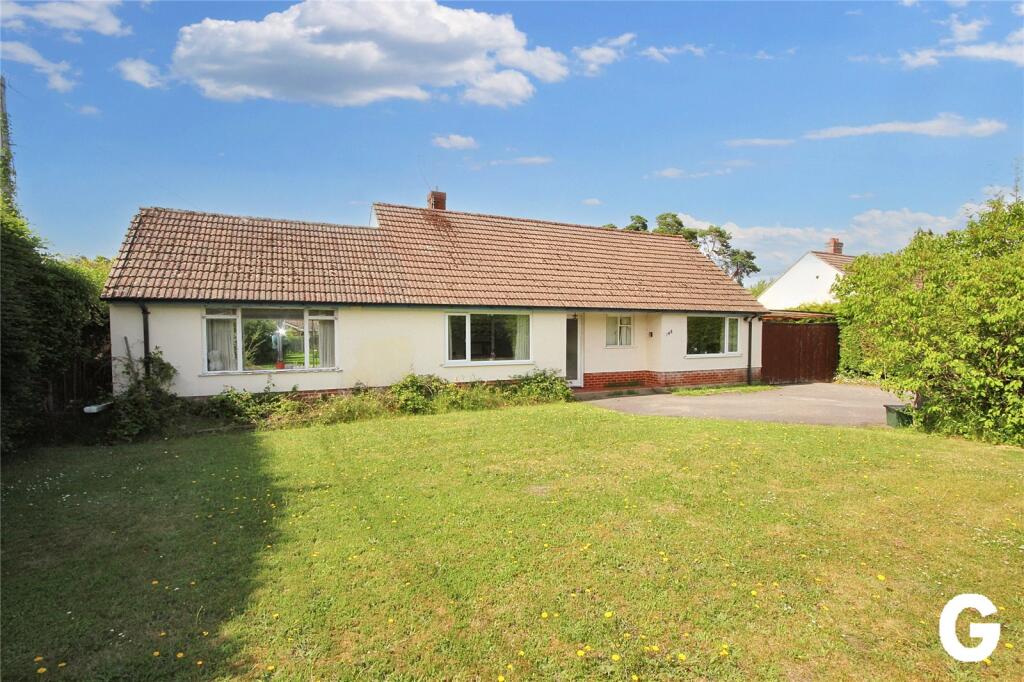
A beautifully maintained and immaculately presented three double bedroom detached bungalow, situated in a highly desirable, quiet and tranquil, cul-de-sac in the heart of Ashley Heath.
The property enjoys a pleasant outlook over a wooded copse, creating a sense of openness and privacy.
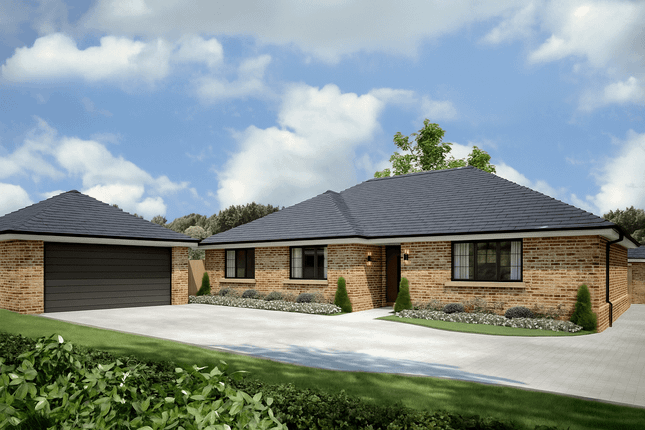
Further benefits include bright and airy sitting, dining room, kitchen breakfast room, primary with en suite shower room, conservatory, double garage and generous off-road parking for multiple vehicles.
Enjoying an enclosed and private low maintenance garden Entrance Porch & Hallway A glazed UPVC door leads into the welcoming entrance porch, finished with tiled flooring and offering space for coats and shoes.
An additional opaque glazed door opens into the spacious entrance hallway, which provides access to all accommodation.
The hallway offers ample space for freestanding furniture and is finished with a wood-effect Amtico floor.
There is a double-door airing cupboard with fitted shelving, housing the water cylinder and the Hague water softener, with power sockets available for appliances.
A ceiling hatch with a pull-down ladder provides access to a loft space with power and lighting Sitting / Dining Room Accessed from the hallway, the sitting room enjoys a delightful dual aspect with views over the wooded frontage, allowing for excellent natural light.
A curved floor-to-ceiling bay window enhances the space.
There is ample room for multiple sofas and furniture, centred around a feature electric fireplace with brick surround, stone hearth, and mantel.
The room flows seamlessly into the dining area, which comfortably accommodates a six- to eight-seater dining table.
This area also benefits from fitted wall-mounted cupboards and a bookcase, along with a pleasant front aspect Kitchen / Breakfast Room A partially glazed door leads into a spacious kitchen/breakfast room, fitted with a range of floor and wall-mounted units with contrasting work surfaces.
A stainless steel one-and-a-half bowl sink with drainer and Qettle boiling/filter tap sits beneath a window overlooking the side aspect.
Integrated appliances include a Neff gas hob with stainless steel chimney extractor, mid-height oven, and combination oven.
There is space and plumbing for a washing machine and dishwasher, along with space for a fridge freezer.The kitchen offers ample storage, including corner carousel units and a tall larder-style cupboard.
A Worcester boiler (installed August 2025) is neatly housed within a cupboard. Flooring continues from the hallway in a laminate wood-effect finish.
A serving hatch with frosted glazed doors connects to the dining area.
A partially glazed UPVC door provides access to the side patio-ideal for a washing line Conservatory Accessed via sliding glazed doors from the principal bedroom, the conservatory has been upgraded with an insulated warm roof, UPVC windows, and a dwarf wall.
French doors open onto the garden, with an additional door providing side access.
Currently used as a dining and relaxation space, this versatile room enjoys views over the rear garden and is finished with tiled flooring and a radiator for year-round use Bedroom 1 And En Suite A generous principal bedroom with space for a king or super king bed, complemented by a range of built-in wardrobes.
The room is bright and airy, overlooking the rear garden with glazed sliding doors providing access into the conservatory.
An internal door leads to a fully tiled en-suite, comprising a walk-in shower with slimline tray and glazed enclosure, wall-mounted shower fittings, low-level WC, and a wash hand basin with vanity storage.
Additional features include an opaque window and heated towel rail Bedroom 2 A spacious double bedroom with a large picture window overlooking the rear garden and benefitting from fitted wardrobes.
There is ample space for a king-size bed and freestanding furniture Bedroom 3 A well-proportioned bedroom with a front aspect, currently used as a study Family Bathroom Finished to a high standard, the family bathroom features fully tiled walls and a decorative tiled floor.
It comprises a corner walk-in shower, panel bath with mixer and handheld shower, low-level WC with concealed cistern, and a wash basin with vanity storage Double Garage The double garage is fitted with an electric Hörmann sectional roller door and provides parking for two vehicles.
It includes power, lighting, apex storage, a workbench area, and space for additional appliances if required.
The fuse board and gas meter are also located here Externally Front The property is approached via a sweeping block-paved driveway, bordered by a wooded copse.
The front garden is laid to lawn with shingled beds and established hedging. A pathway leads to the side gate, providing access to the rear garden.
Rear The rear garden is a peaceful, low-maintenance haven. A block-paved patio extends from the conservatory, wrapping around the property.
There is a shed, additional patio space, and side access to the kitchen and front of the property Location Situated on the quiet popular cul-de-sac of Shelley Close in Ashley Heath, the property is extremely well positioned in a convenient location.
Ashley Heath is a sought after area just a short distance from the popular and bustling market town, Ringwood.
Located on the western edge of the New Forest, at a crossing point of the River Avon, Ringwood’s popularity continues to increase thanks to its brilliant schools, pubs, restaurants and boutique shops.
Its superb location means it is perfect for those commuting to London whilst offering residents the chance to live a short distance from the beautiful local beaches and is a ‘stone’s throw’ from the popular Moor Valley Country Park
Value & comps
No previous sales on record.
Returns
Set an offer; the calculator follows it.
We're still gathering serviced-accommodation data for this area.
Archie refurb estimate: a Pro feature
0.0% below asking
This is not financial or investment advice. Prop AI Deals is not authorised by the Financial Conduct Authority (FCA) to provide investment advice.
All investment calculators, property analyses, and AI-generated insights are for informational purposes only. Property investment carries risk and may result in financial loss. All calculations should be independently verified and you should consult with FCA-authorised financial advisers before making any investment decisions.
Past performance does not guarantee future results. Tax implications vary by individual circumstances.
Deal
Properties like this can earn 2–3x BTL yields when converted to HMO, with retrofit costs around £10k/room. Sign in to see the full tier, yield projection, and cost breakdown.
Commercial properties like this can earn 30-50% higher yields when converted to residential under Class MA / Q / P / PA, with prior approval costing ~GBP 96/unit. Sign in to see the recommended route, yield uplift, and cost breakdown.
BRRR-suited properties can recycle 80-100% of investor capital on refi, leaving a high-yielding rental with most of the money out. Sign in to see the refurb cost stack, ARV projection, and refinance maths.
Detached + large garden = sub-division play. Pro tier unlocks the tier badge, plot size, uplift estimate, and regional land benchmark.
Short-lease flats trade at deep discount, but extending under the 1993 Act often costs far less than the discount. Pro tier unlocks the tier badge, premium breakdown, long-lease ARV and arbitrage maths.
See projected short-stay revenue vs a vanilla BTL for this property.
See real sub-let margins (HMO room rates & SA nightly rates) vs the landlord rent.
Area
Agent & docs

FAQ
About 3, Shelley Close, Ringwood
Explore nearby