4-bedroom detached house · EH47 8ES
For saleListed 31 days
Opportunity summary
See Archie’s verdict, returns by strategy and what to check before viewing.
About
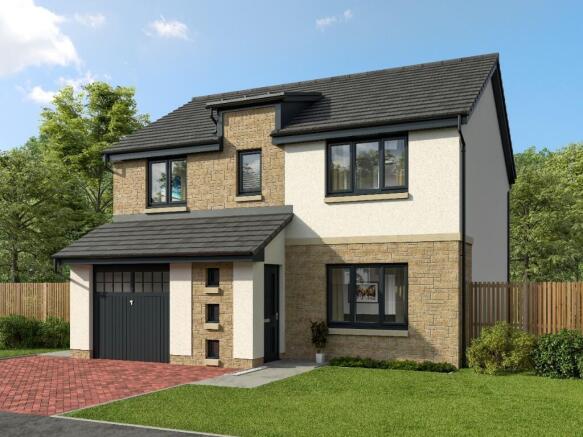
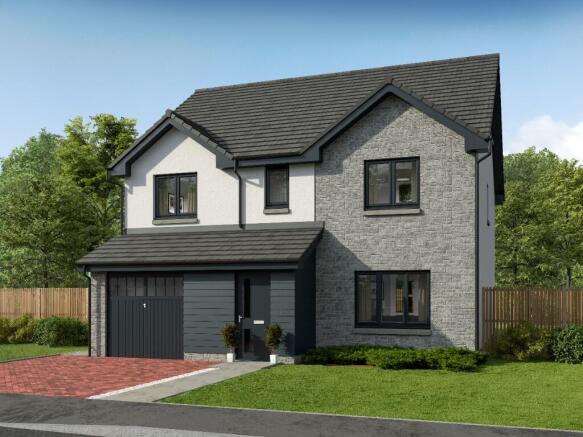
Beautifully presented, thoughtfully upgraded and genuinely show home in its finish, this impressive four bedroom detached home on Crofters Way offers stylish family living with a superb open plan heart, conservatory and beautifully landscaped, low maintenance rear garden.
From the moment you arrive, the attention to detail is clear, with a private driveway, immaculate interiors and a home that feels ready to simply move into and enjoy.
Stepping inside, the welcoming entrance hallway sets the tone for the rest of the property, with contemporary décor and a stylish, cohesive finish flowing throughout.
The lounge is a beautiful room in its own right, generously proportioned and filled with natural light from the attractive bay window to the front.
The bay adds both character and a wonderful sense of space, while the elegant neutral décor creates a warm and comfortable setting for relaxing.
It is a lovely separate reception room and the perfect complement to the more sociable open plan living areas beyond.
At the heart of the home is the fantastic open plan kitchen, living and dining space, designed perfectly around modern family life.
The kitchen is finished with sleek cabinetry and beautiful granite worktops, providing a premium finish alongside generous preparation and storage space.
With ample room for dining and informal living, this is a wonderfully sociable part of the home, equally suited to everyday family life and entertaining.
Positioned to the rear, just off the kitchen, is a convenient downstairs WC.
Extending the accommodation further is the conservatory, creating another bright and inviting living space with an outlook across the rear garden and direct access outside.
It is a lovely addition to the home and provides somewhere to sit and enjoy the garden throughout the seasons.
The rear garden has been thoughtfully designed to be both attractive and wonderfully low maintenance.
Composite decking provides a smart outdoor seating and entertaining area, complemented by grass, established planting and further space to relax and enjoy the surroundings.
Upstairs, the immaculate presentation continues across four bedrooms, with every bedroom benefiting from fitted storage a fantastic feature for a family home.
The principal bedroom is particularly impressive, with its own bay window creating a bright and elegant feel while adding extra depth to the room.
Fitted mirrored wardrobes provide excellent storage, complemented by an additional storage cupboard, while the private en-suite shower room completes the principal suite.
The remaining three bedrooms are all beautifully presented and versatile, each with its own fitted storage and offering excellent options for children, guests or home working.
A stylish family bathroom with bath completes the upper accommodation. Crofters Way is a home where the presentation really does speak for itself.
With four bedrooms, exceptional fitted storage, beautiful bay windows, superb open plan living, a conservatory, granite worktops and an immaculate garden with composite decking, it offers an impressive combination of space, style and practicality in truly move in condition.
East Whitburn offers an appealing balance of a more peaceful residential setting while remaining exceptionally well placed for the wider amenities of Whitburn, Bathgate and Livingston.
Everyday shopping, leisure facilities and community amenities are all readily accessible, while East Whitburn itself has its own community centre and the nearby Whitrigg Community Woodland provides 36.5 hectares of woodland, grassland and heath for those who enjoy getting outdoors.
The location is particularly convenient for commuters, with easy access to the M8 at Junction 4, placing both Edinburgh and Glasgow within straightforward reach by road.
Local bus connections also link the area with surrounding West Lothian towns and Edinburgh, while Bathgate provides further amenities together with its railway station for services towards Edinburgh and Glasgow.
Families are well catered for, with a choice of primary, secondary and nursery provision throughout the Whitburn area, alongside the growing range of facilities available around Whitburn and the wider West Lothian area.
Combining a quieter village feel with excellent connectivity and convenient access to everyday amenities, East Whitburn is a well-positioned location for families and commuters alike.
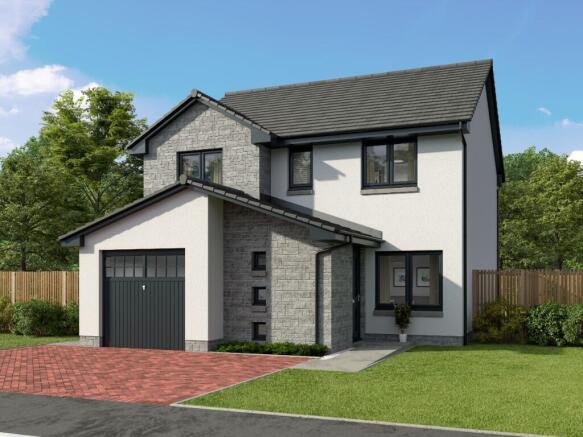
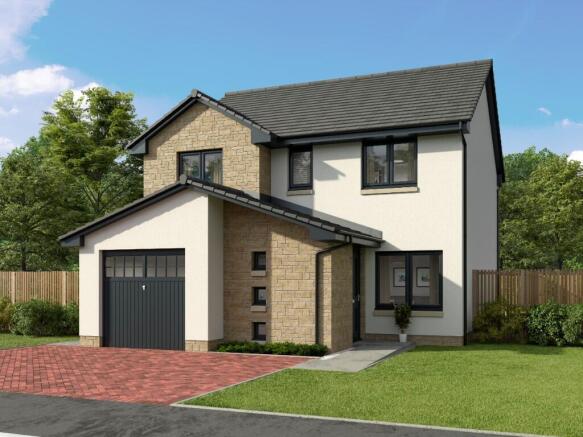
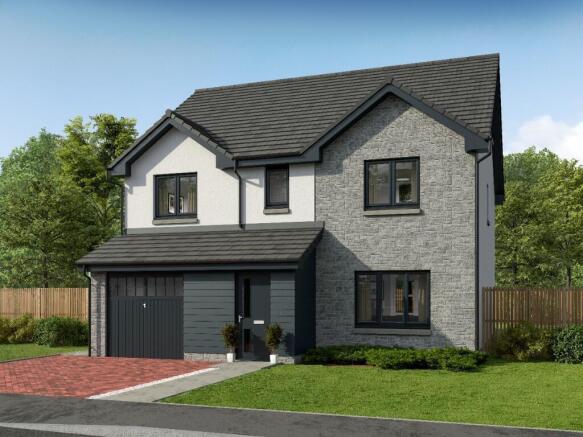
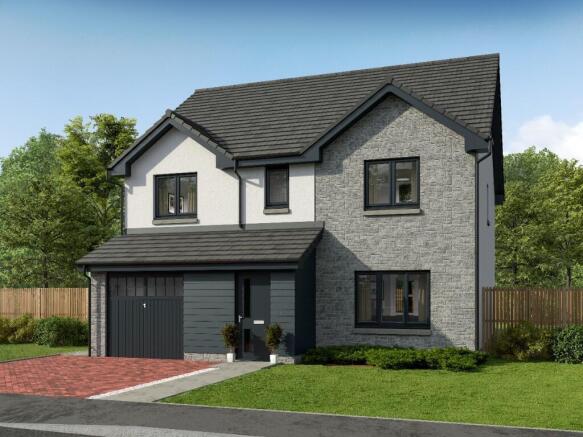
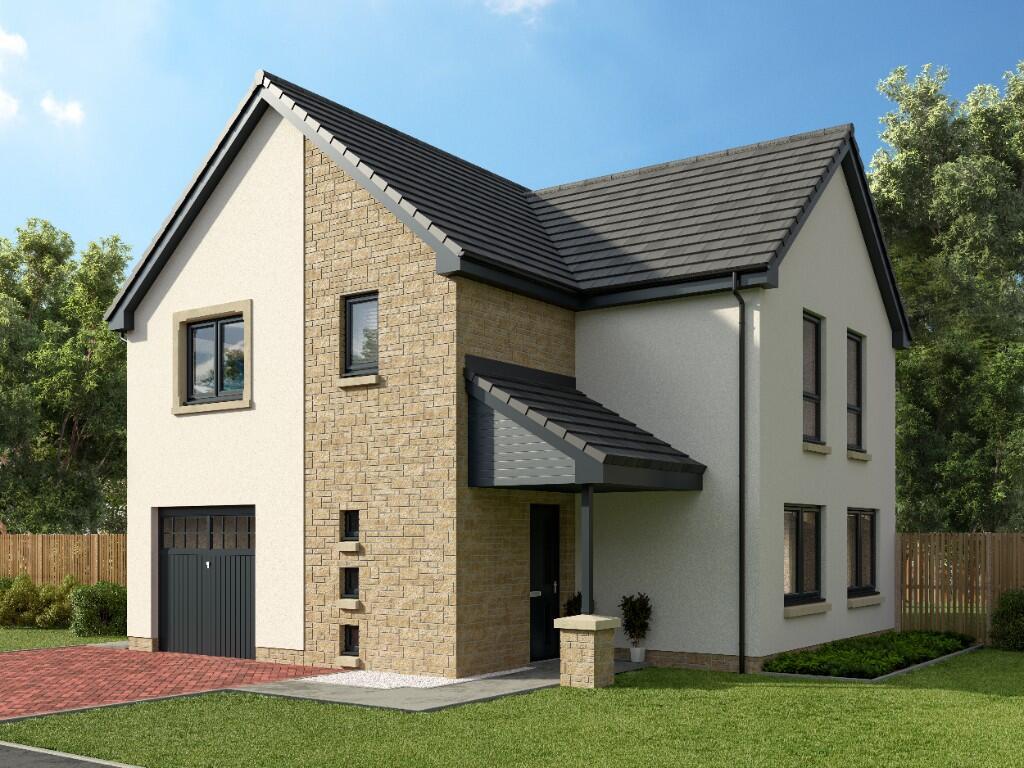
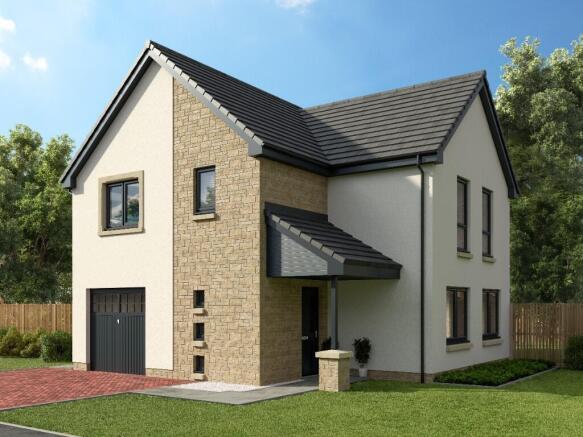
Home Report Value- £300,000 EPC - C Council Tax Band - E Square Ft- 1141/ 106m2 Some images within this listing have been digitally enhanced or created using ai for illustrative purposes.
Prospective buyers are advised to arrange a viewing to confirm the property’s actual appearance, condition and features.
EPC Rating: C Parking - Driveway Disclaimer The information contained within this advertisement is intended as a guide only and does not constitute an offer or contract.
While every effort has been made to ensure accuracy, measurements are approximate and provided for indicative purposes only.
All marketing content remains the copyright of Bridges Properties and may not be copied or reproduced without prior written consent. Marketing images are for illustrative purposes.
Contents and furnishings are excluded from the sale unless expressly stated otherwise.
Value & comps
Land Registry doesn’t cover Scotland or Northern Ireland, so previous sales may not be on record.
Returns
Set an offer; the calculator follows it.
Short-let licence or registration needed
We're still gathering serviced-accommodation data for this area.
Archie refurb estimate: a Pro feature
0.0% below asking
This is not financial or investment advice. Prop AI Deals is not authorised by the Financial Conduct Authority (FCA) to provide investment advice.
All investment calculators, property analyses, and AI-generated insights are for informational purposes only. Property investment carries risk and may result in financial loss. All calculations should be independently verified and you should consult with FCA-authorised financial advisers before making any investment decisions.
Past performance does not guarantee future results. Tax implications vary by individual circumstances.
Deal
Properties like this can earn 2–3x BTL yields when converted to HMO, with retrofit costs around £10k/room. Sign in to see the full tier, yield projection, and cost breakdown.
Commercial properties like this can earn 30-50% higher yields when converted to residential under Class MA / Q / P / PA, with prior approval costing ~GBP 96/unit. Sign in to see the recommended route, yield uplift, and cost breakdown.
BRRR-suited properties can recycle 80-100% of investor capital on refi, leaving a high-yielding rental with most of the money out. Sign in to see the refurb cost stack, ARV projection, and refinance maths.
Detached + large garden = sub-division play. Pro tier unlocks the tier badge, plot size, uplift estimate, and regional land benchmark.
Short-lease flats trade at deep discount, but extending under the 1993 Act often costs far less than the discount. Pro tier unlocks the tier badge, premium breakdown, long-lease ARV and arbitrage maths.
See projected short-stay revenue vs a vanilla BTL for this property.
See real sub-let margins (HMO room rates & SA nightly rates) vs the landlord rent.
Area
Agent & docs
FAQ
About 4 Crofters Way, East Whitburn
Explore nearby