3-bedroom detached house · CF32 9HU
Sold STCListed 64 days
Opportunity summary
See Archie’s verdict, returns by strategy and what to check before viewing.
About
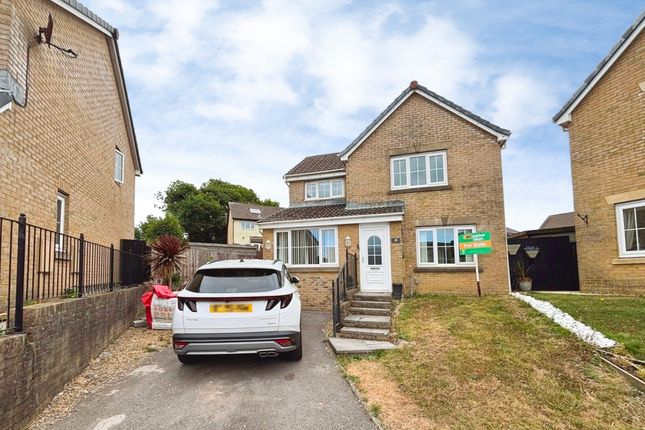
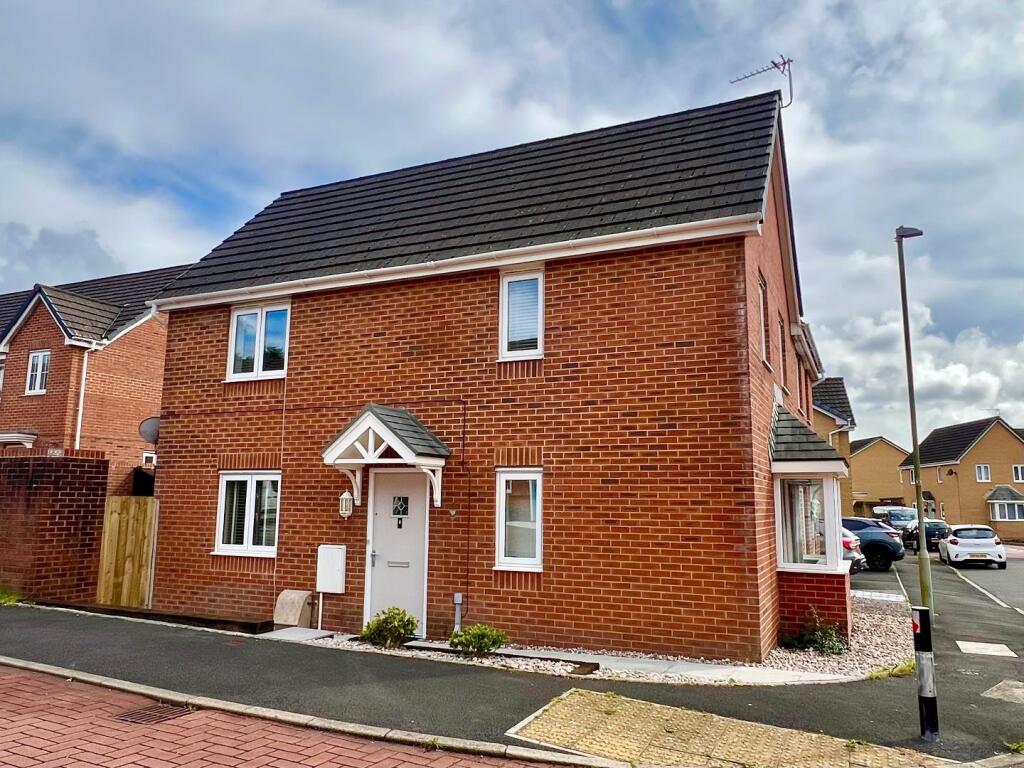
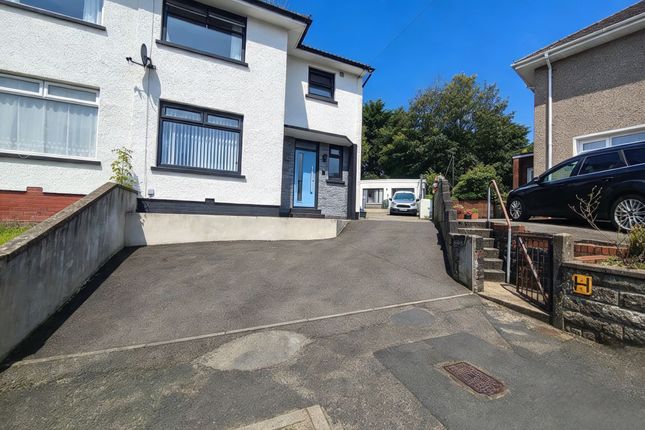
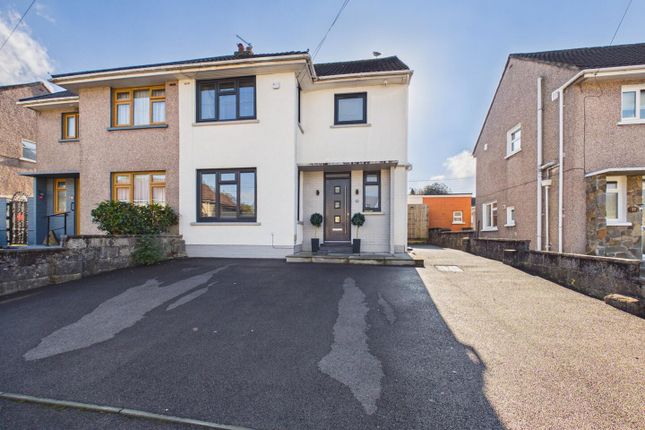
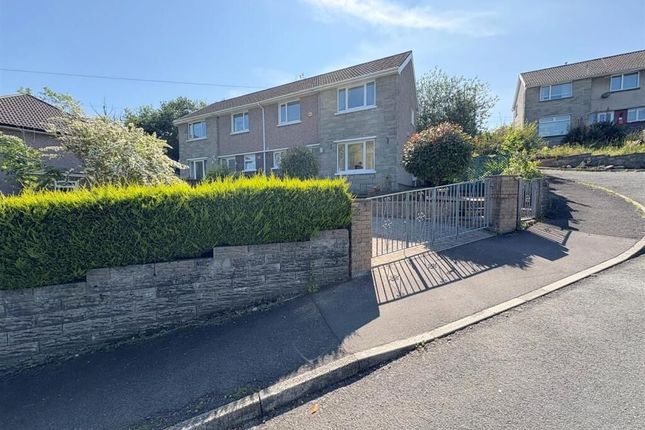
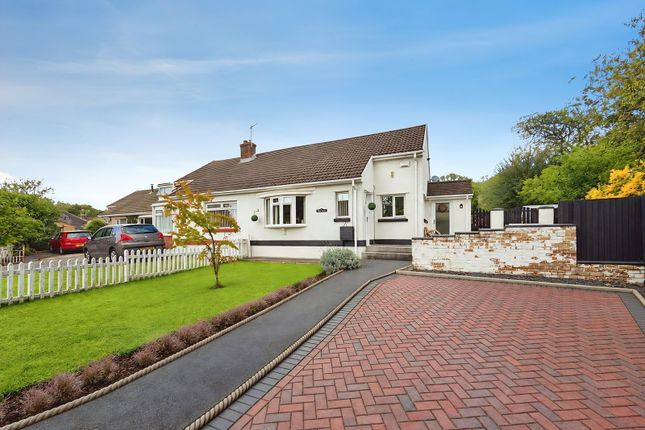
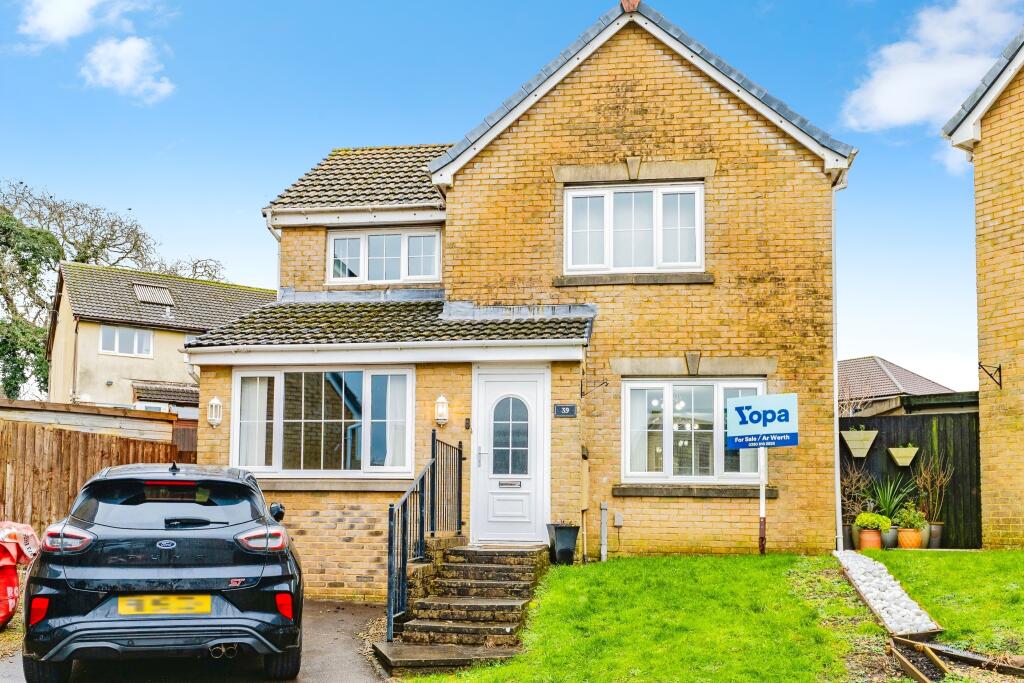
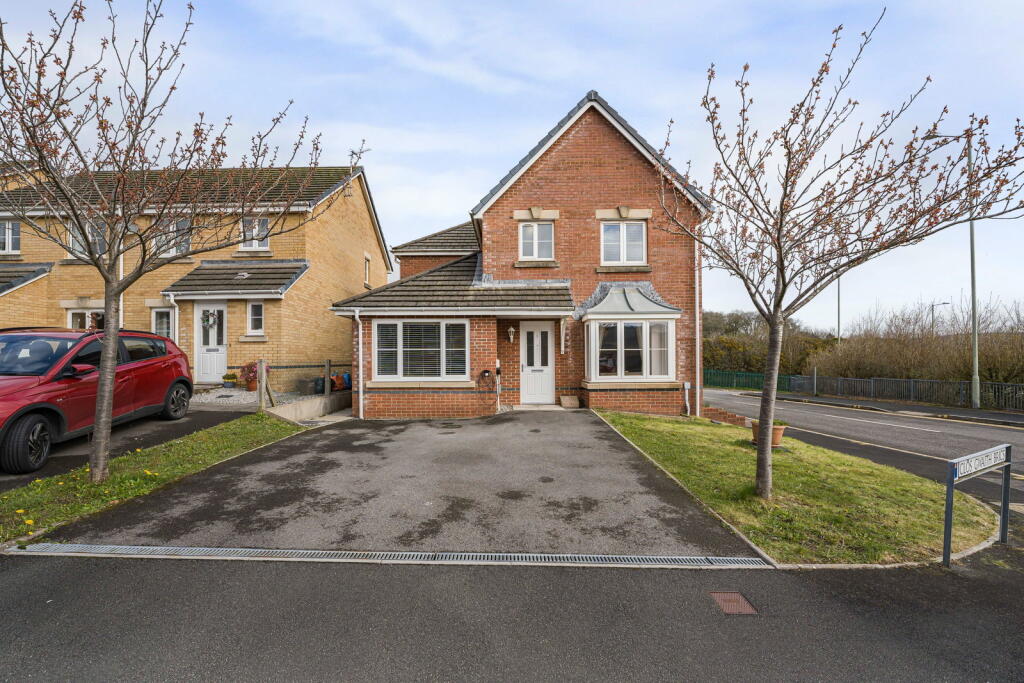
This detached 3-bedroom house is offered for sale and requires renovation, presenting an opportunity for buyers seeking an ideal project to add value.
Set on a corner plot in the Pen-y-Bryn Terrace area of Bridgend, the property provides a layout that includes two reception rooms, one kitchen and one bathroom.
Pen-y-Bryn Terrace is located to the north of Bridgend town centre, where a range of shops, supermarkets and services can be found.
Bridgend also offers a selection of primary and secondary schools within a short drive, together with leisure facilities and green spaces such as Newbridge Fields near the town centre.
Transport links are accessible via Bridgend railway station, approximately 10–15 minutes’ drive away, with services to Cardiff typically around 20–25 minutes and to Swansea around 30–35 minutes.
The M4 is also reachable by car, providing routes towards Cardiff and Swansea. The property is available with no onward chain, which may appeal to those looking for a straightforward purchase.
This detached house may suit buyers wishing to undertake refurbishment and reconfiguration, subject to any necessary consents, to create accommodation tailored to their requirements.
Hallway With carpets, papered walls with picture rail and skimmed ceilings with coving and central lighting, stairs to first floor, doors to: Lounge (3.73m x 3.71m (12'3" x 12'2" )) With carpets, papered walls with picture rail and skimmed ceiling which is coved with central light fitting, bay window to front with original panelling, stone fireplace and surround.
Dining (6.12m x 2.62m (20'1" x 8'7" )) With carpets, papered walls and textured ceiling which with central light fitting, radiator, French doors to conservatory, door to kitchen.
Kitchen (3.43m x 2.84m (11'3" x 9'4" )) With vinyl flooring, wood panel walls and skimmed ceiling with central light fitting, selection of base units in cream shaker style with granite effect worktops, window to conservatory and door to side.
Conservatory (3.12m x 2.49m (10'3" x 8'2" )) Lean too conservatory with vinyl flooring, two solid walls and correx roof, with French doors to rear.
Landing With carpets, papered walls and textured ceilings with central lighting, wood banister with spindles, attic access, doors to: Bedroom 1 (3.84m x 3.40m (12'7" x 11'2" )) With carpets, papered walls and ceiling with central lighting, bay window to front.
Bedroom 2 (3.45m x 2.77m (11'4" x 9'1" )) With carpets, papered walls and styrene ceiling with central lighting, window to rear, built in wardrobes up and over bed area.
Bedroom 3 (2.31m x 2.08m (7'7" x 6'10" )) With carpets, papered walls and ceiling with central lighting, window to front.
Study / Bedroom 4 (2.46m x 1.65m (into cupboard) (8'1" x 5'5" (into c) With exposed floorboards, papered walls and textured ceiling with central lighting, window to side, built in storage cupboards along one wall.
Bathroom (3.51m x 2.57m (11'6" x 8'5" )) With carpets, skimmed / tiled walls, textured ceiling with central lighting, 3 piece suite WC, sink and bath with electric shower, window to rear, airing cupboard.
Gardens Front enclosed garden with steps to front door, patio to front with hedge for privacy.
Enclosed side and rear gardens with patio against side and rear steps up to rear lawn variety of mature trees and hedges allow for private space. Small lean too shed adjoining rear.
Garage with up & over door accessed from Penbryn Road.
Value & comps
No previous sales on record.
Returns
Set an offer; the calculator follows it.
Short-let licence or registration needed
We're still gathering serviced-accommodation data for this area.
Archie refurb estimate: a Pro feature
0.0% below asking
This is not financial or investment advice. Prop AI Deals is not authorised by the Financial Conduct Authority (FCA) to provide investment advice.
All investment calculators, property analyses, and AI-generated insights are for informational purposes only. Property investment carries risk and may result in financial loss. All calculations should be independently verified and you should consult with FCA-authorised financial advisers before making any investment decisions.
Past performance does not guarantee future results. Tax implications vary by individual circumstances.
Deal
Properties like this can earn 2–3x BTL yields when converted to HMO, with retrofit costs around £10k/room. Sign in to see the full tier, yield projection, and cost breakdown.
Commercial properties like this can earn 30-50% higher yields when converted to residential under Class MA / Q / P / PA, with prior approval costing ~GBP 96/unit. Sign in to see the recommended route, yield uplift, and cost breakdown.
BRRR-suited properties can recycle 80-100% of investor capital on refi, leaving a high-yielding rental with most of the money out. Sign in to see the refurb cost stack, ARV projection, and refinance maths.
Detached + large garden = sub-division play. Pro tier unlocks the tier badge, plot size, uplift estimate, and regional land benchmark.
Short-lease flats trade at deep discount, but extending under the 1993 Act often costs far less than the discount. Pro tier unlocks the tier badge, premium breakdown, long-lease ARV and arbitrage maths.
See projected short-stay revenue vs a vanilla BTL for this property.
See real sub-let margins (HMO room rates & SA nightly rates) vs the landlord rent.
Area
Agent & docs
FAQ
About Gwarfryn, Pen-Y-Bryn Terrace, Bridgend
Explore nearby