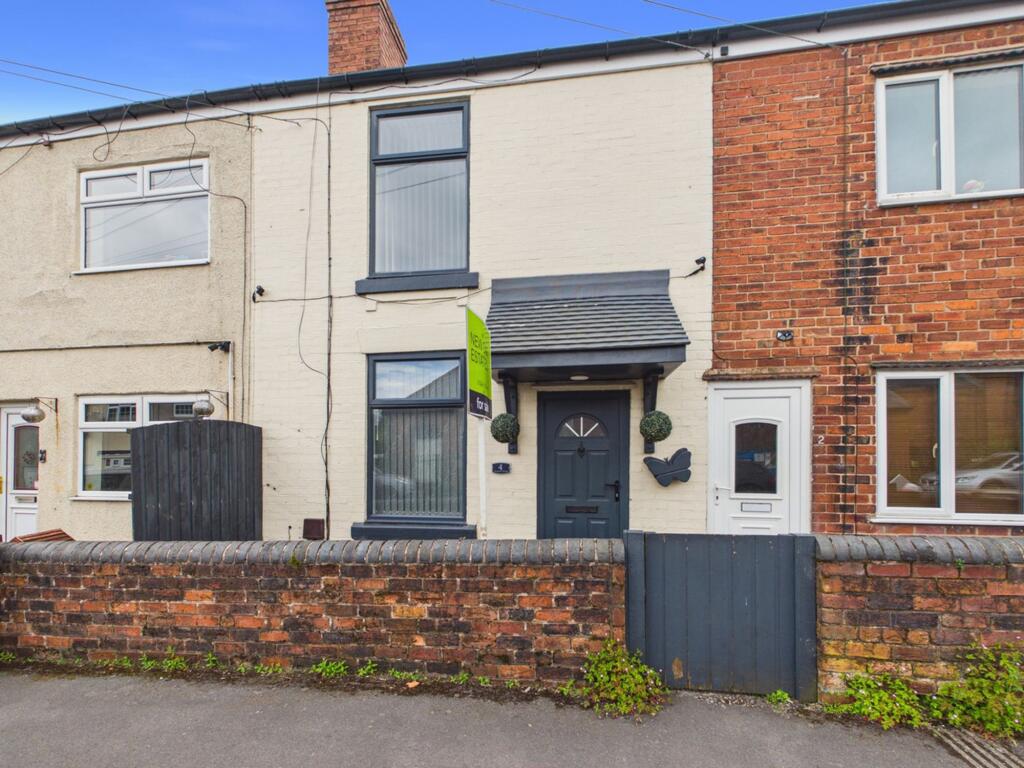
2-bedroom house · S42 6EY
Listing removedListed 220 days
Opportunity summary
See Archie’s verdict, returns by strategy and what to check before viewing.
About
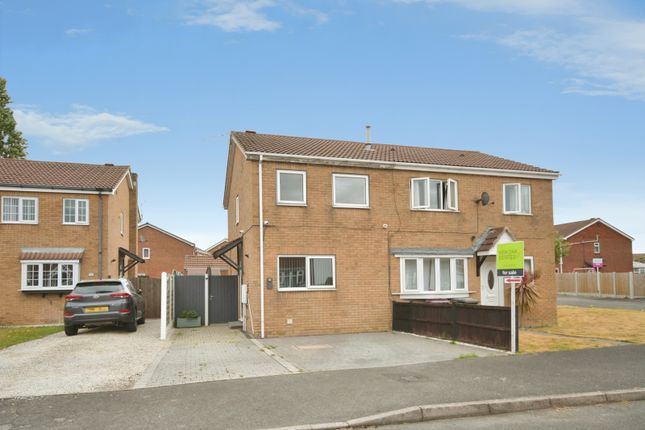
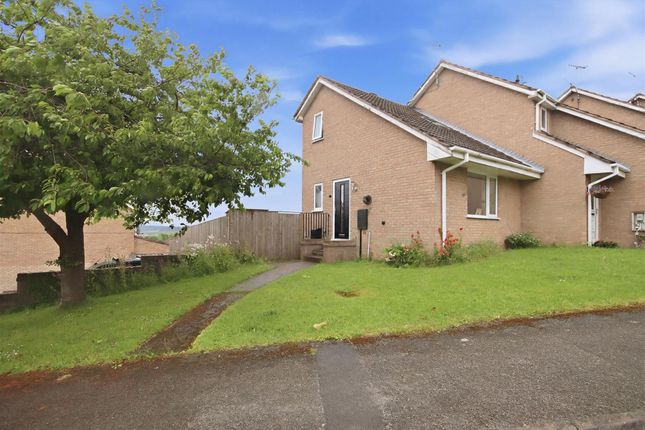
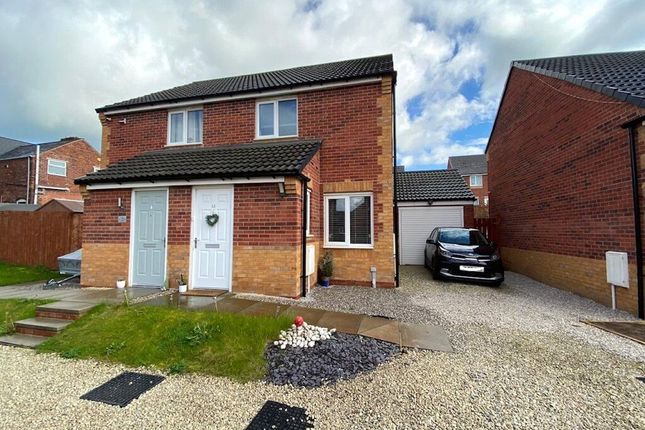
Guide price £150,000 - £160,000 Beautifully Presented Two-Bedroom Semi Detached House in New Tupton Situated in the popular village of New Tupton, this attractive two double bedroom home on Queens Walk offers a superb combination of comfort, practicality and location.
Perfectly suited to first-time buyers, investors or those looking to downsize, the property is beuatfully presented throughout and enjoys a pleasant outlook over adjacent green space.
The accommodation is thoughtfully arranged and benefits from a well proportioned lounge, and open plan kitchen diner providing flexible living and dining space ideal for both everyday living and entertaining.
The kitchen diner is well equipped with integrated oven, hob and extractor, and offers space for a tall fridge/freezer and washing machine.
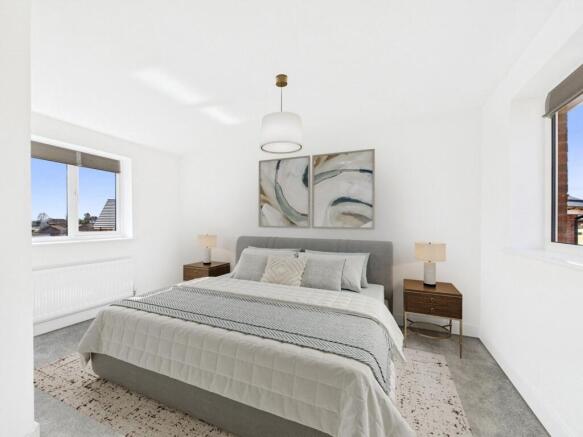
To the first floor are two generous double bedrooms, with bedroom one offering ample space for bedroom furniture, while bedroom two benefits from two built-in storage cupboards/wardrobes.
The accommodation is completed by a stunning shower room and separate WC Externally, the property enjoys a rear enclosed west-facing garden, ideal for enjoying the evening sun and offering pleasant views over green space.
There is also a useful outbuilding/store providing additional storage. The property benefits from access to several nearby communal car parks, offering convenient parking options.
Located within a popular residential area, the home is well positioned for Tupton Primary School, secondary schooling and a range of local village amenities.
Excellent commuter links are available with easy access to the M1 motorway (Junction 29), main road networks, and the nearby towns of Clay Cross and Chesterfield.
Further benefits include Gas central heating, UPVC double glazing, Council Tax Band A, and an EPC rating of C video tour available - take A look around please call Pinewood properties for A viewing or more information EPC Rating: C Porch Dimensions: 1.90 x 0.98 (6'2" x 3'2").
Accessed via a side-facing UPVC double-glazed door, the UPVC entrance porch provides a lovely addition to the home.
Featuring a tiled floor and double-glazed windows to two aspects, a further door leads into the entrance hallway.
Entrance Hall This double aspect property offers entrance doors from both the front and rear elevations of the home, with a composite door to the rear elevation and a door to the front elevation which opens to the porch.
The hallway gives access to both the kitchen, dining room and the lounge, and is finished with a picture rail to the wall and a central heating radiator.
Whilst a built in storage cupboard houses the meters and the stairs of the home rise to the first floor landing. Kitchen Dimensions: 2.85 x 2.40 (9'4" x 7'10").
The kitchen is fitted with a range of wall, base, and drawer units with contrasting work surfaces, incorporating an inset 11⁄2 bowl stainless steel sink and drainer with mixer tap.
A built-in electric oven sits below a four ring gas hob with a extractor above. There is space and plumbing for an automatic washing machine, as well as room for a freestanding tall fridge freezer.
Splashback tiling complements the walls, and the floor is finished with coordinating click laminate tiles.
A rear-facing UPVC double-glazed window floods the space with natural light, while an open archway leads seamlessly into the dining room. Dining Room Dimensions: 2.85 x 2.40 (9'4" x 7'10").
An archway from the kitchen leads into the dining room, providing a lovely space for family meals.
The room also offers access back to the hallway and features a front-facing UPVC double-glazed window, a central heating radiator, and laminate flooring.
Lounge Dimensions: 4.83 x 3.20 (15'10" x 10'5").
This well-appointed lounge is located at the front of the home and features front-facing UPVC double-glazed French doors, allowing plenty of natural light to fill the room.
Additional features include ceiling coving, a picture rail, and a central heating radiator. The room is completed by an electric fire set within limestone back and hearth with an elegant surround.
Stairs And Landing The stairs from the entrance hallway lead to the first-floor landing, which features a rear-facing UPVC double-glazed window, a built-in airing cupboard housing the boiler, and access to the loft.
Bedroom One Dimensions: 4.00 x 3.00 (13'1" x 9'10"). This front facing double bedroom sits to the front of the home.
Fitted with a UPVC double glazed window and a central heating radiator, carpet and plenty of space for bedroom furniture. Bedroom Two Dimensions: 3.90 x 2.87 (12'9" x 9'4").
The second bedroom, also situated at the front of the home, features a front-facing UPVC double-glazed window, a central heating radiator, carpet and two built-in storage cupboards/wardrobes, providing excellent storage space.
Shower Room Dimensions: 3.15 x 1.67 (10'4" x 5'5").
Having been re fitted in 2022 this lovely shower room offers a modern white suite which offers a hand wash basin with chrome mixer tap set upon a vanity unit with storage below and a double walk in shower enclosure with drying area and mains shower with double head rainfall shower.
The walls of the room are completed with a complementary full tile and spot lighting can be found to the ceiling.
Whilst completing the room is a complementary vinyl flooring, a central heating radiator, extractor fan and a rear facing UPVC double glazed obscure window with fitted blinds.
Seperate WC Dimensions: 1.35 x 0.80 (4'5" x 2'7").
Located off the landing, this convenient WC features a rear-facing UPVC double-glazed window and a low-flush WC, with complementary vinyl flooring completing the space.
Outbuilding/Store Dimensions: 2.94 x 1. (9'7" x 3'3"). This useful lockable outbuilding/store provides useful storage options.
Exterior This double-aspect property offers access from both the front and rear.
The front garden is enclosed by a boundary wall with complementary iron fencing and a courtesy gate, laid to lawn and enhanced with planted flower beds, with a pathway leading to the front entrance.
To the rear, there is a paved pathway, a planted flower bed, and a brick-built outdoor storage shed. A further brick-built outbuilding with lighting provides additional storage space.
Parking is available to the rear of the property in the communal car park; please note that these spaces are not allocated.
General Information Total floor area 865.00 sq ft / 80.4 sq m Council tax band A EPC rated C gas central heating - combi boiler UPVC double glazing Disclaimer These particulars do not constitute part or all of a contract.
While we endeavour to make our particulars fair, accurate and reliable, they are only a general guide to the property the photos are for reference purpose only, the white goods advertised may not be in situ and and if there are any points which are of particular importance to you or any particular white goods required please check with the office and we will be pleased to check the position on these.
Reservation Agreement May Be Available The Reservation Agreement is our unique Reservation process which provides a commitment to the terms agreed by the Buyers and the Sellers, that Gazeal guarantees, so both parties can proceed in the safest way possible.
This ensures a fair and efficient process for all involved, offering protection against anyone who may not be truly committed.
We now offer a higher level of certainty to you if selling or buying through Pinewood, by offering a Reservation Agreement before we remove a property from the market.
Once your sale or purchase is agreed you will be offered to reserve which will protect you from Gazumping/Gazundering, etc.
The Vendor/Buyer pays a small reservation fee to guarantee a meaningful financial commitment between each party to move forward with confidence that the property is reserved within an agreed timescale.
Our system stops either party just walking away or attempting to renegotiate the price after an offer is accepted.
If either party withdraw and break the agreement then the innocent party is entitled to a compensation payment which Gazeal guarantee.
This gives both parties security and peace of mind that the sale is secure and means that you reduce the risk of fall throughs.
Mortgage Advice If you require mortgage advice then this can be provided by our sister company Bishop and Co Mortgages, please call us for more details Disclaimer These particulars do not constitute part or all of a contract.
While we endeavour to make our particulars fair, accurate and reliable, they are only a general guide to the property the photos are for reference purpose only, the appliances/white goods advertised may not be in situ and have not been tested.
If there are any points which are of particular importance to you or any particular appliances or white goods required please check with the office and we will be pleased to check the position on these.
Value & comps
No previous sales on record.
Returns
Set an offer; the calculator follows it.
We're still gathering serviced-accommodation data for this area.
Archie refurb estimate: a Pro feature
0.0% below asking
This is not financial or investment advice. Prop AI Deals is not authorised by the Financial Conduct Authority (FCA) to provide investment advice.
All investment calculators, property analyses, and AI-generated insights are for informational purposes only. Property investment carries risk and may result in financial loss. All calculations should be independently verified and you should consult with FCA-authorised financial advisors before making any investment decisions.
Past performance does not guarantee future results. Tax implications vary by individual circumstances.
Deal
Properties like this can earn 2–3x BTL yields when converted to HMO, with retrofit costs around £10k/room. Sign in to see the full tier, yield projection, and cost breakdown.
Commercial properties like this can earn 30-50% higher yields when converted to residential under Class MA / Q / P / PA, with prior approval costing ~GBP 96/unit. Sign in to see the recommended route, yield uplift, and cost breakdown.
BRRR-suited properties can recycle 80-100% of investor capital on refi, leaving a high-yielding rental with most of the money out. Sign in to see the refurb cost stack, ARV projection, and refinance maths.
Detached + large garden = sub-division play. Pro tier unlocks the tier badge, plot size, uplift estimate, and regional land benchmark.
Short-lease flats trade at deep discount, but extending under the 1993 Act often costs far less than the discount. Pro tier unlocks the tier badge, premium breakdown, long-lease ARV and arbitrage maths.
See projected short-stay revenue vs a vanilla BTL for this property.
See real sub-let margins (HMO room rates & SA nightly rates) vs the landlord rent.
Area
Agent & docs
FAQ
About 11 Queens Walk, Chesterfield
Explore nearby