3-bedroom detached house · RH12 5FJ
Sold STCListed 53 days
Opportunity summary
See Archie’s verdict, returns by strategy and what to check before viewing.
About
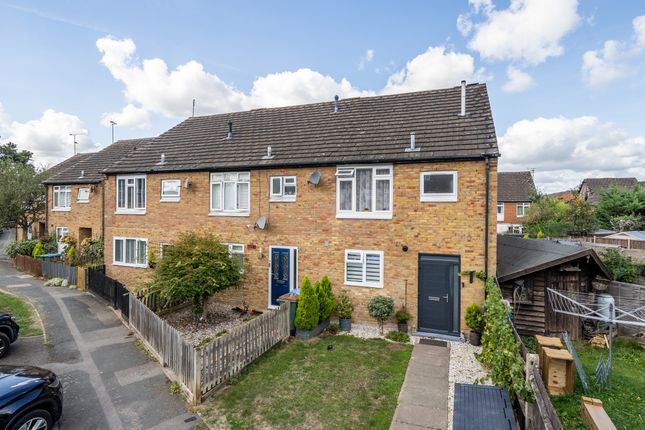
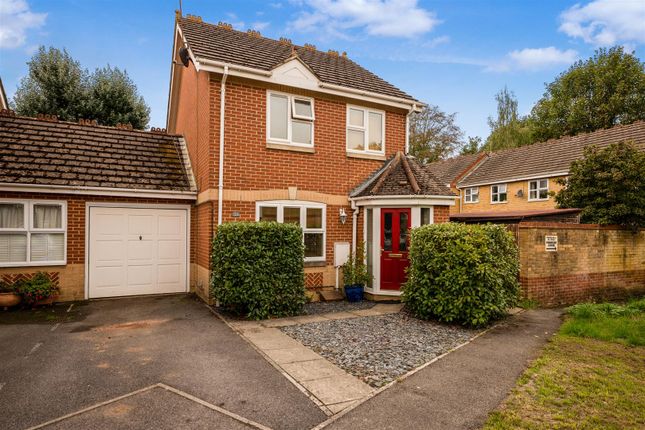
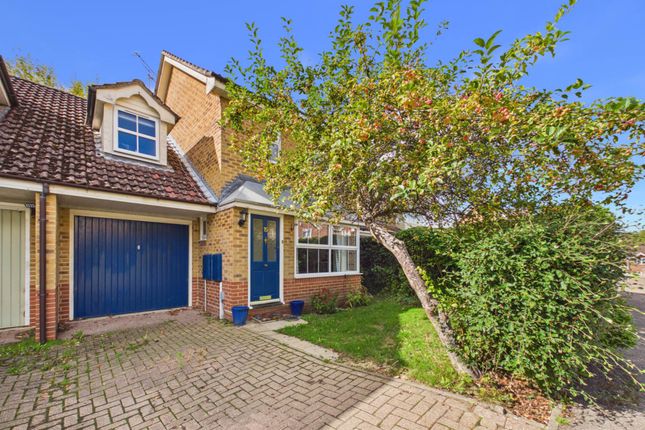
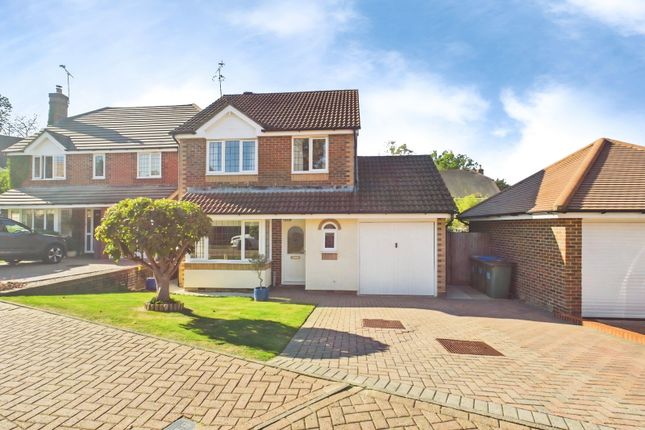
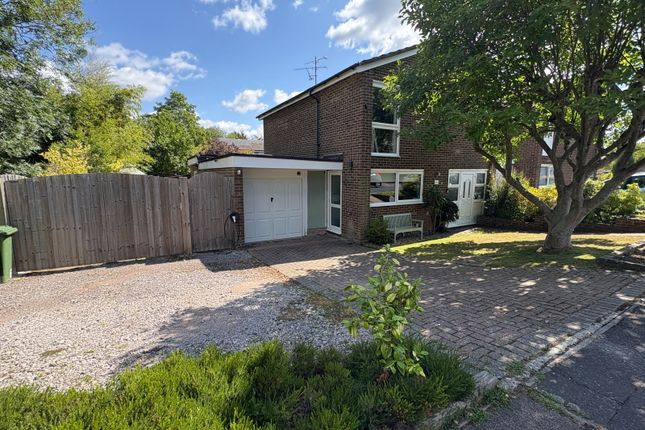
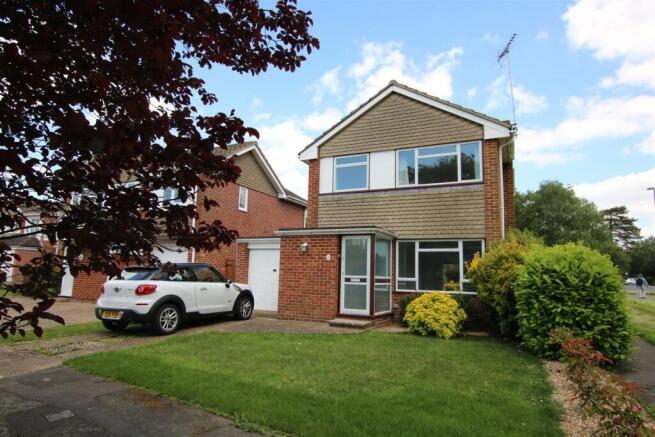
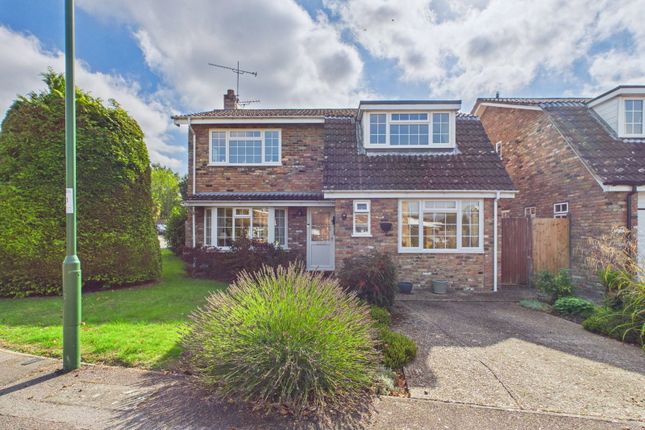
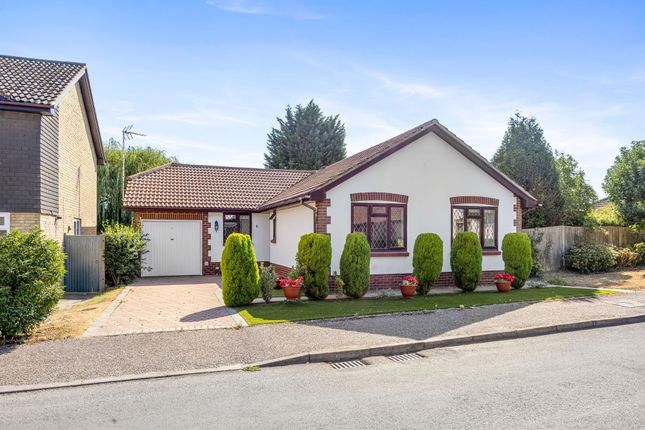
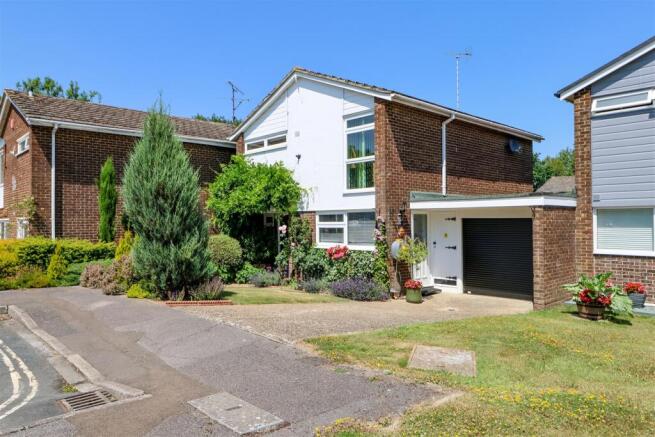
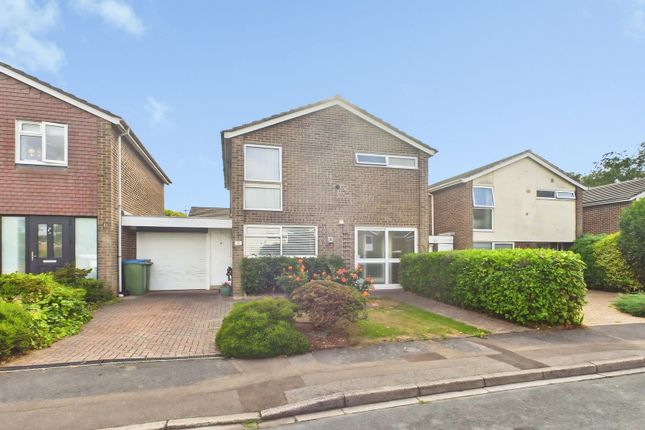
Situated on this popular, established residential development built by Laing Homes in the 1980's is this well maintained link-detached family residence offered for sale with the benefit of no ongoing chain.
The accommodation is on two levels and comprises a front door opening to a hallway giving access to a dual aspect living room which has direct access to the rear garden.
Glazed double doors open up to a dining/family room which opens to a fitted kitchen off which is a separate and useful utility room.
On the first floor there is the principal bedroom with an en-suite shower room, two further bedrooms and a family bathroom.
Attached to the property is a single garage which is accessed from a wide block paved driveway which provides comfortable off road parking for at least three cars.
The rear garden is of a good size and enjoys a sunny South Easterly aspect. There is a gas fired heating system to radiators and the property benefits from replacement double glazed windows.
The property is conveniently located within walking distance of local shops and eateries which include a Budgen store with sub Post Office, local chemist, café and hairdressers to name but a few.
Littlehaven station with regular services to London, Gatwick Airport and the Coast, is only half a mile walking distance.
The vendors sole agent Courtney Green strongly recommends an internal inspection to appreciate this lovely family home.
The accommodation comprises: Frosted double glazed Front Door and side light to Entrance Hall Vinyl wood block effect flooring, radiator, downlighting. Cloakroom Frosted double glazed front aspect.
Low level WC, wall mounted circular glass wash hand basin with chromium mixer tap, downlighting. Sitting Room Double glazed double aspect to the front and rear with French doors to the rear garden.
Two radiators, display recess with glass shelving, twin satellite cable, downlighting.
From the Entrance Hall multi glazed double doors open up to the Dining/Family Room With radiator, vinyl wood block effect flooring, range of built in understairs cupboards with shelves and hanging rails.
Opening to Kitchen Double glazed rear aspect.
Fitted with a range of base and wall mounted cupboards and drawers in light Oak finish with complementing worktop surfaces incorporating a single drainer stainless steel sink with chromium monobloc tap, stainless steel gas hob with concealed filter over, stainless steel electric oven, plumbing for dishwasher, space for fridge, ceramic tiled splashback and flooring, pelmet lights and downlighting.
Door to Utility Room Double glazed rear aspect and frosted double glazed door to the side.
Twin worktop surfaces with inset 1 1/2 bowl stainless steel sink, chromium monobloc tap, ceramic tiled splashback and flooring, space for appliances, pelmet light and downlighting.
From the entrance hall, the staircase rises to the First Floor Landing with loft hatch.
Bedroom 1 Double glazed front aspect, radiator, deep over stairs double width wardrobe cupboard with shelves and hanging rail, wood effect laminate flooring, double width wardrobe cupboard with built in chest of drawers and hanging rail, downlighting.
Archway through to En-Suite Shower Room With frosted double glazed rear aspect.
Shower cubicle with Aqualisa thermostatic shower control, wall bracket and hand shower, glass shelf, extractor fan, concertina shower screen, tiled walls, pedestal wash hand basin with tiled splashback and mirror over.
Tiled topped cupboard and wall unit, radiator, wood effect laminate flooring, downlighting. Bedroom 2 Twin double glazed front aspect. Radiator, laminate wood flooring, telephone point.
Airing cupboard with hot water tank and shelving. Bedroom 3 Double glazed rear aspect. Radiator, laminate wood flooring, downlighting. Family Bathroom Frosted double glazed rear aspect.
Fitted with a white suite comprising P-shaped bath with chromium mixer tap, chromium thermostatic shower control, wall bracket and shower, extractor fan, vanity wash hand basin with chromium mixer tap and cupboard under, glass shelf, illuminated mirror, fully tiled walls with patterned and mosaic tiled border, downlighting.
OUTSIDE A wide block paved driveway with shrub and pebble borders provides comfortable off road parking for at least three cars, leading to an attached Single Garage with electric roller door, power and light, wall mounted gas fired Vailant boiler, eaves storage.
Personal door to the side. A wrought iron gate opens to a side passage leading to the rear garden which enjoys a sunny South Easterly aspect.
This landscaped garden comprises areas of paved patio, raised flower beds, lawn, garden shed and composter.
Council Tax Band - E Referral Fees: Courtney Green routinely refer prospective purchasers to Nepcote Financial Ltd who may offer to arrange insurance and/or mortgages.
Courtney Green may be entitled to receive 20% of any commission received by Nepcote Financial Ltd.
Value & comps
No previous sales on record.
Returns
Set an offer; the calculator follows it.
We're still gathering serviced-accommodation data for this area.
Archie refurb estimate: a Pro feature
0.0% below asking
This is not financial or investment advice. Prop AI Deals is not authorised by the Financial Conduct Authority (FCA) to provide investment advice.
All investment calculators, property analyses, and AI-generated insights are for informational purposes only. Property investment carries risk and may result in financial loss. All calculations should be independently verified and you should consult with FCA-authorised financial advisors before making any investment decisions.
Past performance does not guarantee future results. Tax implications vary by individual circumstances.
Deal
Properties like this can earn 2–3x BTL yields when converted to HMO, with retrofit costs around £10k/room. Sign in to see the full tier, yield projection, and cost breakdown.
Commercial properties like this can earn 30-50% higher yields when converted to residential under Class MA / Q / P / PA, with prior approval costing ~GBP 96/unit. Sign in to see the recommended route, yield uplift, and cost breakdown.
BRRR-suited properties can recycle 80-100% of investor capital on refi, leaving a high-yielding rental with most of the money out. Sign in to see the refurb cost stack, ARV projection, and refinance maths.
Detached + large garden = sub-division play. Pro tier unlocks the tier badge, plot size, uplift estimate, and regional land benchmark.
Short-lease flats trade at deep discount, but extending under the 1993 Act often costs far less than the discount. Pro tier unlocks the tier badge, premium breakdown, long-lease ARV and arbitrage maths.
See projected short-stay revenue vs a vanilla BTL for this property.
See real sub-let margins (HMO room rates & SA nightly rates) vs the landlord rent.
Area
Agent & docs
FAQ
About Campion Road, Horsham, West Sussex.
Explore nearby