3-bedroom semi-detached house · SY12 0LZ
For saleListed 137 days
Opportunity summary
See Archie’s verdict, returns by strategy and what to check before viewing.
About
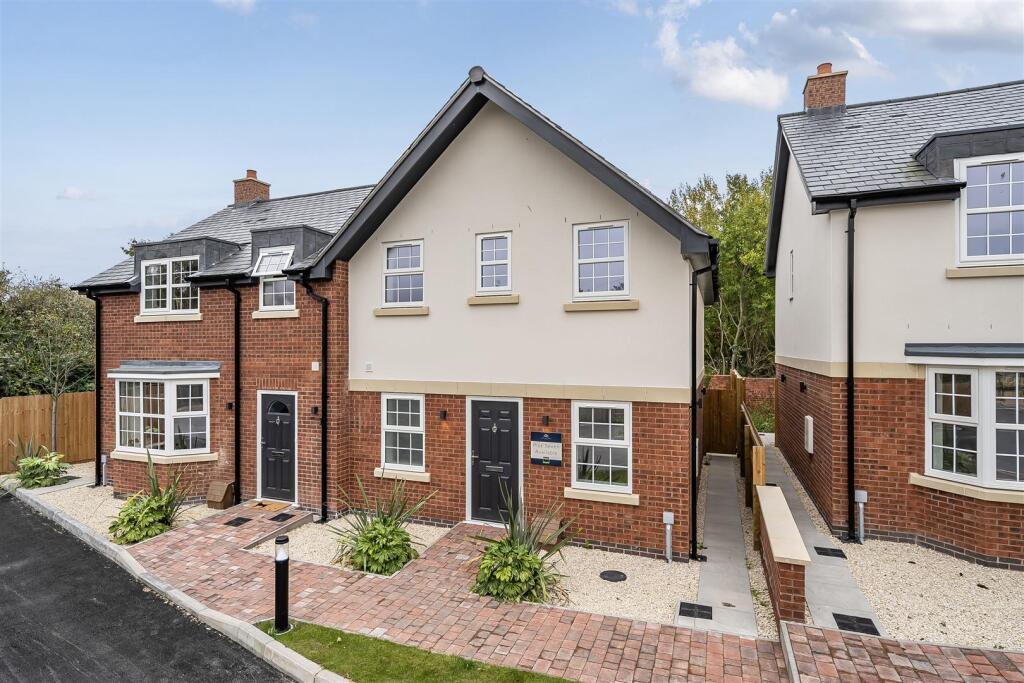
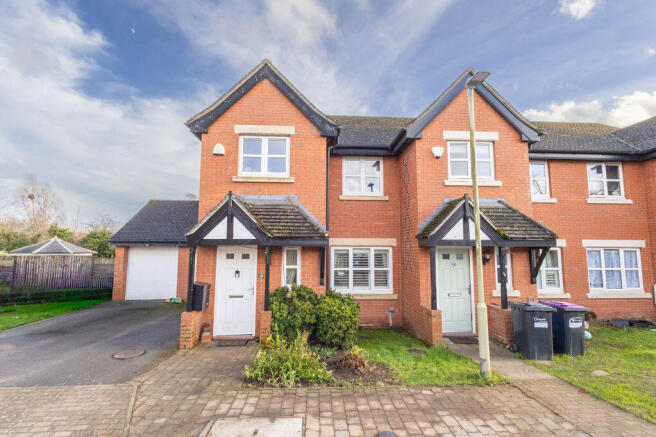
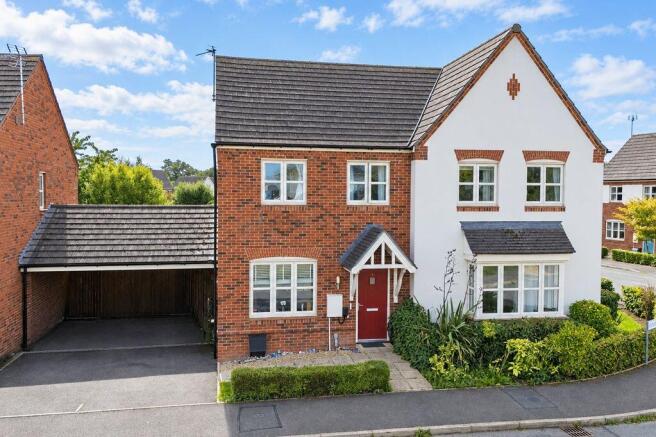
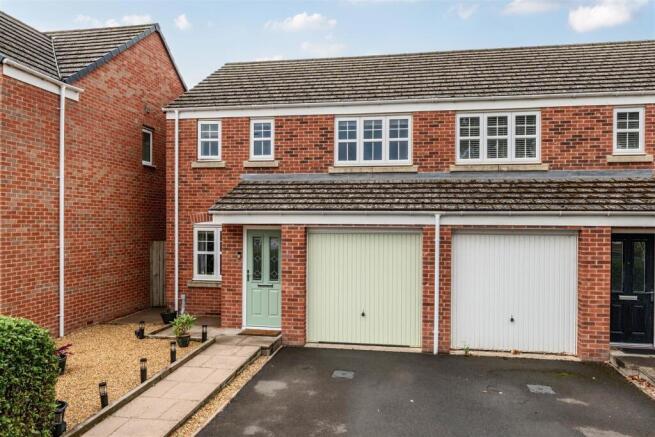
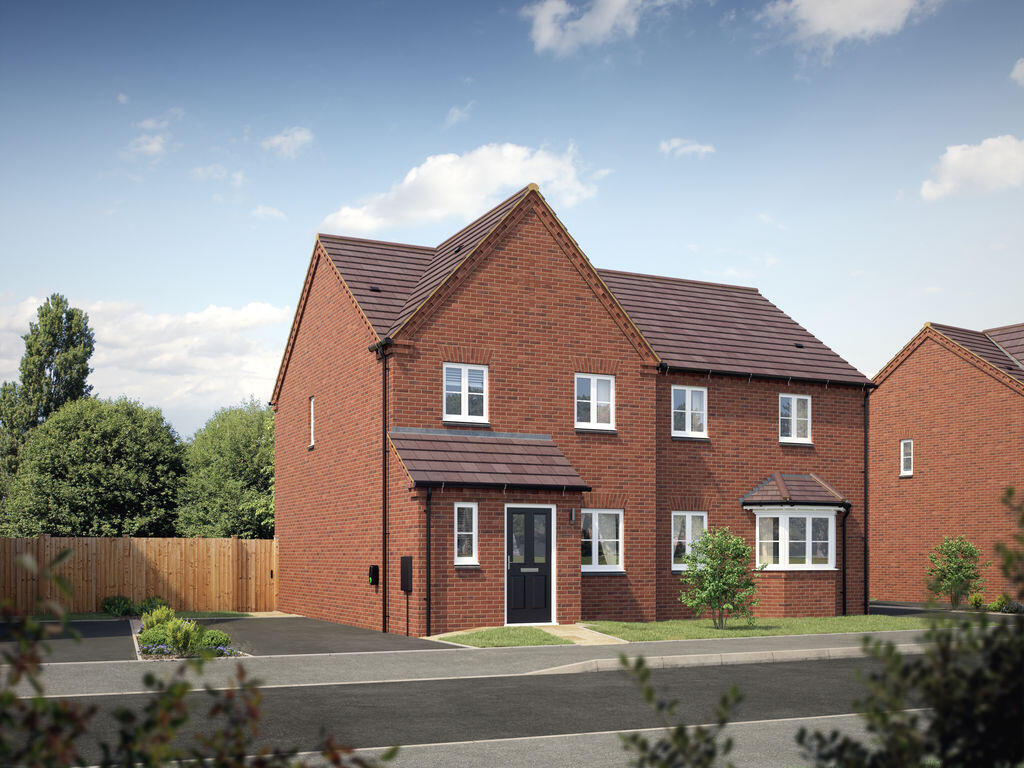
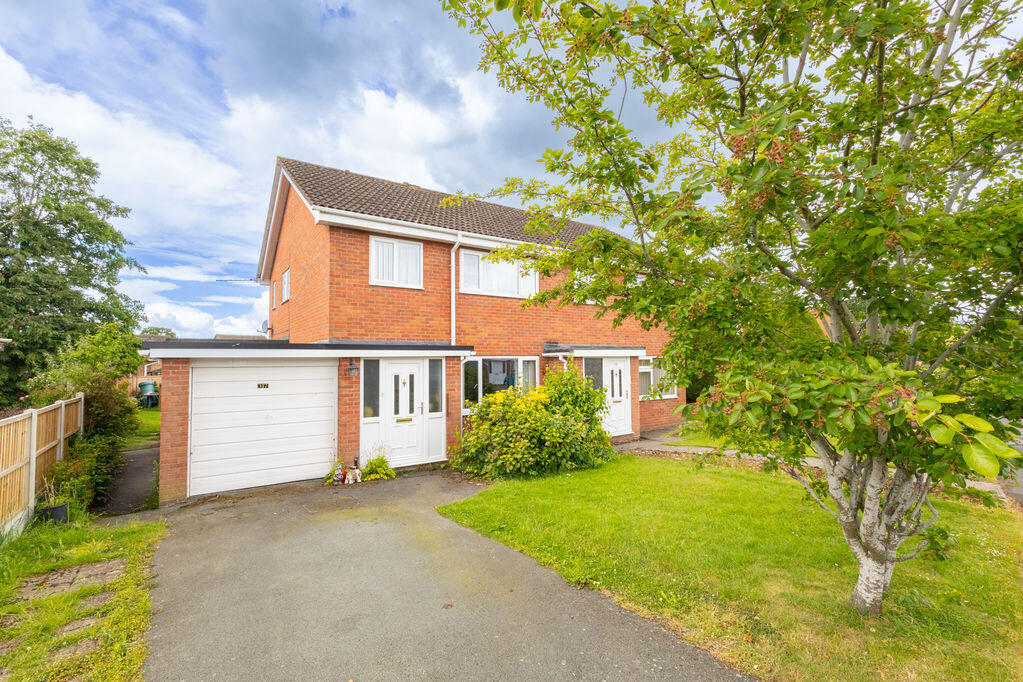
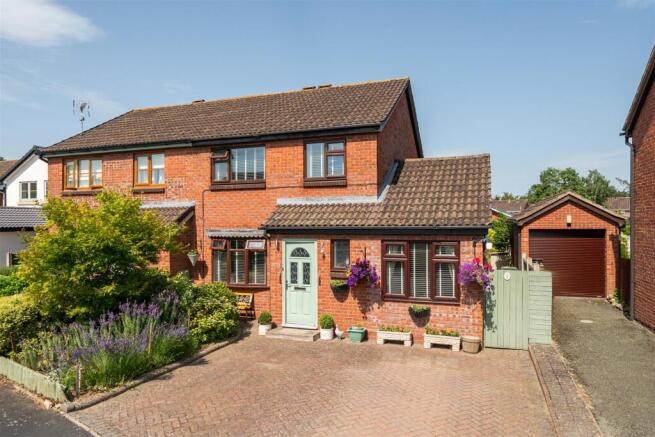
Semi-detached three bedroom house with potential building plot occupying a good size plot.
Situated within a popular residential location within walking distance of the town centre and local amenities. Within minutes away of The Mere and Cremorne Gardens.
Location The popular north Shropshire market town of Ellesmere in the heart of what is known as the 'Shropshire Lakelands' due to its Meres provides a comprehensive range of amenities, recreational facilities, larger stores and supermarkets.
There are excellent primary and secondary schools in the town as well as the renowned Ellesmere College.
Ellesmere is ideally situated for access to the larger towns of Oswestry, Wrexham, Shrewsbury as well as the City of Chester.
The nearby A5 gives access links to the motorway network and the nearby village of Gobowen has a main line train station with direct links to Birmingham and Manchester to the north.
Partly Glazed Entrance Door Entrance Hall Radiator. Living Room 16' 3'' x 10' 0'' (4.95m x 3.05m) Fire surround, matching wall lights, radiator.
Kitchen/Dining Area 19' 5'' x 8' 8'' (5.93m x 2.64m) Wood effect vinyl flooring. Dining Area Wood effect vinyl flooring. Double sliding patio doors onto the rear garden.
Kitchen Range of fitted matching base units with matching wall cupboard with worktop surface over, stainless steel sink unit & drainer with mixer tap, partly tiled walls, radiator.
Under stairs storage cupboard with shelves. Utility Room 8' 7'' x 5' 4'' (2.62m x 1.63m) Wood effect vinyl flooring, worktop surface, space for washing machine.
Doors providing access to both front and rear of property. Cloakroom Wood effect vinyl flooring, low level flush wc, wash hand basin with tile splash.
Staircase to First floor and Landing area Airing cupboard housing 'Worcester' gas boiler. Bedroom One 10' 4'' x 9' 6'' (3.14m x 2.89m) Radiator.
Bedroom Two 10' 4'' x 7' 11'' (3.14m x 2.42m) Built-in wardrobe, radiator. Bedroom Three 8' 6'' x 5' 10'' (2.59m x 1.79m) Built-in over stair head storage cupboard/wardrobe, radiator.
Bathroom 6' 4'' x 5' 9'' (1.94m x 1.75m) Vinyl tile effect flooring. White suite comprising: panel bath with shower attachment, pedestal wash hand basin, low level flush wc, radiator.
Outside The property is approached over a tarmac drive providing parking and leading to the single garage, lawn area to the front.
The gardens lie predominately to the side and rear of the house and are mainly laid to lawn with a variety of established trees and shrubs. External wall lighting.
Garage 16' 4'' x 7' 8'' (4.97m x 2.33m) Council Tax Band 'B' EPC Rating 63|D Tenure We understand the property is freehold with vacant possession upon completion.
Services We understand mains electricity, gas, water and drainage are connected.
Local Authority Shropshire Council, Guildhall, Frankwell Quay, Shrewsbury, SY3 8HQ Tel: Directions From the agents office in the town centre proceed to the roundabout at Cross Street, take the 3rd exit right into Talbot Street then next immediate left into Swan Hill After a short distance 'Wixlee' can be identified on the right handside by the agents 'For Sale' board Agent Note: Outline Planning Permission Outline Planning Permission was granted 5th September 2007 under Application no: 07/01779/OUT for the proposed demolition of existing garage and erection of detached dwelling and garages.
This is now lapsed and interested parties should now make their own enquiries.
Value & comps
No previous sales on record.
Returns
Set an offer; the calculator follows it.
We're still gathering serviced-accommodation data for this area.
Archie refurb estimate: a Pro feature
0.0% below asking
This is not financial or investment advice. Prop AI Deals is not authorised by the Financial Conduct Authority (FCA) to provide investment advice.
All investment calculators, property analyses, and AI-generated insights are for informational purposes only. Property investment carries risk and may result in financial loss. All calculations should be independently verified and you should consult with FCA-authorised financial advisors before making any investment decisions.
Past performance does not guarantee future results. Tax implications vary by individual circumstances.
Deal
Properties like this can earn 2–3x BTL yields when converted to HMO, with retrofit costs around £10k/room. Sign in to see the full tier, yield projection, and cost breakdown.
Commercial properties like this can earn 30-50% higher yields when converted to residential under Class MA / Q / P / PA, with prior approval costing ~GBP 96/unit. Sign in to see the recommended route, yield uplift, and cost breakdown.
BRRR-suited properties can recycle 80-100% of investor capital on refi, leaving a high-yielding rental with most of the money out. Sign in to see the refurb cost stack, ARV projection, and refinance maths.
Detached + large garden = sub-division play. Pro tier unlocks the tier badge, plot size, uplift estimate, and regional land benchmark.
Short-lease flats trade at deep discount, but extending under the 1993 Act often costs far less than the discount. Pro tier unlocks the tier badge, premium breakdown, long-lease ARV and arbitrage maths.
See projected short-stay revenue vs a vanilla BTL for this property.
See real sub-let margins (HMO room rates & SA nightly rates) vs the landlord rent.
Area
Agent & docs
FAQ
About Swan Hill, Ellesmere
Explore nearby