3-bedroom terraced house · SK6 3AU
Listing removedListed 138 days · slow let
Opportunity summary
See Archie’s verdict, returns by strategy and what to check before viewing.
About
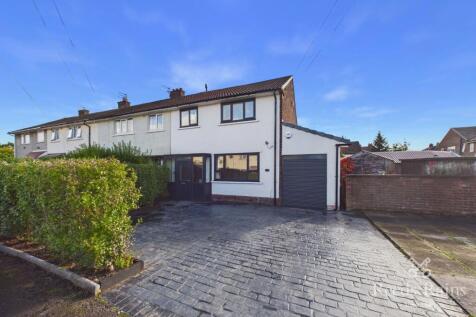
An impressive refurbished 3-bedroom end terrace house with the benefits of off-road parking, a south facing rear garden, new kitchen and bathroom. Be Quick!
This fabulous home was completely renovated last year with the inclusion of a new gas heating system, new double-glazed windows, new doors, redecoration and carpets and flooring.
ACCOMMODATION: The accommodation briefly comprises; You enter the front of this home through an entrance vestibule leading into a hallway providing access to two reception rooms and a central staircase to the first floor.
There is a spacious lounge to the front and larger dining room / second reception room overlooking the rear. Both rooms are spacious and have ornamental fireplaces.
The dining room also has a useful under stairs store cupboard. The fabulous fitted ‘Shaker’ style kitchen is located off the dining room at the rear of the property.
The kitchen is fitted with wall and base cupboards with complimentary timber effect worktops. A built-in electric hob is installed with stainless extractor chimney over and oven and grill below.
There is space and plumbing for a full-size washing machine and space for a 550mm wide fridge / freezer. On the first floor there is an ‘L’ shaped landing.
Bedroom one is located to the front, with bedrooms two and three overlooking the rear.
The bathroom is situated along the side and front of the house with dual windows, a WC, wash hand basin and panel bath with shower over.
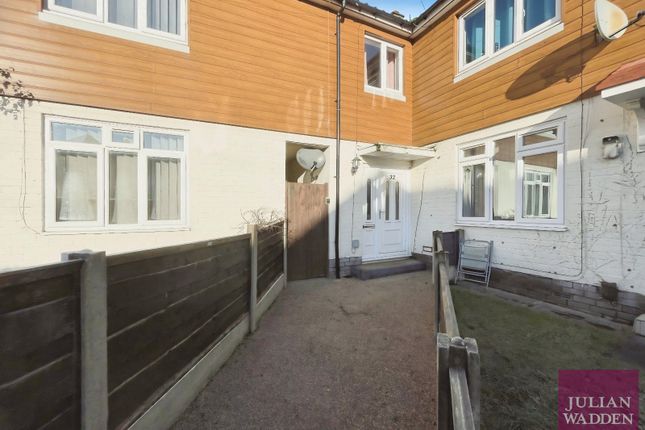
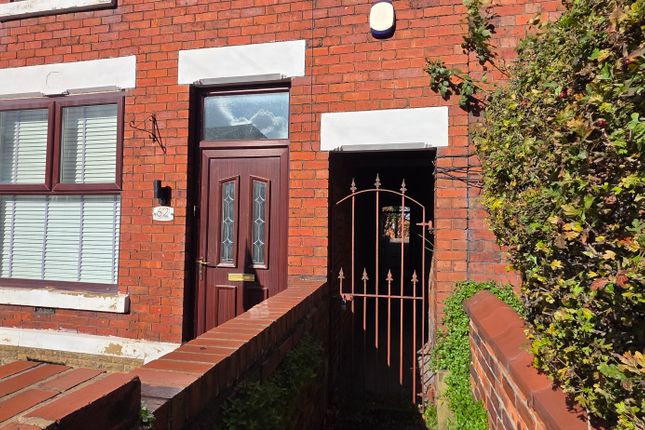
Externally there is an easy to maintain gravel forecourt walled and gated front garden.
The rear is south facing where there is a good sized enclosed walled, brick paviour yard with gate leading to a paved driveway and small garden area beyond.
The driveway is suitable for a medium sized car and is provided with double wrought iron gates leading onto the rear passageway.
Beyond the parking area is a fenced gravel garden with concealed shed / green base should this be required.
NB: There are brick outbuildings that are currently not in use or available with this tenancy.
LOCATION: This house is in an exceptionally convenient location, positioned next to a row of local convenience shops and businesses.
Aside from being convenient for local shops, there are other nearby supermarkets and amenities. The property is also well served with public transport links to Stockport and Romiley.
Bredbury train station has a 20-minute service to Manchester Piccadilly and for drivers, you are close to the M60 motorway Junction 25, in lower Bredbury.
There are also primary and secondary schools close by. REFERENCING: To pass professional tenancy referencing, a single or combined annual income is required to be in the region of £39,000.
Where a Guarantor is required, a suitable UK Guarantor will be required with an income in the region of £39,000 to £46,000 pa. Other reference terms and conditions may apply.
ENERGY PERFORMANCE CERTIFICATE: The EPC band is currently D COUNCIL TAX BAND: Band: B PROPERTY CONSTRUCTION: Brick Walls and Slate Roof ROOM SCHEDULE & MEASUREMENTS: Please refer to the Floor Plan for details.
UTILITIES: Payment Responsibility: Tenant Electricity Supply: Mains Grid Water Supply: Mains Sewage: Mains Heating: Gas Broadband Type: Standard / Superfast / Ultrafast Fibre Broadband Download MBPS: Std: 16 / SF: 80 / UFF: 1800 Broadband Upload MBPS: Std: 1 / SF: 20 / UFF: 220 Mobile Signal: Voice – Yes / Data Yes Reference Checker: PARKING: Off-road parking is available for a standard, medium-sized car from a gated driveway at the rear of the property.
RESTRICTIONS: Maximum number of residents/occupants: Preferably max. four people ACCESSIBILITY: Accessibility benefits include: Sorry, none identified.
FLOOD RISK: Flooded in last 5 years: No Flood Source: N/A Flood Defences: No TENANCY OFFER: The property will be offered with an Assured Periodic Tenancy agreement.
TENANT FEES & COSTS: The rent asked does not include certain Fees & Costs. The following charges may apply depending on the property you select and your circumstances.
They include: • Full Tenancy Deposit: A refundable custodial Tenancy Deposit capped at no more than five weeks’ rent: £ POA.
• Tenancy Deposit Bond Premium (Optional): One off payment equal to one weeks rent: £ POA.
• Changes to Tenancy: A payment to change the tenancy when requested by the Tenant and ONLY if agreed by the Landlord, capped at: £ 50.00 or reasonable written costs incurred if higher.
• Early Termination Charge: Payments associated with early termination of the tenancy, when requested by the tenant and ONLY if agreed by the Landlord, equal to the loss of rent from the void period: £ By Calculation.
• Late Rent Payment: For late payment of rent, a charge equal to 3% above the Bank of England base rate in interest on the late payment of rent from the date the payment is missed until paid, will be charged: £ By Calculation.
• Loss of Keys & Access Fobs: For the loss of Keys, Access Fobs or similar Security Devices, a reasonable written evidence-based cost will be charged: £ At Cost.
• Household Payments: There will be contractual clauses within the Tenancy Agreement for the Tenant to be responsible and liable for the payments of all Utilities charges; Communication Services; TV Licence and Council Tax, to appropriate third parties for the duration of the contractual Tenancy term: £ At Cost.
RIGHT TO RENT: • Right to Rent - O’Connor Bowden will arrange Right to Rent in the UK checks, which will be completed via our referencing agency before a tenancy can be offered or granted.
• All applicant tenants or occupiers at the age of 18 or over, must provide original relevant identification documents providing proof of identification and proof of residency at the point of submitting an application to rent.
VIEWING ARRANGEMENTS: Viewing is strictly by appointment. Please give us a call to arrange a viewing. WEBSITE REFERENCE: Number 20298
Value & comps
No previous sales on record.
Rental comparables are shown in the Rental section below. Sold comparables remain for area capital context only.
Returns
We're still gathering serviced-accommodation data for this area.
This is not financial or investment advice. Prop AI Deals is not authorised by the Financial Conduct Authority (FCA) to provide investment advice.
All investment calculators, property analyses, and AI-generated insights are for informational purposes only. Property investment carries risk and may result in financial loss. All calculations should be independently verified and you should consult with FCA-authorised financial advisors before making any investment decisions.
Past performance does not guarantee future results. Tax implications vary by individual circumstances.
Deal
Properties like this can earn 2–3x BTL yields when converted to HMO, with retrofit costs around £10k/room. Sign in to see the full tier, yield projection, and cost breakdown.
Commercial properties like this can earn 30-50% higher yields when converted to residential under Class MA / Q / P / PA, with prior approval costing ~GBP 96/unit. Sign in to see the recommended route, yield uplift, and cost breakdown.
BRRR-suited properties can recycle 80-100% of investor capital on refi, leaving a high-yielding rental with most of the money out. Sign in to see the refurb cost stack, ARV projection, and refinance maths.
Detached + large garden = sub-division play. Pro tier unlocks the tier badge, plot size, uplift estimate, and regional land benchmark.
Short-lease flats trade at deep discount, but extending under the 1993 Act often costs far less than the discount. Pro tier unlocks the tier badge, premium breakdown, long-lease ARV and arbitrage maths.
See projected short-stay revenue vs a vanilla BTL for this property.
See real sub-let margins (HMO room rates & SA nightly rates) vs the landlord rent.
Area
Agent & docs
FAQ
About Berrycroft Lane, Romiley, Stockport
Explore nearby