6-bedroom detached house · BR1 2PF
Listing removedListed 271 days
Opportunity summary
See Archie’s verdict, returns by strategy and what to check before viewing.
About
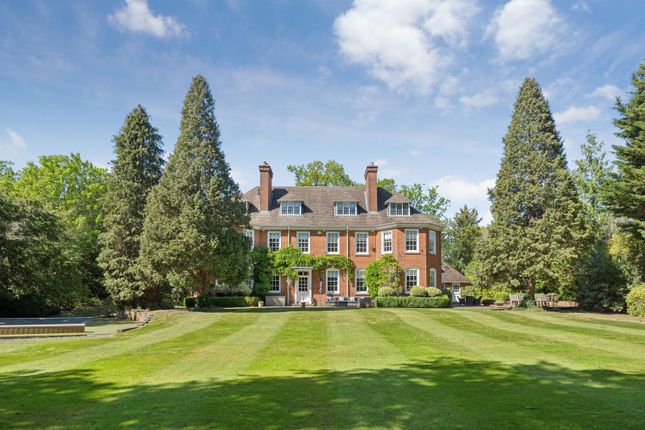
This is an extraordinarily handsome property.
With immense kerb appeal, stunning Edwardian red brick architecture, elegant proportions, 3894 sq ft of graceful internal space (plus garage and cabin), a southerly garden of 187’ and situated in this prime residential road, this is an outstanding offer.
Externally there is a lot to enjoy here. The stunning walled frontage is formally landscaped with low box hedging, topiary trees and a carriage drive way set behind iron railings and electric gates.
The immense southerly rear garden (187’) is utterly delightful with a very grand rear porch and a deep patio providing ample seating and dining space, and this leads to a vast grassed area with flower beds and vegetable patch, all flanked with mature trees and shrubs.
Outbuildings include a potting shed and a 162 sq ft garden cabin (with toilet and kitchenette) offering additional space for perhaps a home office, play room or similar.
Once inside the bright entrance hall features a striking central staircase and access to the three reception rooms.
Hallmark Edwardian features including tall ceilings, attractive cornicing, ceiling roses, architraves and skirtings are abundant here.
The absolutely delightful living room is a sizeable 500 sq ft with a pair of double doors each set within a recessed bay opening to the rear garden with wonderful views and giving considerable light to this room, and there are two original substantial stone fireplaces creating focal points to frame this grand space.
From here a door leads to the kitchen/dining room (also accessed from the entrance hall).
Again a very large space and this runs the full depth of the house with windows to the front and double doors to the garden at the rear allowing light to pour in.
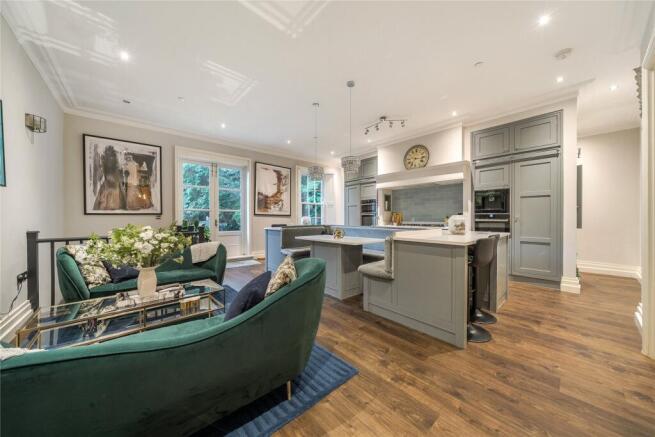
The stunning bespoke kitchen is fitted with painted Shaker style high, low and tall cabinets and display shelving; double range oven with extractor hood above, microwave, coffee machine, wine fridge, dishwasher, American fridge freezer and a large curved central island with extended granite surface to create a breakfast bar.
The dining section is an ample size with matching cabinetry shelf unit and there is access to the cellar from here.
The laundry room is conveniently off the kitchen and also gives internal access to the garage.
The final reception room is situated at the front of the house approached via double doors from the entrance hall and there is a guest cloakroom to complete the ground floor rooms.
Four of the six bedrooms are on the first floor.
The principal suite has an Edwardian hallmark box bay window overlooking the garden and includes a fabulous dual aspect ensuite with standalone oval bath tub, large walk-in shower, twin basins and granite topped vanity units.
This leads to bedroom four which is currently set up as a large dressing room (also accessed from the hall) with window and a wide range of fitted wardrobes and drawers.
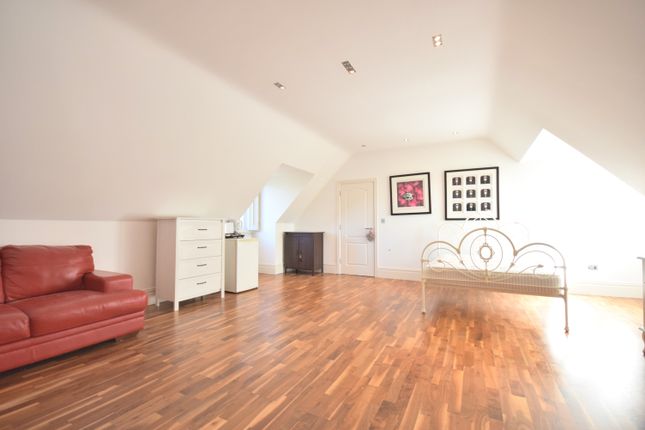
Bedrooms two and three also have ensuites, both including a bath. Bedrooms five and six (with eaves storage) are on the second floor and share a family bathroom.
Set within the Bickley Park Estate this is a highly desirable road which is also very convenient with many walkable facilities approx: Local shops/pub at Widmore Green (10 mins), Bickley or Elmstead Woods stations (15 mins), Bullers Wood Schools for Girls and Boys (both 6 mins), Breaside Prep School (10 mins), Bickley Park School (13 mins), Scotts Park Primary (15 min).
Please note: Any journey times/distances given have been taken from Google Maps and .
London Borough of Bromley Council Tax Band H Broadband and Mobile Coverage For broadband and mobile phone coverage at the property in question please visit: And respectively.
Important note to potential purchasers: We endeavour to make our particulars accurate and reliable, however, they do not constitute or form part of an offer or any contract and none is to be relied upon as statements of representation or fact and a buyer is advised to obtain verification from their own solicitor or surveyor.
Value & comps
No previous sales on record.
Returns
Set an offer; the calculator follows it.
We're still gathering serviced-accommodation data for this area.
Archie refurb estimate: a Pro feature
0.0% below asking
This is not financial or investment advice. Prop AI Deals is not authorised by the Financial Conduct Authority (FCA) to provide investment advice.
All investment calculators, property analyses, and AI-generated insights are for informational purposes only. Property investment carries risk and may result in financial loss. All calculations should be independently verified and you should consult with FCA-authorised financial advisors before making any investment decisions.
Past performance does not guarantee future results. Tax implications vary by individual circumstances.
Deal
Properties like this can earn 2–3x BTL yields when converted to HMO, with retrofit costs around £10k/room. Sign in to see the full tier, yield projection, and cost breakdown.
Commercial properties like this can earn 30-50% higher yields when converted to residential under Class MA / Q / P / PA, with prior approval costing ~GBP 96/unit. Sign in to see the recommended route, yield uplift, and cost breakdown.
BRRR-suited properties can recycle 80-100% of investor capital on refi, leaving a high-yielding rental with most of the money out. Sign in to see the refurb cost stack, ARV projection, and refinance maths.
Detached + large garden = sub-division play. Pro tier unlocks the tier badge, plot size, uplift estimate, and regional land benchmark.
Short-lease flats trade at deep discount, but extending under the 1993 Act often costs far less than the discount. Pro tier unlocks the tier badge, premium breakdown, long-lease ARV and arbitrage maths.
See projected short-stay revenue vs a vanilla BTL for this property.
See real sub-let margins (HMO room rates & SA nightly rates) vs the landlord rent.
Area
Agent & docs
FAQ
About 5, Park Farm Road, Bickley
Explore nearby