4-bedroom detached house · SY11 4AT
Listing removedListed 78 days
Opportunity summary
See Archie’s verdict, returns by strategy and what to check before viewing.
About
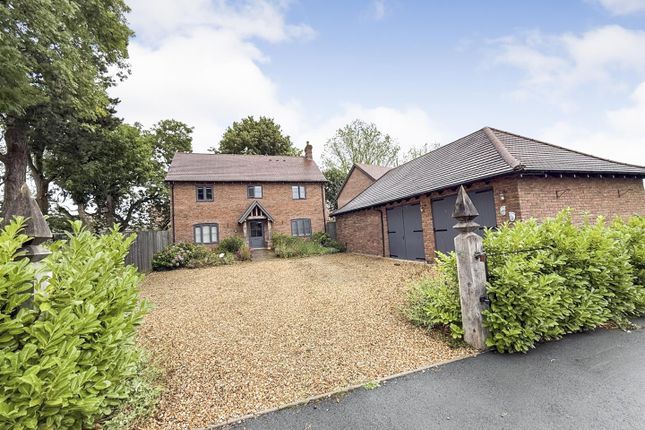
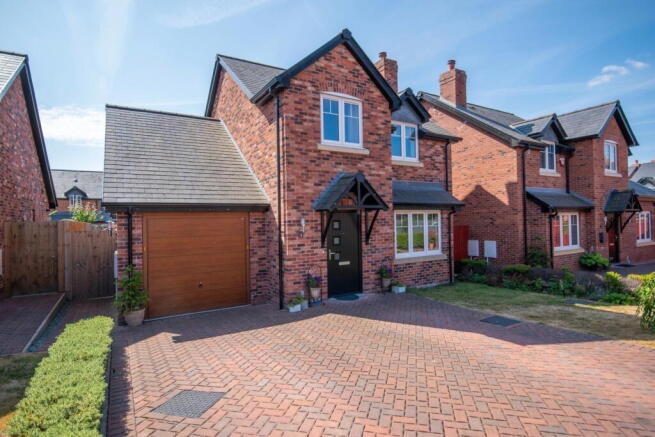
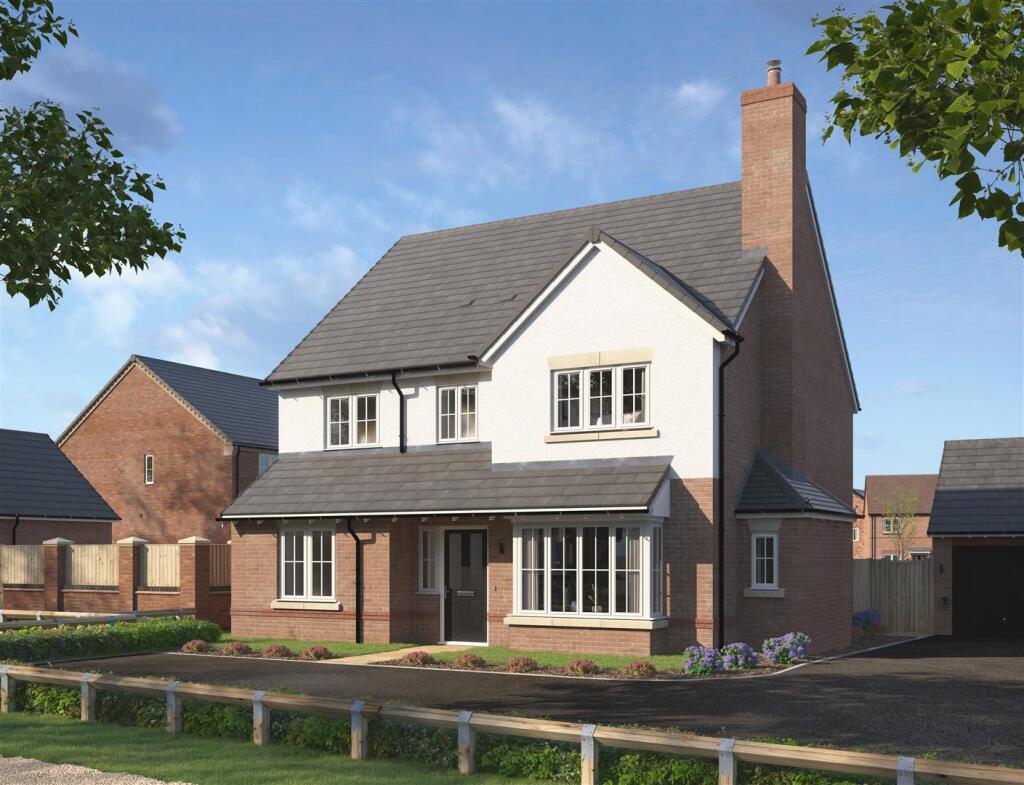
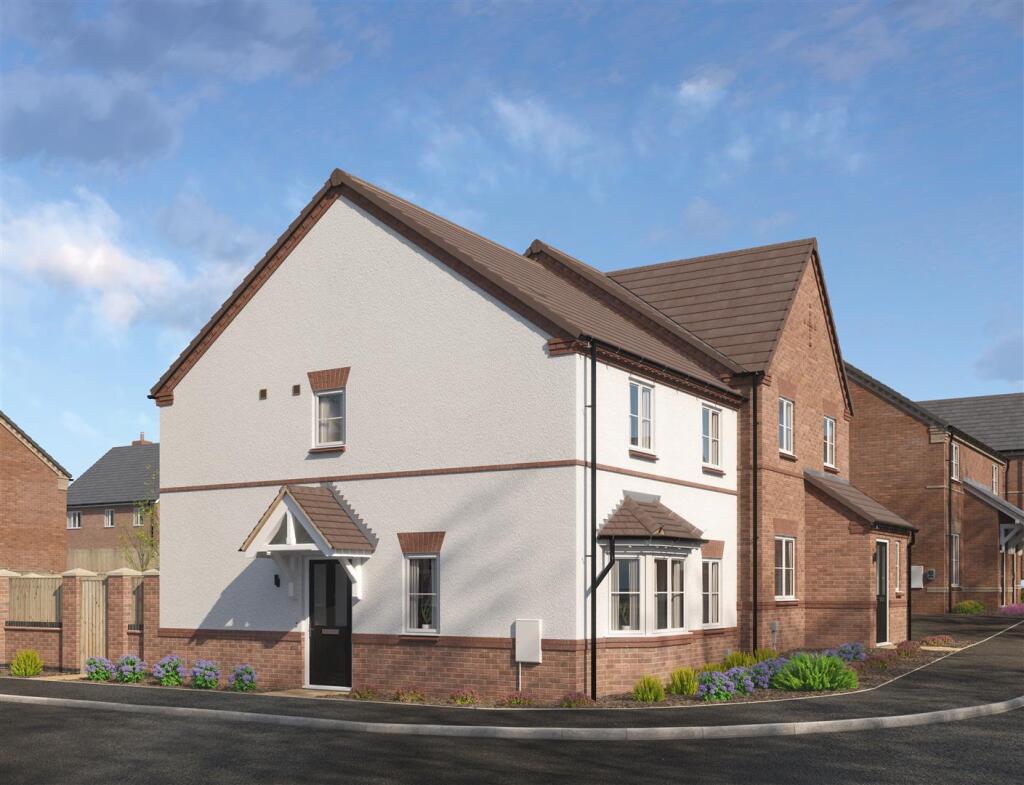
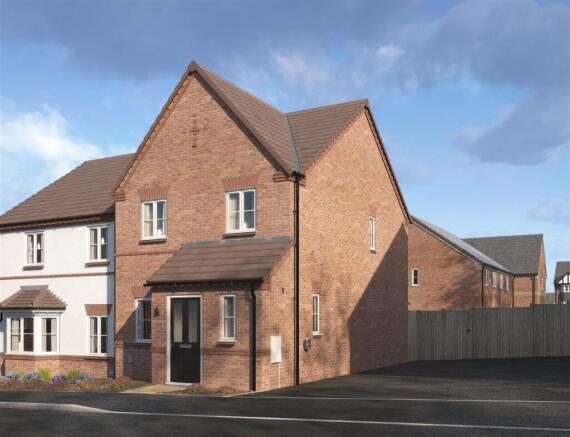
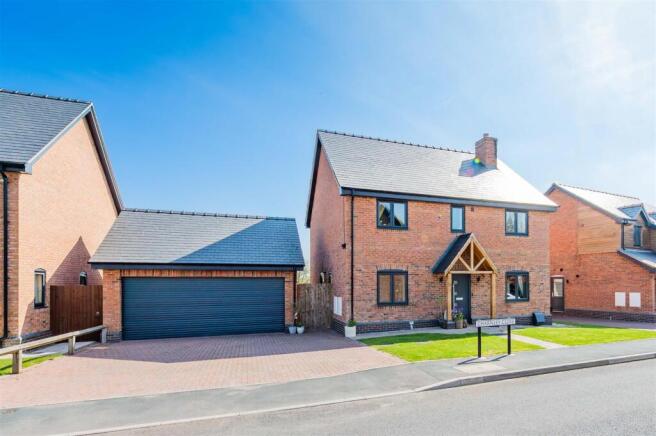
The Blakeley is an exquisite four-bedroom detached home from our Classic Collection.
The inviting living room features a beautiful bay window and a charming inglenook fireplace, complete with a log burner.
The open-plan kitchen/dining/family room offers modern appliances and ample storage with French doors opening up to the private garden.
A utility room is conveniently located off the kitchen, providing additional storage and laundry facilities. There is also a well-proportioned study and a downstairs WC.
The first floor includes four bedrooms and a family bathroom. Bedroom one features an en-suite and built-in wardrobe. Bedroom three is versatile, serving as a guest room or a teenager’s haven.
Meanwhile, bedroom four is thoughtfully designed as a children’s bedroom or second study. The Blakeley includes a double garage, a spacious driveway and an EV charging point.
Location - Located at Park Hall in the village of Whittington, close to the Market Town of Oswestry, Wynne Place benefits from countryside living with the hustle and bustle of town life just a short drive away.
The village of Whittington provides numerous amenities and attractions, including a local convenience store, chip shop, two pubs, a café and Whittington Castle.
The village of Gobowen is just around the corner, boasting a local pub, Co-op and takeaway establishments.
Wynne Place offers an assortment of homes to suit all, from two bedroom bungalows, to two and three bedroom terraced/ semi-detached homes, and three and four bedroom detached properties.
Specification - • NHBC 10-year Buildmark warranty • Air source heat pump • UPVC windows • Ground floor cloakroom • Choice of kitchen units with quartz or laminate worktops*^ • Oven, hob, integrated dishwasher and fridge freezer ^ • Contemporary white bathrooms • Choice of wall and floor tiles*^ • Sliding door wardrobes^ • Electric vehicle charging point • Turf laid to front garden • Fibre ready (FTTP) • All our homes are sold freehold * AT RELEVANT STAGE ^ AS SPECIFIED FOR INDIVIDUAL HOUSE TYPES – ASK SALES EXECUTIVE FOR FULL DETAILS Developers - Shropshire Homes is an award-winning housebuilder, developing homes of quality and character for over forty five years.
From initial concept to design and creation, Shropshire Homes have an experienced in-house team to create beautiful properties in Shropshire and surrounding areas.
Accommodation - Entrance - Kitchen/Dining Room - 8.51m x 3.96m (27'11 x 13) - Living Room - 5.03m x 3.45m (16'6 x 11'4) - Office - 3.12m x 2.24m (10'3 x 7'4) - Utility - Cloakroom - First Floor - Bedroom One - 5.41m x 3.23m (17'9 x 10'7) - Ensuite - Bedroom Two - 3.58m x 3.43m (11'9 x 11'3) - Bedroom Three - 3.89m x 2.77m (12'9 x 9'1) - Bedroom Four - 3.71m x 2.36m (12'2 x 7'9) - Bathroom - External - The Blakeley includes a double garage, a spacious driveway and an EV charging point.
Notes - Mains water, drainage and electric will be connected. Heating supply provided by Air source heat pump.
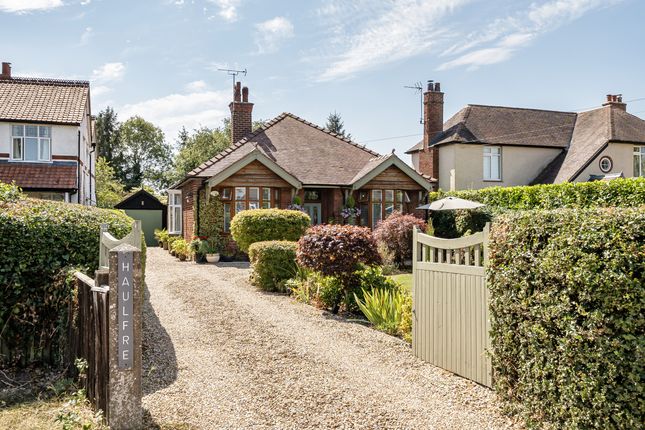
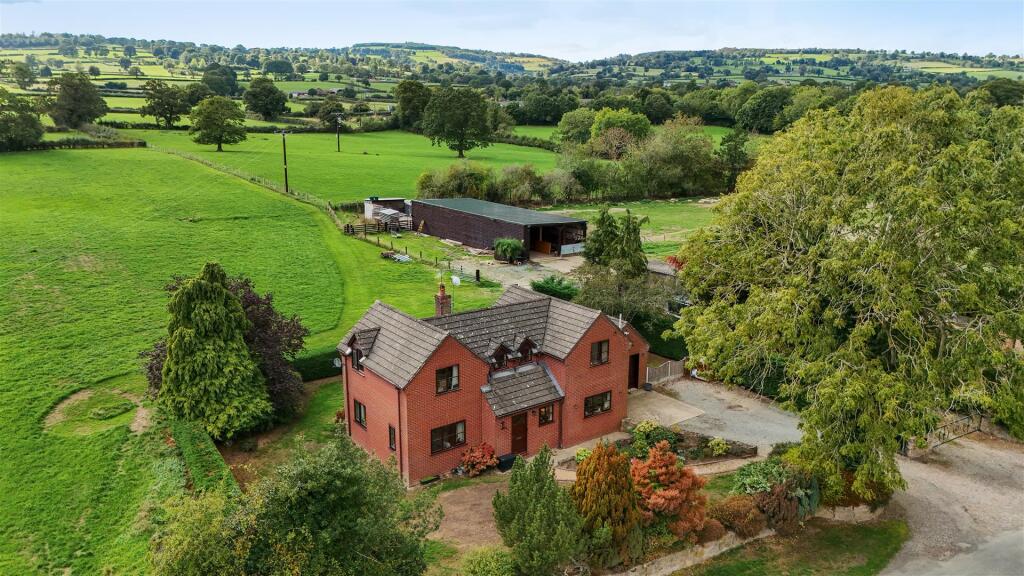
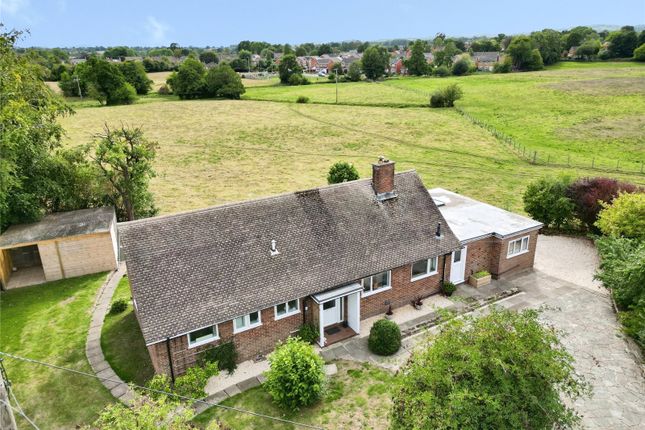
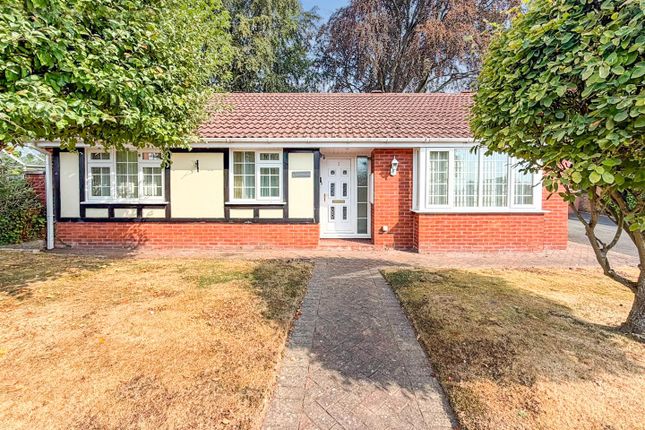
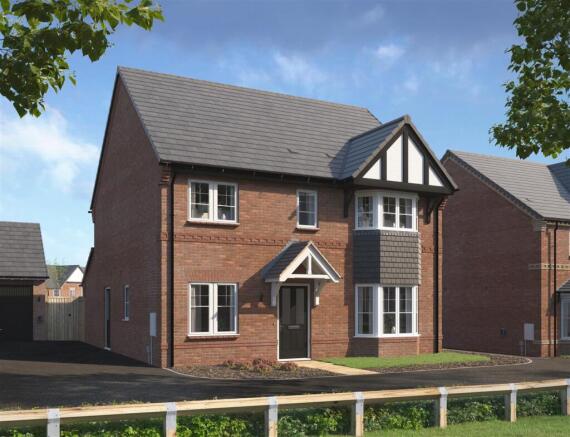
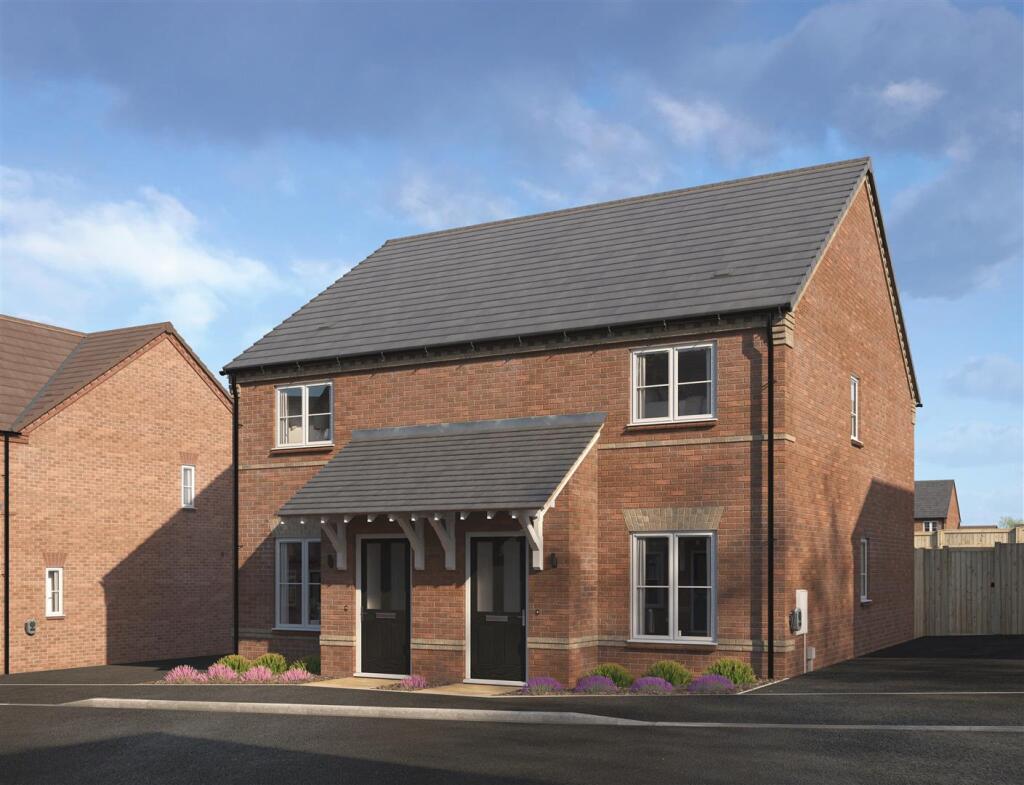
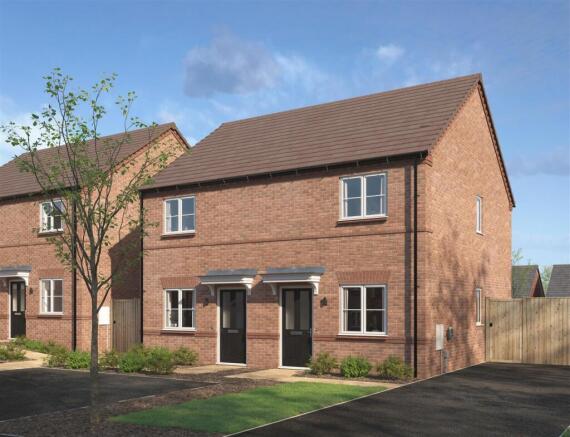
EPC Rating is expected to be: B Annual management fee of £175.00 Please note the photographs are the house type, not to the specific plot.
Buyers will be able to make some of there own choices depending on the build stage.
Value & comps
No previous sales on record.
Returns
Set an offer; the calculator follows it.
We're still gathering serviced-accommodation data for this area.
Archie refurb estimate: a Pro feature
0.0% below asking
This is not financial or investment advice. Prop AI Deals is not authorised by the Financial Conduct Authority (FCA) to provide investment advice.
All investment calculators, property analyses, and AI-generated insights are for informational purposes only. Property investment carries risk and may result in financial loss. All calculations should be independently verified and you should consult with FCA-authorised financial advisors before making any investment decisions.
Past performance does not guarantee future results. Tax implications vary by individual circumstances.
Deal
Properties like this can earn 2–3x BTL yields when converted to HMO, with retrofit costs around £10k/room. Sign in to see the full tier, yield projection, and cost breakdown.
Commercial properties like this can earn 30-50% higher yields when converted to residential under Class MA / Q / P / PA, with prior approval costing ~GBP 96/unit. Sign in to see the recommended route, yield uplift, and cost breakdown.
BRRR-suited properties can recycle 80-100% of investor capital on refi, leaving a high-yielding rental with most of the money out. Sign in to see the refurb cost stack, ARV projection, and refinance maths.
Detached + large garden = sub-division play. Pro tier unlocks the tier badge, plot size, uplift estimate, and regional land benchmark.
Short-lease flats trade at deep discount, but extending under the 1993 Act often costs far less than the discount. Pro tier unlocks the tier badge, premium breakdown, long-lease ARV and arbitrage maths.
See projected short-stay revenue vs a vanilla BTL for this property.
See real sub-let margins (HMO room rates & SA nightly rates) vs the landlord rent.
Area
Agent & docs

FAQ
About Plot 53, Wynne Place, Park Hall, Oswestry
Explore nearby