4-bedroom detached house · BT27 6UP
For saleListed 72 days
Opportunity summary
See Archie’s verdict, returns by strategy and what to check before viewing.
About
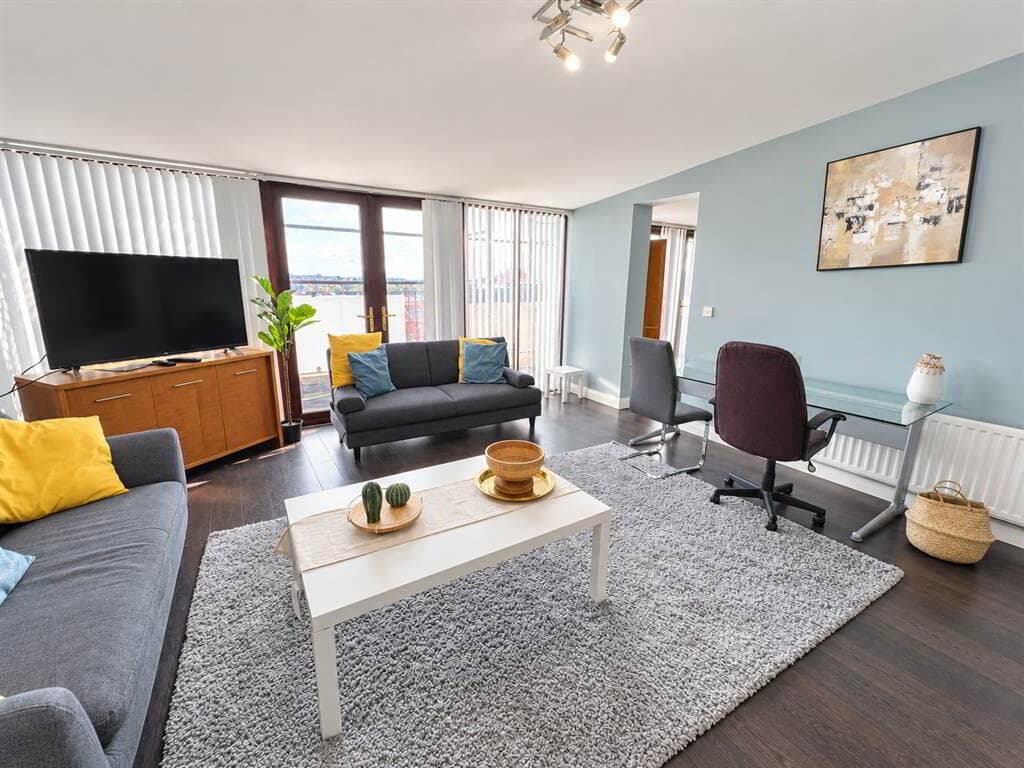
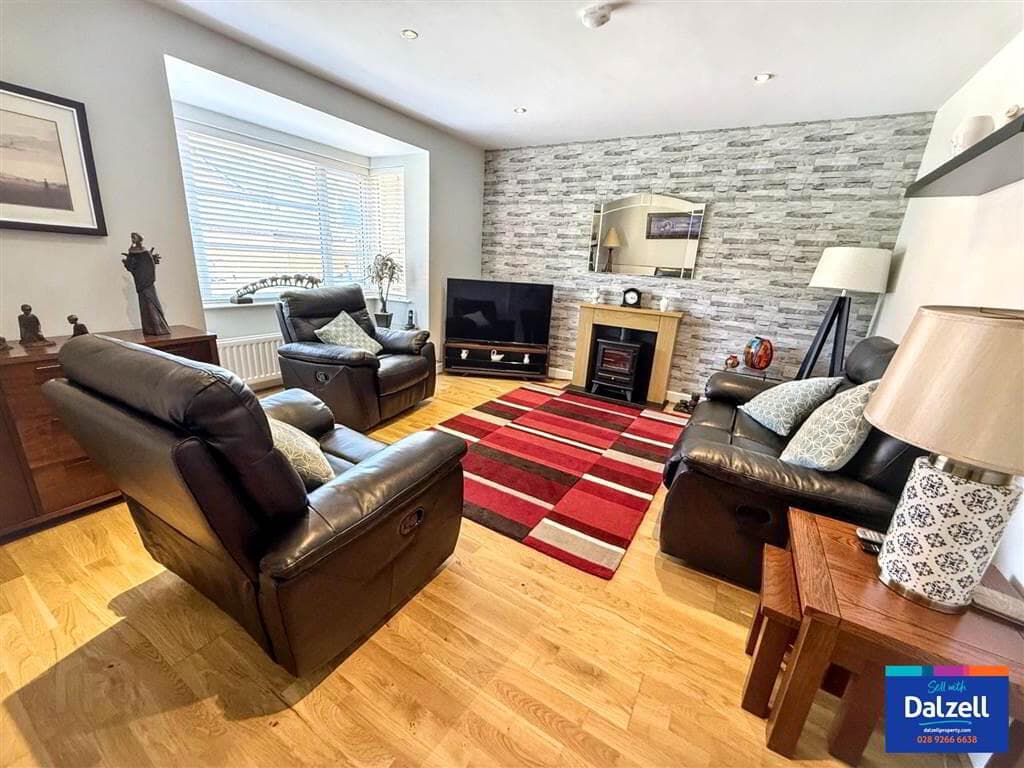
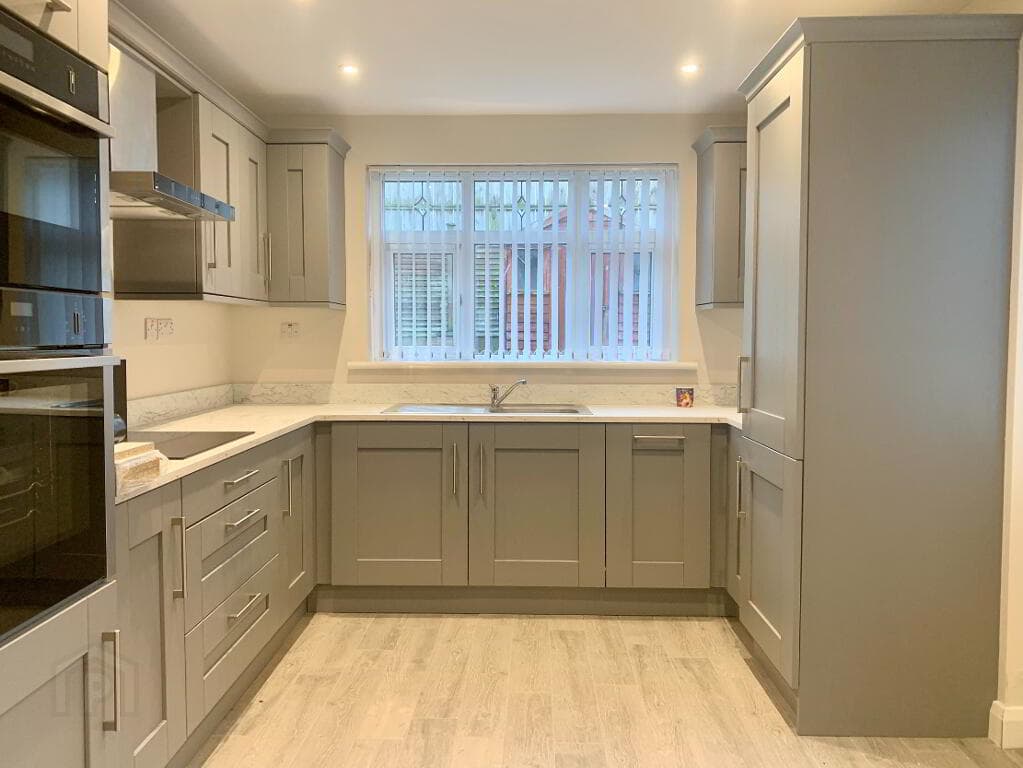
Substantial detached family home extending to approximately 2,400 sq ft Occupying a generous and mature site in the highly regarded Boardmills area Bright, spacious and well-balanced accommodation arranged over two floors Impressive drawing room with a feature granite fireplace Separate dining room offering flexible family or entertaining space Generous open plan kitchen, dining and living area with a central island Separate utility room and ground-floor cloakroom with WC Four well-proportioned double bedrooms Principal bedroom with a fitted dressing room and en suite bathroom Contemporary family bathroom Oil-fired central heating, underfloor heating and double-glazed Sash "tilt and turn" windows Electric entrance gates and extensive brick-paved parking Mature gardens and patio areas extending around the property Detached double garage with WC facilities and a versatile first-floor room Peaceful rural setting convenient to Belfast, Lisburn, Carryduff and Ballynahinch This substantial detached family home occupies a generous, mature site in the highly regarded Boardmills area, offering an excellent combination of rural surroundings, spacious accommodation and convenient access to Belfast, Lisburn, Carryduff and Ballynahinch.
Constructed in 2002 and extending to approximately 2,400 sq ft, the property has been thoughtfully designed to provide bright, well-balanced accommodation ideally suited to modern family life.
The ground floor comprises a welcoming entrance hall with an oak staircase, a cloakroom with WC, an impressive drawing room with a feature granite fireplace and a separate dining room.
At the heart of the home is the spacious open plan kitchen, dining and living area, complete with an extensive range of contemporary units, a central island and direct access to the gardens.
A separate utility room provides additional practicality.
Upstairs, there are four well-proportioned double bedrooms, including an impressive principal bedroom with a fitted dressing room and en suite bathroom.
A contemporary family bathroom completes the first-floor accommodation.
Outside, the property is approached through electric entrance gates leading to an extensive brick-paved driveway with ample parking.
Mature gardens and patio areas extend around the house, offering plenty of space for children, entertaining and outdoor relaxation.
A particularly valuable addition is the detached double garage, which includes storage, WC facilities and a large first-floor room suitable for use as a home office, games room, gym or studio.
Combining generous accommodation, excellent outside space and a peaceful yet accessible setting, this impressive home should appeal to a wide range of families seeking country living within comfortable commuting distance of Belfast.
Entrance Porch Entrance Hall 6.83m x 2.54m (22'5" x 8'4") Living Room 4.90m x 4.27m (16'1" x 14'0") Dining Room/Office 4.22m x 4.04m (13'10" x 13'3") Kitchen/Living/Dining Room 9.07m x 4.06m (29'9" x 13'4") Utility Room 2.72m x 2.57m (8'11" x 8'5") Guest WC 0.97m x 2.24m (3'2" x 7'4") Landing Bedroom 1 4.75m x 4.14m (15'7" x 13'7") Dressing Room 2.67m x 2.29m (8'9" x 7'6") En Suite 2.77m x 1.73m (9'1" x 5'8") Bedroom 2 3.76m x 3.43m (12'4" x 11'3") Jack and Jill En Suite 2.64m x 1.45m (8'8" x 4'9") Bedroom 3 4.50m x 2.62m (14'9" x 8'7") Bedroom 4 4.52m x 2.72m (14'10 x 8'11") Bathroom 2.16m x 2.57m (7'1" x 8'5") Double Garage 6.73m x 5.92m (22'1" x 19'5") Games Room 5.87m x 6.43m (19'3" x 21'1") Michael Chandler Estate Agents have endeavoured to prepare these sales particulars as accurately and reliably as possible for the guidance of intending purchasers or lessees.
These particulars are given for general guidance only and do not constitute any part of an offer or contract. The seller and agents do not give any warranty in relation to the property/ site.
We would recommend that all information contained in this brochure is verified by yourself or your professional advisors.
Services, fittings and equipment referred to in the sales details have not been tested and no warranty is given to their condition. All measurements contained within this brochure are approximate.
As an estate agency, we are required to verify the identity of both the vendor and the purchaser in accordance with Money Laundering Regulations 2017.
In order to purchase a property in the United Kingdom, all agents have a legal obligation to conduct identity checks on all customers involved in the transaction to comply with Anti-Money Laundering regulations.
We outsource these checks to a third-party provider and a charge of £20 + VAT per person will apply for this service.
Value & comps
Land Registry doesn’t cover Scotland or Northern Ireland, so previous sales may not be on record.
Returns
Set an offer; the calculator follows it.
We're still gathering serviced-accommodation data for this area.
Archie refurb estimate: a Pro feature
0.0% below asking
This is not financial or investment advice. Prop AI Deals is not authorised by the Financial Conduct Authority (FCA) to provide investment advice.
All investment calculators, property analyses, and AI-generated insights are for informational purposes only. Property investment carries risk and may result in financial loss. All calculations should be independently verified and you should consult with FCA-authorised financial advisors before making any investment decisions.
Past performance does not guarantee future results. Tax implications vary by individual circumstances.
Deal
Properties like this can earn 2–3x BTL yields when converted to HMO, with retrofit costs around £10k/room. Sign in to see the full tier, yield projection, and cost breakdown.
Commercial properties like this can earn 30-50% higher yields when converted to residential under Class MA / Q / P / PA, with prior approval costing ~GBP 96/unit. Sign in to see the recommended route, yield uplift, and cost breakdown.
BRRR-suited properties can recycle 80-100% of investor capital on refi, leaving a high-yielding rental with most of the money out. Sign in to see the refurb cost stack, ARV projection, and refinance maths.
Detached + large garden = sub-division play. Pro tier unlocks the tier badge, plot size, uplift estimate, and regional land benchmark.
Short-lease flats trade at deep discount, but extending under the 1993 Act often costs far less than the discount. Pro tier unlocks the tier badge, premium breakdown, long-lease ARV and arbitrage maths.
See projected short-stay revenue vs a vanilla BTL for this property.
See real sub-let margins (HMO room rates & SA nightly rates) vs the landlord rent.
Area
Agent & docs
FAQ
About Brook Grange, 3 Church Road, Boardmills, Lisburn, BT27 6UP
Explore nearby